
Search results for "Class size" in Home Design Ideas
 Steveworks LLC
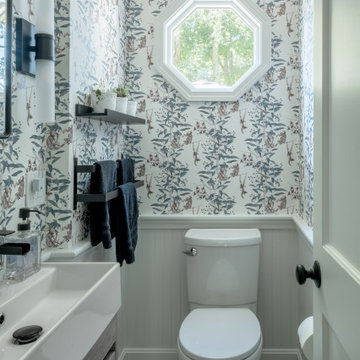
As part of the project we also gave the powder room a makeover with new fixtures, wainscot, and playful “drunken monkey” wall paper.
Example of a small trendy ceramic tile, gray floor and wallpaper powder room design in Boston with flat-panel cabinets, gray cabinets, a one-piece toilet, a trough sink, quartz countertops, white countertops and a freestanding vanity
Example of a small trendy ceramic tile, gray floor and wallpaper powder room design in Boston with flat-panel cabinets, gray cabinets, a one-piece toilet, a trough sink, quartz countertops, white countertops and a freestanding vanity
 Taryn Pratt Designs
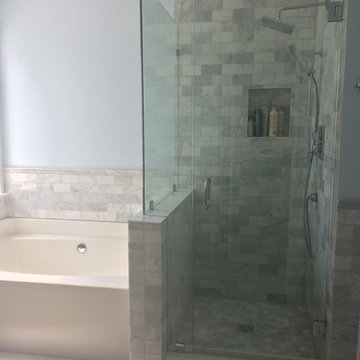
Corner shower - mid-sized modern master white tile and marble tile porcelain tile and white floor corner shower idea in Charlotte with recessed-panel cabinets, gray cabinets, an undermount sink, marble countertops and a hinged shower door
 Carly Scholze Interiors
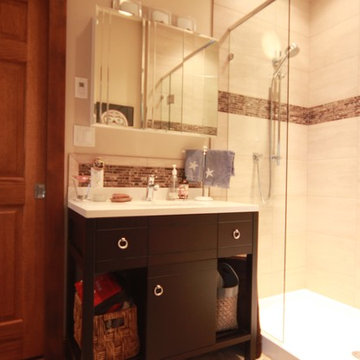
Example of a mid-sized trendy 3/4 brown tile and porcelain tile ceramic tile double shower design in Vancouver with flat-panel cabinets, dark wood cabinets, a one-piece toilet, beige walls, an undermount sink and quartz countertops
Find the right local pro for your project
 Kitchen Ideas, LLC
This white kitchen features rich blue cabinetry, warm wood accents, and a central island that anchors the space. The minimalist design keeps the snowy look clean, while the color adds personality and depth.

 Provanti Designs, Inc
Mid-sized transitional u-shaped light wood floor open concept kitchen photo in Seattle with a farmhouse sink, shaker cabinets, dark wood cabinets, quartzite countertops, beige backsplash, mosaic tile backsplash, stainless steel appliances and an island
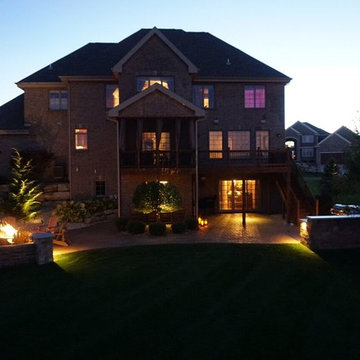
 World Class Outdoor Lighting Madison
Example of a mid-sized classic backyard concrete paver patio design with a fire pit and a roof extension
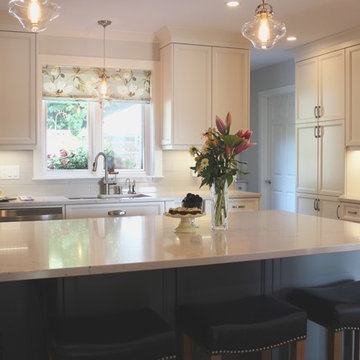
 Trendsetter Renovations Ltd.
Eat-in kitchen - large modern u-shaped medium tone wood floor eat-in kitchen idea in Calgary with an undermount sink, shaker cabinets, white cabinets, quartzite countertops, white backsplash, porcelain backsplash, stainless steel appliances, an island and white countertops

Sponsored
Plain City, OH

Kuhns Contracting, Inc.
Central Ohio's Trusted Home Remodeler Specializing in Kitchens & Baths
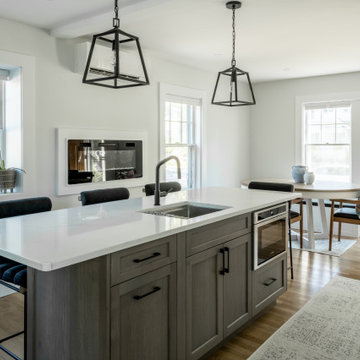 Steveworks LLC
We removed the wall between the kitchen (foreground) and the seldom-used dining room to create a generous space for preparing food and entertaining. A large island with prep sink is positioned opposite the range. Beyond that is the dining table and a banquette that contains additional storage.
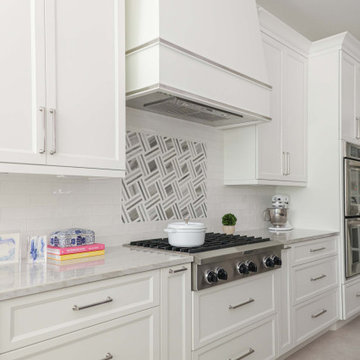 Kitchen Ideas, LLC
This white kitchen features rich blue cabinetry, warm wood accents, and a central island that anchors the space. The minimalist design keeps the snowy look clean, while the color adds personality and depth.
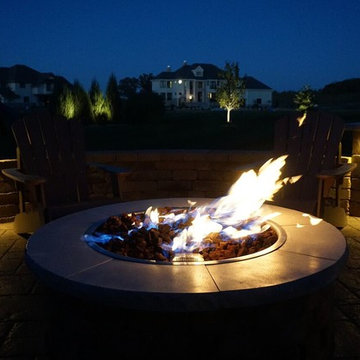 World Class Outdoor Lighting Madison
Inspiration for a mid-sized craftsman backyard concrete paver patio remodel with a fire pit and a roof extension
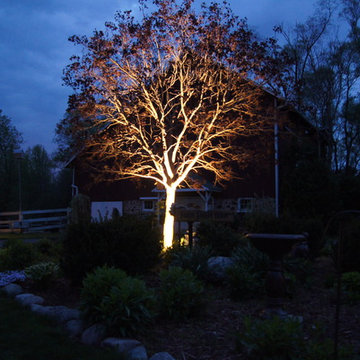 World Class Outdoor Lighting Madison
Here is a beautiful example of WCOL in a country setting. Nancy feels safer at night and enjoys all of the special parts of her property.
Design ideas for a large farmhouse backyard stone garden path in Milwaukee.
Design ideas for a large farmhouse backyard stone garden path in Milwaukee.
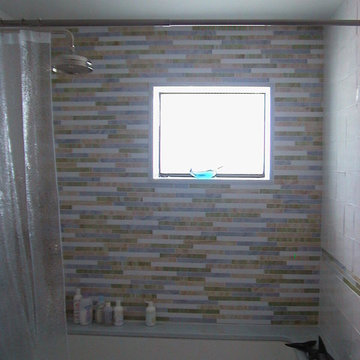
 Tonos Design Studio
Tub/shower combo - mid-sized eclectic kids' multicolored tile and glass tile ceramic tile tub/shower combo idea in New York with flat-panel cabinets, green cabinets, an undermount tub, an undermount sink and marble countertops
 Kitchen Ideas, LLC
This white kitchen features rich blue cabinetry, warm wood accents, and a central island that anchors the space. The minimalist design keeps the snowy look clean, while the color adds personality and depth.


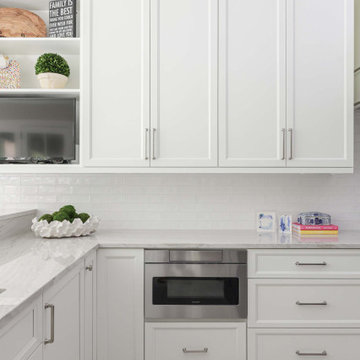 Kitchen Ideas, LLC
This white kitchen features rich blue cabinetry, warm wood accents, and a central island that anchors the space. The minimalist design keeps the snowy look clean, while the color adds personality and depth.
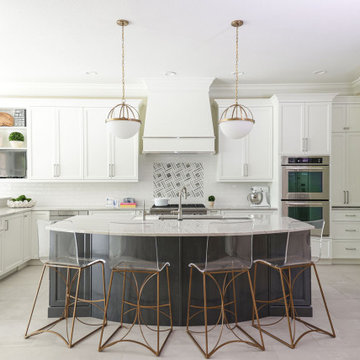 Kitchen Ideas, LLC
This white kitchen features rich blue cabinetry, warm wood accents, and a central island that anchors the space. The minimalist design keeps the snowy look clean, while the color adds personality and depth.
 Benvenuti and Stein

Chicago home remodel with childrens playroom. The original lower level had all the amenities an adult family would want but lacked a space for young children. A large playroom was created below the sun room and outdoor terrace. The lower level provides ample play space for both the kids and adults.
All cabinetry was crafted in-house at our cabinet shop.
Need help with your home transformation? Call Benvenuti and Stein design build for full service solutions. 847.866.6868.
Norman Sizemore-photographer
 Jay Corder, Architect
Whit Preston Photography

Inspiration for a transitional master gray tile claw-foot bathtub remodel in Austin with flat-panel cabinets, dark wood cabinets, white walls and a hinged shower door
Inspiration for a transitional master gray tile claw-foot bathtub remodel in Austin with flat-panel cabinets, dark wood cabinets, white walls and a hinged shower door

Sponsored
Columbus, OH
Free consultation for landscape design!

Peabody Landscape Group
Columbus' Reliable Landscape Design & Contracting

 Valentini Kids Furniture Brooklyn NY
Contact our office concerning price or customization of this Kids Bedroom Set. 347-492-55-55
This kids bedroom furniture set is made in Italy from the fines materials available on market. This bedroom set is a perfect solution for those looking for high quality kids furniture with great storage capabilities to embellish and organize the children`s bedroom. This Italian bedroom set also does not take lots of space in the room, using up only the smallest space required to provide room with storage as well as plenty of room for your kids to play. All the pieces within this kids furniture collection are made with a durable and easy to clean melamine on both sides, which is available for ordering in a variety of matt colors that can be mixed and matched to make your kids bedroom bright and colorful.
Please contact our office concerning details on customization of this kids bedroom set.
The starting price is for the "As Shown" composition that includes the following elements:
1 Storage Loft Bed (Requires Special Size Mattress 31.5" x 75")
1 Ladder
1 Bed Safety Bar (Protection)
Please Note: Room/bed decorative accessories and the mattress are not included in the price.
MATERIAL/CONSTRUCTION:
E1-Class ecological panels, which are produced exclusively through a wood recycling production process
Bases 0.7" thick melamine
Back panels 0.12" thick MDF
Doors 0.7" thick melamine
Front drawers 0.7" thick melamine
Dimensions:
Storage Loft Bed: W77.6" x D34" x H66.7"
Bed internal dimensions: W31.5" x D75" (Requires Special Size Mattress)
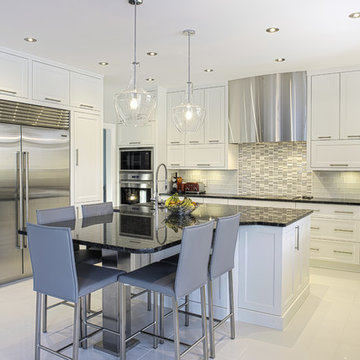
 Isabelle Lemire Designer
Inspiration for a large contemporary u-shaped ceramic tile and beige floor eat-in kitchen remodel in Montreal with an undermount sink, shaker cabinets, white cabinets, granite countertops, white backsplash, glass tile backsplash, stainless steel appliances, an island and black countertops
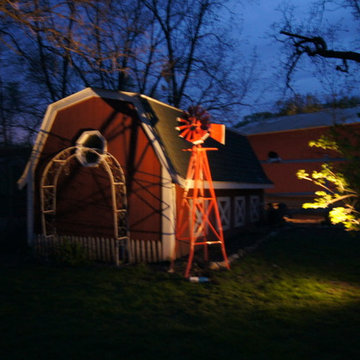 World Class Outdoor Lighting Madison
Here is a beautiful example of WCOL in a country setting. Nancy feels safer at night and enjoys all of the special parts of her property.
Photo of a large farmhouse backyard stone garden path in Milwaukee.
Photo of a large farmhouse backyard stone garden path in Milwaukee.
52