
Search results for "Class size" in Home Design Ideas
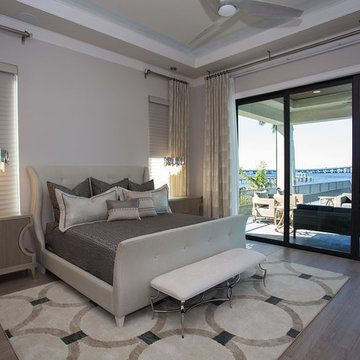
 Lori Manning Designs
This master bedroom is nothing shy of gorgeous! The upholstered king size bed frame along with the custom made bedding and window treatments make this a very high class and eye catching space! Beautiful area rug and accent chairs are more great features in this beautiful room!

 Fratantoni Interior Designers
World Renowned Interior Design Firm Fratantoni Interior Designers created these beautiful home designs! They design homes for families all over the world in any size and style. They also have in-house Architecture Firm Fratantoni Design and world class Luxury Home Building Firm Fratantoni Luxury Estates! Hire one or all three companies to design, build and or remodel your home!

Find the right local pro for your project


 Refined Renovations & Refined Home
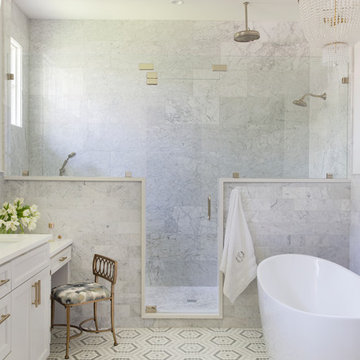

A family moved from the city to this home just north of Boston. The house was built in the early 2000s and needed some updating - a new kitchen, mudroom, and a laundry room that had to be relocated to the second floor. In addition to the renovations, the couple needed to furnish their home. This included furniture, decor, accessories, wallpaper, window treatments, paint colors etc. Every room was transformed to meet the family's needs and was a reflection of their personality. The end result was a bright, fun and livable home for the couple and their three small children. Max Holiver Photography
 T. Ke Studio

This master suite is the epitome is luxury. The monochromatic color scheme is in a rich taupe wall-to-wall grass cloth wallcovering, hair on hide benches, pewter finishes and embroidered draperies give this space a lustrous glow. The clients asked for a bedroom that's in the class with the best Manhattan hotel and they're absolutely thrilled with their new bedroom.
Photo: Jenn Verrier


 Platinum Poolcare
Request Free Quote

This Urban Naturescape illustrates what can be done in a limited City of Chicago space. The swimming pool measures 9'0" x 31'0" and the hot tub meaures 8'0" x 9'0". The water feature has a 15'6" x 6'0" footprint, and raises 10'0" in the air to provide a beautiful and mellifluous cascase of water. Limestone copings and Natural stone decking along with beautiful stone fascia and wood pergola bring the entire project into focus. Linda Oyama Bryan

 Valentini Kids Furniture Brooklyn NY
Modern Italian Wall Unit VV 3917
Made in Italy
Perfect for both modern and contemporary styled interiors, this modular wall unit line offers lots of customization options so everyone could adjust the composition according to the individual's size and color requirements, creating an entertainment center of the dream. The wall unit line features lots of different units, that are available in several sizes and can wall mounted both vertically and horizontally. All the units from this entertainment center furniture collection are available in walnut, white ash, ivory ash and mink ash wood structure finishes as well as white and mud high gloss lacquers. The structure and the front doors of the same unit can be ordered in different finishes/lacquers to add unique and elegant contrast look to the wall unit design.
Features:
E1-Class ecological panels, which are produced exclusively through a wood recycling production process
The structure and the front in wood finishes are made of chipboard
The lacquered structures and fronts are made of REAL POLISH SCRATCH PROOF LACQUERING, which is non toxic and non allergic products
All the panels are 0.7" thick
Drawers mounted on metal runners with MDF bottom panel, height adjustable and soft-close system
Metal snap-on hinges with adjustable height
The starting price is for the VV Wall Unit Composition 3917 as shown in the main picture in Mud Lacquer / White Lacquer finishes. (Consists of: Two Base Drawer Cabinets W59" x H10.2" each, TV Panel W47.2", Two Vertical Hanging Units H59" each, Two Horizontal Hanging Units W47.2" each).
Dimensions:
Wall Unit: W118" x D18.3" x H78.8"
Individual Components:
Base Drawer Cabinet H10.2": W59" x D18.3" x H10.2"
Horizontal Hanging Unit: W47.2" x D13.8" x H13.4"
Vertical Hanging Unit: W13.4" x D13.8" x H59"
TV Panel: W47.2" x D0.8" x H35.4"
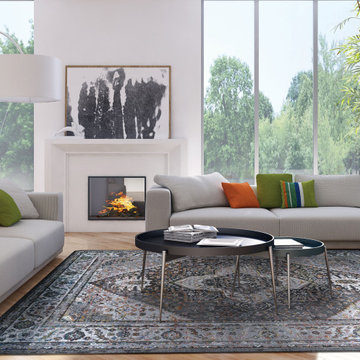
 Kaoud Rugs
When it comes to designing an interior, one way to help tie everything together is by using color. The colors you choose can both express the mood of a room and set the tone for its overall aesthetic.
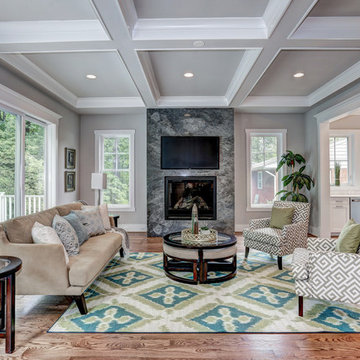
Mid-sized elegant formal and open concept medium tone wood floor living room photo in DC Metro with gray walls, a standard fireplace, a stone fireplace and a wall-mounted tv

 Miller-Roodell Architects Ltd
In the West, the premier private destination for world-class skiing is Yellowstone Club. The McKenna Mountain Retreat is owned by a family who loves the outdoors, whether it’s skiing the ‘Private Powder’ at YC, or fly fishing any of the nearby trout rivers. With grown children, they wanted a home that would be a place they could all gather comfortably, pursue their favorite activities together, and enjoy the beauty of their surroundings. Encircled by lodgepole pines, they also benefit for solitude without sacrificing the amenities found at the Club.
 Morgan-Keefe Builders, Inc.
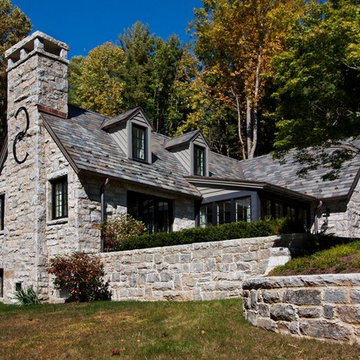
This beautiful custom stone cottage was tastefully designed by the architects of TS Adams Studio Architects. “Garden Cottage” is located in Highlands, North Carolina, located on a plateau in the southern Appalachian Mountains and nestled within the Nantahala National Forest. Highlands is a hidden gem of a town providing community charm, luxury mountain living and world-class golf. The unique and elegant details are evident throughout the interior and exterior of this Morgan-Keefe luxury custom home. Beautiful landscape, a slate roof, arched ceilings and shiplap walls are just a few of the features that make the Garden Cottage a work of art.
J. Weiland

Sponsored
Columbus, OH

Structural Remodeling
Franklin County's Heavy Timber Specialists | Best of Houzz 2020!
 Decor & Unique Pieces/ Decorating Den Interiors

Example of a mid-sized trendy freestanding desk slate floor and black floor study room design in Miami with white walls and no fireplace
 Valentini Kids Furniture Brooklyn NY
Modern Italian Wall Unit VV 3902
Made in Italy
Perfect for both modern and contemporary styled interiors, this modular wall unit line offers lots of customization options so everyone could adjust the composition according to the individual's size and color requirements, creating an entertainment center of the dream. The wall unit line features lots of different units, that are available in several sizes and can wall mounted both vertically and horizontally. All the units from this entertainment center furniture collection are available in walnut, white ash, ivory ash and mink ash wood structure finishes as well as white and mud high gloss lacquers. The structure and the front doors of the same unit can be ordered in different finishes/lacquers to add unique and elegant contrast look to the wall unit design.
Features:
E1-Class ecological panels, which are produced exclusively through a wood recycling production process
The structure and the front in wood finishes are made of chipboard
The lacquered structures and fronts are made of REAL POLISH SCRATCH PROOF LACQUERING, which is non toxic and non allergic products
All the panels are 0.7" thick
Drawers mounted on metal runners with MDF bottom panel, height adjustable and soft-close system
Metal snap-on hinges with adjustable height
The starting price is for the VV Wall Unit Composition 3902 as shown in the main picture in Ivory Ash / Walnut finishes. (Consists of: Two Base Drawer Cabinets W59" x H10.2" each, Horizontal Hanging Unit W35.4", Horizontal Hanging Unit W47.2", Two Vertical Hanging Bookcases H47.2" each).
Dimensions:
Wall Unit: W118" x D18.3" x H79"
Individual Components:
Base Drawer Cabinet H10": W59" x D18.3" x H10.2"
Horizontal Hanging Unit: W35.4" x D13.8" x H13.4"
Horizontal Hanging Unit: W47.2" x D13.8" x H13.4"
Vertical Hanging Bookcase: W13.4" x D13" x H47.2"
 Limestone Trail Co. Inc.

Used as an artist's studio, this 12x20' with 7x10' wing structure is the perfect size to have ample space without being too large. Finished in fir with cedar doors, windows and trim and stained. Windows are upgraded to thermal and the metal roof will last a lifetime! The copper roof on the cupola adds class.
 Majesty Maps & Prints
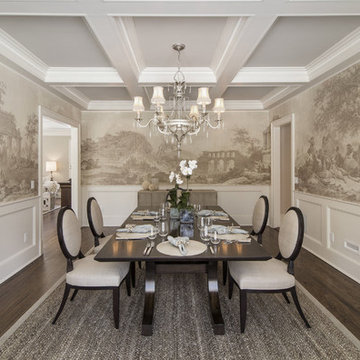
Majesty maps and prints has produced its own version of the set of nine Empire wallpaper panels, By Dufour Paris, comprising scenes from Scènes Turques after engravings from Comte de Choiseul-Gouffier, voyage pittoresque de la Grèce, Vol. 1, Paris, 1782, circa 1815, Printed on pre-pasted latex-based wet strength wallcovering media for residential, hospitality, commercial and retail design. Class A, B1, and EN 13501 approved fire certifications. Print Size: 48″H x 329.14″W , 96″H x 658.28″W


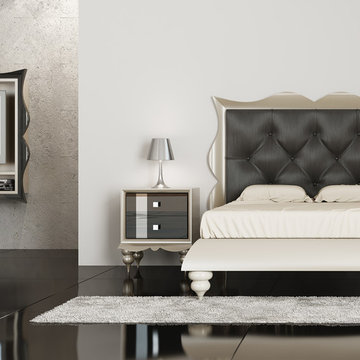
 CLASS DESIGN HOME
Versalles Collection. Queen bed .Headboard upholstered. Bed base made in MDF lacquered.
Nightstands with 2 drawerS .
Also available King and Full sizes.
Designed and manufactured in Spain. Available as pre-order: Lead time: 8 weeks.
For further information please contact us by email:contact@macraldesign.com or by phone: 305 471 9041.
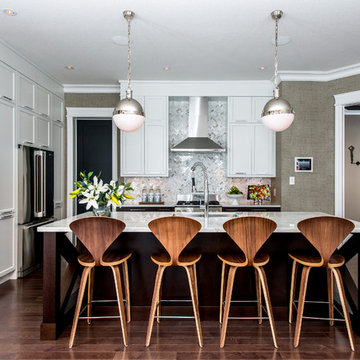
 Redl World Class Kitchens
The details of this transitional style kitchen are what make it absolutely stunning. Cabinets are done in matte white lacquer and domestic rift oak veneer.
Design by Atmosphere Interior Design
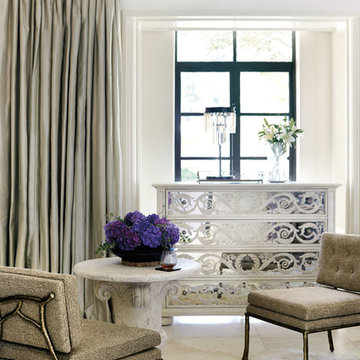 Decor & Unique Pieces/ Decorating Den Interiors
Large elegant master marble floor and white floor bedroom photo in Miami with white walls and no fireplace
58