
Search results for "Class warfare" in Home Design Ideas

 Art and Atmosphere
This bathroom wall was color washed and then the bamboo pattern was painted over it.
Example of a small asian 3/4 green tile ceramic tile bathroom design in New York with green walls
Example of a small asian 3/4 green tile ceramic tile bathroom design in New York with green walls



 Carlos Avila ConE
Jardin Real seis-cinco-nueve by Con E (2014)
Modern House
Fotografía: CA3
Inspiration for a modern bathroom remodel in Mexico City
Inspiration for a modern bathroom remodel in Mexico City
Find the right local pro for your project

 Cynthia Kriz Design
Freestanding bathtub - mid-sized modern master gray tile and stone slab white floor freestanding bathtub idea in Miami with flat-panel cabinets, medium tone wood cabinets, white walls, a vessel sink and concrete countertops
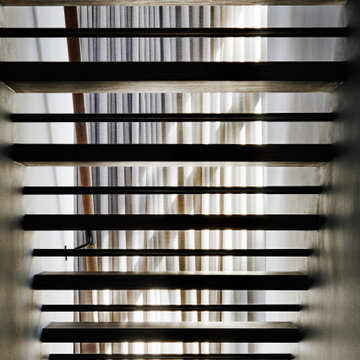
 Kevin O'Sullivan + Associates
Open tread staircase.
Beach style wooden open and wood railing staircase photo in New York
Beach style wooden open and wood railing staircase photo in New York
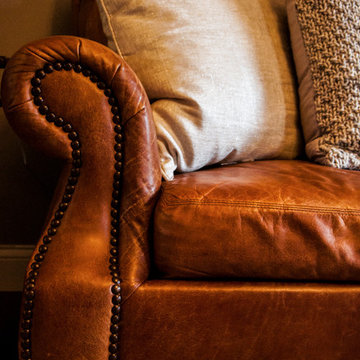
 Wagner Design Company
Example of a mid-sized classic formal and enclosed carpeted and beige floor living room design in Indianapolis with beige walls, no fireplace and no tv


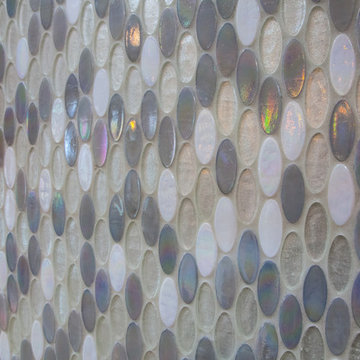
 Spexarth Design Inc.
alc photography
Inspiration for an eat-in kitchen remodel in Wichita with an undermount sink, raised-panel cabinets, medium tone wood cabinets, multicolored backsplash, stone tile backsplash, stainless steel appliances and an island
Inspiration for an eat-in kitchen remodel in Wichita with an undermount sink, raised-panel cabinets, medium tone wood cabinets, multicolored backsplash, stone tile backsplash, stainless steel appliances and an island

 Flooret
Sutton Signature from the Modin Rigid LVP Collection: Refined yet natural. A white wire-brush gives the natural wood tone a distinct depth, lending it to a variety of spaces.




 Art for Glass by NuEtch
NuEtch Art for Glass Designs can be applied to existing glass to match the decor or add a creative touch.
When applied to Glass, Windows and Showerdoors, they provide some privacy, while turning plain glass, into art.
For more info on DIY Art for Glass, or to have NuEtch professionally install a design, Visit www.Art-For-Glass.com
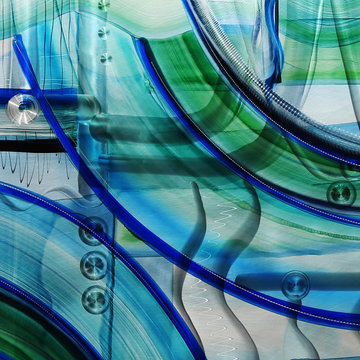
 Jon Allen Fine Metal Art
Symbiotic by Jon Allen (JAC 281)
The Jon Allen Collection is an exclusive, hand-selected group of my most personal work to date. Each piece is hand-painted on aluminum. My art itself and my chosen medium, aluminum, are blissfully married. You may not think of the word organic when you hear the word metal, but this is some of my most organic art and that’s simply because metal allows my work to achieve true sentience. Aluminum’s naturally reflective nature enables each color, shape, and stroke to reach its full potential. A new aspect of the painting will reveal itself to you as it basks in the light that surrounds, evades, or envelops it in that moment. When you see the piece from different angles, you will appreciate how vibrant, dynamic, and environmentally influenced these pieces are. What you may see and feel by morning is not what you’ll see or feel by dusk and in many ways, and as such I feel these pieces capture the ever-ebbing and complex nature of human emotion and perception.
Some of these pieces are truly abstract while others are modern takes on traditional landscapes, marine life, and portraits. I hope you enjoy them a fraction of how much I enjoyed creating them. If you have any questions, please don’t hesitate to reach out.
Number of Pieces: 1
Dimensions: 48" x 48" x 2" off the wall
Care & Cleaning: Clean with a soft cloth and plain soap & water
Other Features: Hardware is pre-installed for simple hanging and art will “float” 2” off the wall

 nC2 architecture llc
A new, ground-up attached house facing Cooper Park in Williamsburg Brooklyn. The site is in a row of small 1950s two-story, split-level brick townhouses, some of which have been modified and enlarged over the years and one of which was replaced by this building.
The exterior is intentionally subdued, reminiscent of the brick warehouse architecture that occupies much of the neighborhood. In contrast, the interior is bright, dynamic and highly-innovative. In a nod to the original house, nC2 opted to explore the idea of a new, urban version of the split-level home.
The house is organized around a stair oriented laterally at its center, which becomes a focal point for the free-flowing spaces that surround it. All of the main spaces of the house - entry hall, kitchen/dining area, living room, mezzanine and a tv room on the top floor - are open to each other and to the main stair. The split-level configuration serves to differentiate these spaces while maintaining the open quality of the house.
A four-story high mural by the artist Jerry Inscoe occupies one entire side of the building and creates a dialog with the architecture. Like the building itself, it can only be truly appreciated by moving through the spaces.





 Petragnani Brothers Tile & Marble Inc.
Small elegant alcove bathtub photo in Philadelphia with recessed-panel cabinets, white cabinets and an undermount sink
21