
Search results for "Class warfare" in Home Design Ideas

 Weisshouse
Guest bathroom features bold, geometric tile work.
Photo by Maggie Matela
Alcove bathtub - mid-sized industrial green tile and cement tile ceramic tile and multicolored floor alcove bathtub idea with furniture-like cabinets, distressed cabinets, white walls, a drop-in sink, a one-piece toilet, concrete countertops and beige countertops
Alcove bathtub - mid-sized industrial green tile and cement tile ceramic tile and multicolored floor alcove bathtub idea with furniture-like cabinets, distressed cabinets, white walls, a drop-in sink, a one-piece toilet, concrete countertops and beige countertops
 Joann's Interiors
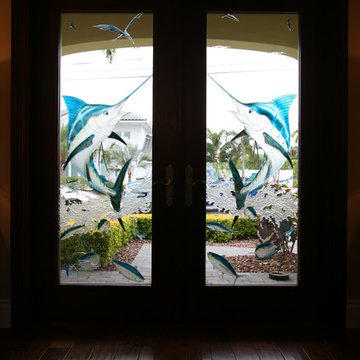
These double-entry doors feature a detailed swordfish sea scene etched into the glass.
Front door - coastal dark wood floor front door idea in Tampa with a glass front door
Front door - coastal dark wood floor front door idea in Tampa with a glass front door
 Angelo's Marble & Granite Inc.
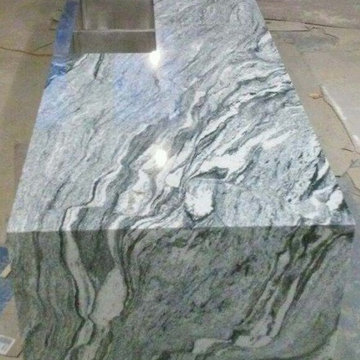
Example of an urban home design design in Philadelphia with granite countertops
Find the right local pro for your project

 Alpentile
Tile design and Installation: www.alpentile.com
www.michaelwoodall.com
Trendy home design photo in Phoenix
Trendy home design photo in Phoenix

 Jon Allen Fine Metal Art
'Escape' challenges you. It dares you to not accept the status quo. It dares you to wonder, to want. It dares you to ask, to think. It is a conversation piece. It's a companion. It's an inspiration. It's just what you needed. It's like nothing you've ever seen. It is all of this and so much more.
Number of Pieces: 1
Dimensions: 48" W x 24" L x 1.5" off the wall
Care & Cleaning: Clean with a soft cloth and plain soap & water
Other Features: Hardware is pre-installed for simple hanging and this piece of original artwork is signed

 Social Studio
Thin sticks and arc light.
Example of a 1960s metal railing staircase design in San Francisco with metal risers
Example of a 1960s metal railing staircase design in San Francisco with metal risers

 MSI
MSIUnique and exotic, Onice Bianco Polished offers a subtle white background embellished with sweeps of varying shades of white and yellow veins. Its mesmerizing jewel-like translucence makes this onyx look a showstopper design option.

 Historic Flooring LLC
This gorgeous wide plank antique Oak is our most requested floor! With dramatic widths ranging from 6 to 12 inches (14 inches in some cases), you can easily bring an old-world charm into your home. This product comes to you completely pre-finished and ready to install.
We start by hand sanding the surface, beveling the edges ever so slightly, and being careful to preserve the historical integrity of the planks. Typically, about 80% of your flooring will be "Smooth" with the remaining 20% having a slight texture from the original saw kerfs. This material will also have nail holes, knots, and checks which only adds to the unique character.
Next, we apply Waterlox, a tung oil based sealant with or without stain added. Finally, 3 coats of Vermont Polywhey finish are added with a hand buffing between coats. The result is a luxurious satiny finish that you can only get from Historic Flooring!
Photos by Steven Dolinsky

 Tiny Modern Homes
Wansley Tiny House, built by Movable Roots Tiny Home Builders in Melbourne, FL
Small minimalist gray two-story metal house exterior photo in Dallas with a shed roof and a metal roof
Small minimalist gray two-story metal house exterior photo in Dallas with a shed roof and a metal roof
 ONE ARCHITECTS
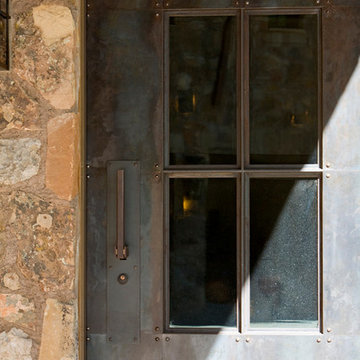
Mining vernacular inspired, this exquisite custom home was featured as a Wall Street Journal Home of the Week.
Photo: Jennifer Koskinen | Merritt Design Photo


 RC Style Inc.
slava-art.com
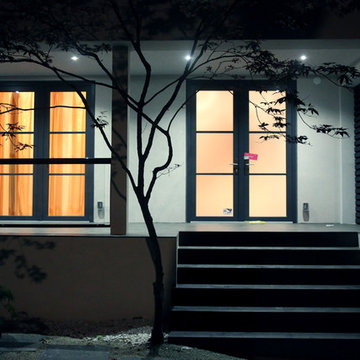
Mid-sized trendy concrete floor and gray floor foyer photo in Toronto with gray walls and a glass front door
Mid-sized trendy concrete floor and gray floor foyer photo in Toronto with gray walls and a glass front door
 Signature Architectural Elements
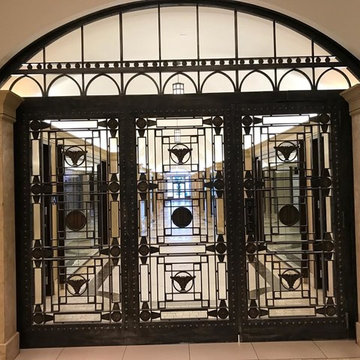
Example of a large trendy ceramic tile and beige floor entry hall design in Los Angeles with beige walls and a glass front door

 Earth Stone and Rock
Christopher Gilcrest
This is an example of a southwestern landscaping in Los Angeles.
This is an example of a southwestern landscaping in Los Angeles.


 Polish + Pop Design LLC
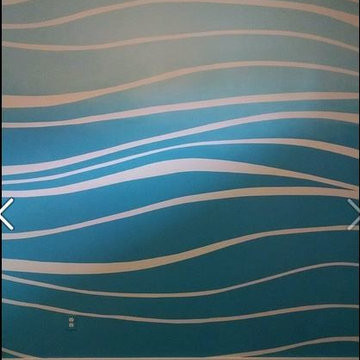
Valspar paint Gray Silt on the walls, Pottery Barn Cameron Drape on the windows, but the piece d'resistance is the Groundworks fabric on the roman shades and sofa accent pillows. @LeeJofa

 Jenny Madden Design
Example of a mid-sized trendy dark wood floor hallway design in New York with multicolored walls

 Hydroscapes LLC
Swimming pool built to mimic an old fashioned water hole - desert style - with large format tile - 2' x 4' - to look like steel to blend with architecture of the home. Pool is an all-tile pool with four kinds of tile - large format to look like steel, river pebbles on floor and walls, wood planking style tile on steps to match IPE wood on deck and jumping platform and glass tile for color. Pool is 10' deep throughout.
 Conscious Environments Inc.
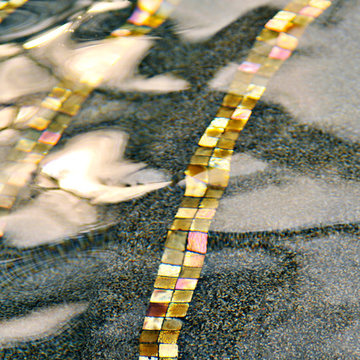
This garden utilizes every square inch by incorporating a pool, above ground hot tub, sunken seating area w/ fire place and solid roof patio cover, dining area, and synthetic lawn area for play. Stacked stone veneer, glass tile, pebble plaster finish, and precast coping add to the elegance of the pool and surrounding hardscapes. A great place for entertaining and relaxing.


5