
Search results for "Classed" in Home Design Ideas

 Mauricio Nava Design, LLC
Chuck Williams & John Paul Key
Example of a huge minimalist open concept porcelain tile and beige floor family room design in Houston with gray walls, a corner fireplace, a tile fireplace and a wall-mounted tv
Example of a huge minimalist open concept porcelain tile and beige floor family room design in Houston with gray walls, a corner fireplace, a tile fireplace and a wall-mounted tv

 Hillcrest Glass
A beautiful custom look for this master bath.
Inspiration for a mid-sized timeless master beige tile and porcelain tile vinyl floor and beige floor corner shower remodel in Denver with flat-panel cabinets, brown cabinets, beige walls and a hinged shower door
Inspiration for a mid-sized timeless master beige tile and porcelain tile vinyl floor and beige floor corner shower remodel in Denver with flat-panel cabinets, brown cabinets, beige walls and a hinged shower door

 First Class Wood Flooring
Inspiration for a huge modern open concept light wood floor living room remodel in New York with white walls and a wall-mounted tv
Find the right local pro for your project

 KBG Design
Study room - small built-in desk light wood floor and beige floor study room idea in San Francisco with white walls

 True North Development
Trendy l-shaped light wood floor and beige floor kitchen photo in New York with an undermount sink, recessed-panel cabinets, white cabinets, multicolored backsplash, black appliances, an island and multicolored countertops
 CLASS DESIGN HOME
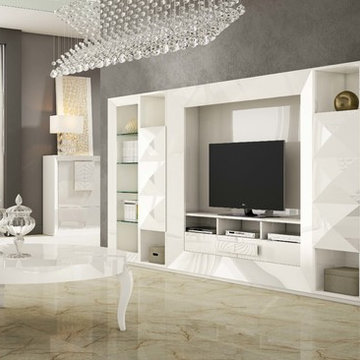
Entertainment Unit Comp SK02.
The Composition includes: Left glass divisions cabinet unit+ Left rombo cabinet unit+ TV gap unit + Right glass divisions cabinet unit+ Right rombo cabinet unit+ 2 Bases for glass divisions cabinet+ 2 Base for rombo cabinet+ Base for TV gap unit.
Made in MDF with high gloss finished. Drawers with soft close.
TOTAL price: 12,879.00
This product is available as pre-order. Lead time: 10-12 weeks.
ITEM DESCRIPTIONS:
Left glass divisions cabinet- 25" W x 75" H x 16" D - 1,971.00
Left rombo cabinet- 20" W x 75" H x 16" D - 2,092.5
TV table gap unit - 75" W x 75" H x 16" D - 4,054.50
Right rombo cabinet unit - 20" W x 75" H x 16" D - 2,092.5
Right glass divisions cabinet- 25" W x 75" H x 16" D - 1,971.00
Base for glass divisions cabinet- 25'' W x 2'' H x 15'' D - 117.00
Base for rombo cabinet- 20'' W x 2'' H x 15'' D - 108.00
Base for TV gap unit - 75'' W x 2'' H x 15'' D - 247.50
Other articles are only included for decoration propose.
Items are also sold separately & prices are available upon request.
Designed and manufactured in Spain.
Five years limited warranty.
Give us a call at 305-471-9041 or email us at contact@macraldesign.com.
 UCE Fine Builders

Inspiration for a large victorian l-shaped wood railing staircase remodel in Bridgeport
 KBG Design
Living room - mid-sized transitional open concept medium tone wood floor and brown floor living room idea in San Francisco with gray walls, a standard fireplace, a stone fireplace and a wall-mounted tv
 Mitchell Channon Design
Winner, 2014 ASID Design Excellence Award in Residential Design.

A geometric-patterned wall covering and contemporary furnishings deck out a guest room in style. The dark gray in the ceiling and bed covering grounds the room in a deep and restful calm.
Photography: Tony Soluri
 Mitchell Channon Design
Winner, 2014 ASID Design Excellence Award in Residential Design.
Behind a curved silver leaf wall, a powder room adds an element of surprise and delight. The cone-shaped pedestal sink and table base sit perfectly against a geometric wall-covering.
Photography: Tony Soluri

 True North Development

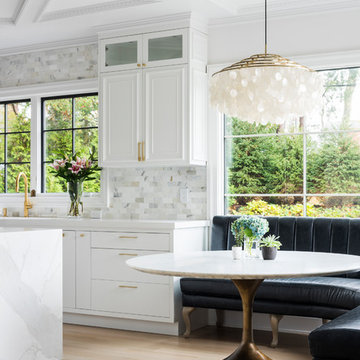
Inspiration for a contemporary light wood floor and beige floor kitchen/dining room combo remodel in New York with white walls
 First Class Wood Flooring

Large trendy l-shaped light wood floor eat-in kitchen photo in New York with an undermount sink, recessed-panel cabinets, white cabinets, marble countertops, gray backsplash, matchstick tile backsplash, stainless steel appliances and two islands
 Mitchell Channon Design
Winner, 2014 ASID Design Excellence Award in Residential Design.
Centered on the walnut paneling common to the den, the ebony table and emerald leather chairs create a colorful dining area at the heart of the home.
Photography: Tony Soluri

 Dichotomy Interiors
Deborah De graffenreid
Trendy ceramic tile eat-in kitchen photo in New York with an undermount sink, flat-panel cabinets, white cabinets, quartz countertops, gray backsplash, ceramic backsplash and stainless steel appliances
Trendy ceramic tile eat-in kitchen photo in New York with an undermount sink, flat-panel cabinets, white cabinets, quartz countertops, gray backsplash, ceramic backsplash and stainless steel appliances

 KuDa Photography
KuDa Photography
Example of a mid-sized urban concrete floor dining room design in Portland with no fireplace
Example of a mid-sized urban concrete floor dining room design in Portland with no fireplace
 First Class Wood Flooring

Example of a large transitional formal light wood floor living room design in New York with beige walls and a ribbon fireplace

 Board & Vellum
Photos by Tina Witherspoon Photography.
Example of a mid-sized trendy gender-neutral medium tone wood floor and brown floor kids' room design in Seattle with white walls
Example of a mid-sized trendy gender-neutral medium tone wood floor and brown floor kids' room design in Seattle with white walls
2