
Search results for "Classed" in Home Design Ideas



Find the right local pro for your project
 A Touch of Class Painting
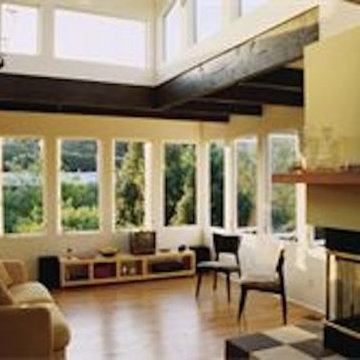
Inspiration for a large open concept medium tone wood floor living room remodel in Denver with beige walls and a corner fireplace

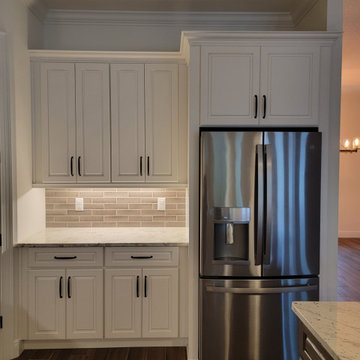
 World Class Kitchen and Bath
Designers Choice Cabinetry
Door Style: Bristol RPC
Finish: Chalk White (Kitchen), Saulda Oak (Island & Window Seat), Denali Oak (Master Bath), River Rock Oak (Pool Bath)
Kitchen Features: 42” Upper Cabinets, Full Extension Double Waste Basket Pullout Cabinet, Farm Sink Base Cabinet, 96” High Oven/Microwave Cabinet, Refrigerator Enclosure, Decorative Light Rail, American Crown Molding Treatment, and Decorative Base Molding Applied to Bottom of Island
#kitchencabinets #kitchenremodel #kitchenisland #kitchendesign #windowseat #orlandokitchen #designerschoicecabinetry
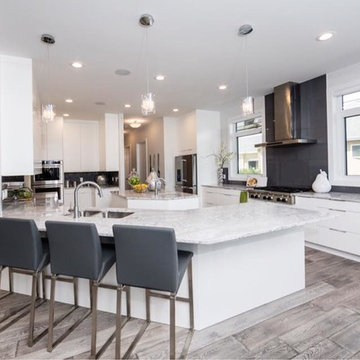
 Redl World Class Kitchens
Simple white cabinetry is timeless in any style of kitchen.
Eat-in kitchen - large transitional u-shaped medium tone wood floor and gray floor eat-in kitchen idea in Edmonton with a double-bowl sink, flat-panel cabinets, white cabinets, granite countertops, black backsplash, stainless steel appliances and an island
Eat-in kitchen - large transitional u-shaped medium tone wood floor and gray floor eat-in kitchen idea in Edmonton with a double-bowl sink, flat-panel cabinets, white cabinets, granite countertops, black backsplash, stainless steel appliances and an island
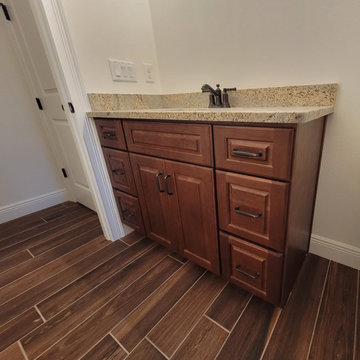 World Class Kitchen and Bath
Designers Choice Cabinetry
Door Style: Bristol RPC
Finish: Chalk White (Kitchen), Saulda Oak (Island & Window Seat), Denali Oak (Master Bath), River Rock Oak (Pool Bath)
Kitchen Features: 42” Upper Cabinets, Full Extension Double Waste Basket Pullout Cabinet, Farm Sink Base Cabinet, 96” High Oven/Microwave Cabinet, Refrigerator Enclosure, Decorative Light Rail, American Crown Molding Treatment, and Decorative Base Molding Applied to Bottom of Island
#kitchencabinets #kitchenremodel #kitchenisland #kitchendesign #windowseat #orlandokitchen #designerschoicecabinetry
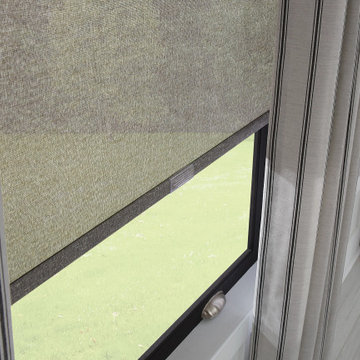
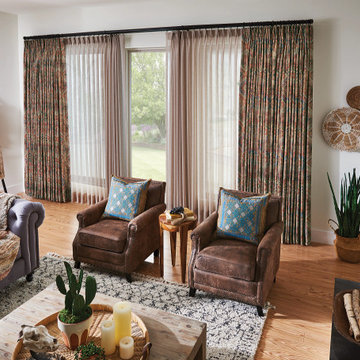

 Touch of Class Fine Finishing
Marilyn Madeo
Inspiration for a large shabby-chic style u-shaped dark wood floor and brown floor eat-in kitchen remodel in New York with recessed-panel cabinets, white cabinets, gray backsplash, paneled appliances, an island, a farmhouse sink, marble countertops and marble backsplash
Inspiration for a large shabby-chic style u-shaped dark wood floor and brown floor eat-in kitchen remodel in New York with recessed-panel cabinets, white cabinets, gray backsplash, paneled appliances, an island, a farmhouse sink, marble countertops and marble backsplash




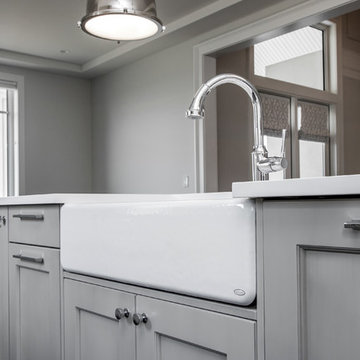 Redl World Class Kitchens
Farmhouse sink looks beautiful surrounded by grey antique heritage finish cabinets.
Redl Kitchens
156 Jessop Avenue
Saskatoon, SK S7N 1Y4
10341-124th Street
Edmonton, AB T5N 3W1
1733 McAra St
Regina, SK, S4N 6H5

 R Remodeling
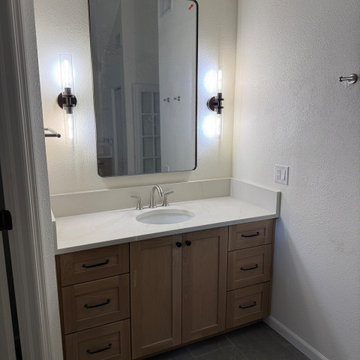
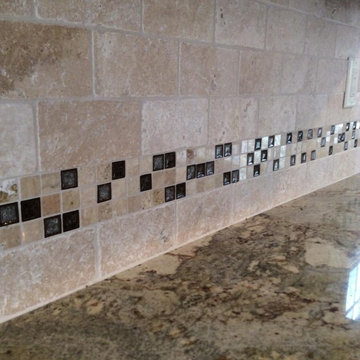
As general contractors in Santa Fe Springs, we have a team of experts always available to assist you in creating whatever you have in mind for your new or existing home. Whether it is a new living room, a new lounging space, a new kitchen, a new bathroom in Santa Fe Springs, you name it and we can do it for you. Remodeling or renovating homes in Santa Fe Springs and neighboring cities is our specialty.
General Contractors in Santa Fe Springs, CA - http://www.rremodeling.com/
31