
Search results for "Classed" in Home Design Ideas

 First Class Decorating, Inc.
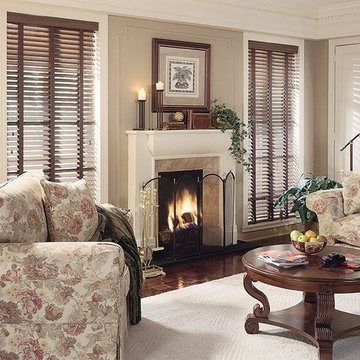
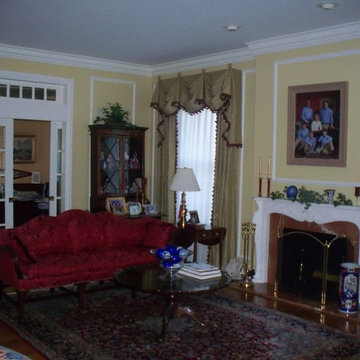
Large elegant living room photo in Chicago with a standard fireplace and a wood fireplace surround
Find the right local pro for your project
 Redl World Class Kitchens
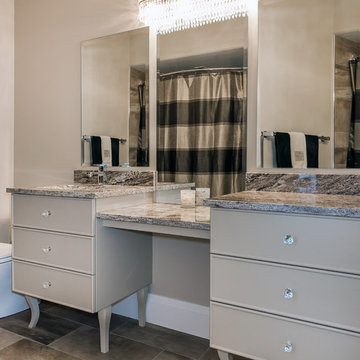
This three piece vanity looks stunning finished in a cream lacquer with granite countertops.
Redl Kitchens
156 Jessop Avenue
Saskatoon, SK S7N 1Y4
10341-124th Street
Edmonton, AB T5N 3W1
1733 McAra St
Regina, SK, S4N 6H5


 World Class Pools

Concrete Pool with Vanishing Edge and Waterfall. Above the pool are a Hot Tub and a Cool Tub! That will seat 15. The Waterfall at its height of 12 foot acts as a jumping rock to plunge into the 12 deep end of the pool. The project also has two fire bowls on either side of the vanishing edge and two other separate fire pits at opposite sides of the outdoor living area. Check out our website or our Facebook page for more pictures of the project!
 Redl World Class Kitchens
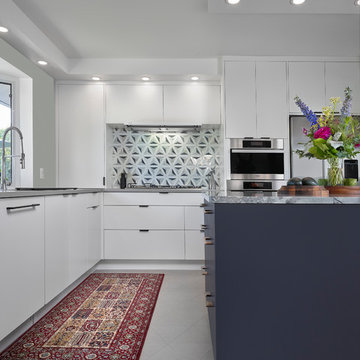
Mid-sized 1960s l-shaped porcelain tile and gray floor kitchen pantry photo in Edmonton with a double-bowl sink, flat-panel cabinets, white cabinets, quartz countertops, multicolored backsplash, mosaic tile backsplash, stainless steel appliances, an island and gray countertops
 First Class Construction Services

Mid-sized trendy l-shaped vaulted ceiling kitchen pantry photo in Los Angeles with a single-bowl sink, shaker cabinets, white cabinets, wood countertops, white backsplash, subway tile backsplash, no island and brown countertops
 World Class Window Coverings
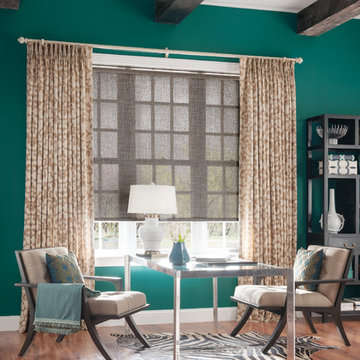
Solar Shades are a great way to block the heat and harmful UV rays, but keep your view at the same time. Their also energy efficient shades. Perfect for exterior windows, a porch, any commercial office or any room that has high humidity like a bathroom or laundry room because they are highly durable. Also perfect for any room in your home if you just want a light filtering shade but want to maintain your view. Available with cord control or available motorized.

 World Class Window Coverings
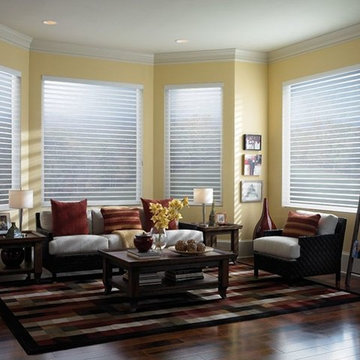
Sheer Horizontal and Vertical Shades are very unique window shades. Horizontal and Vertical fabric vanes suspend between two layers of soft, fabric sheers, to soften your view to the outside. Available in light filtering or room darkening. With cord control or available in Motorized.
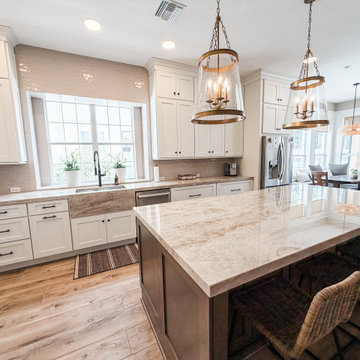
 World Class Kitchen and Bath
Designers Choice Cabinetry - Atlas 300 FP - Chalk White (Kitchen & Hood) & Stone (Island) Features: 60” Tall Stacked Upper Cabinets (18” High Uppers / 42” High Lowers), Stanisci Range Hood - J Series with Stainless Steel Internal PML 600 Liner/Blower, Full Extension Soft Close Double Waste Basket Pullout Base Cabinet, Farm Sink Base Cabinet, Refrigerator Enclosure, Microwave Base Cabinet with Drawer, Decorative Panels and Base Molding on Island, Push to Open Mechanisms on Back Side of Island, Cove Crown Molding Treatment and Classic Light Rail Molding
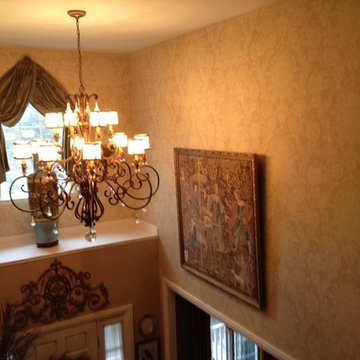
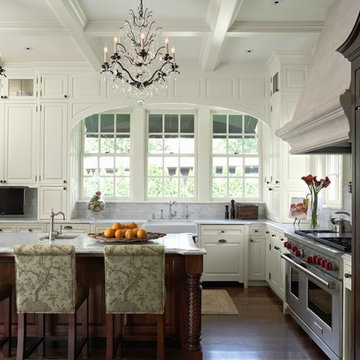

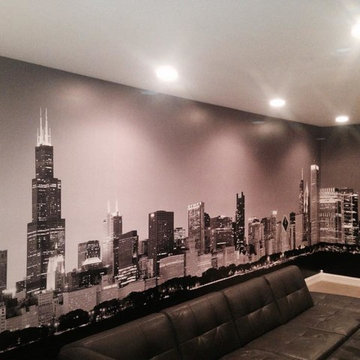 First Class Decorating, Inc.
Photo mural od the skyline of Chicago installed in a family rm.
Mid-sized elegant family room photo in Chicago
Mid-sized elegant family room photo in Chicago

 1st Class Painting and Restoration
Credit to Sherwin Williams, ProSource, and Lowes.
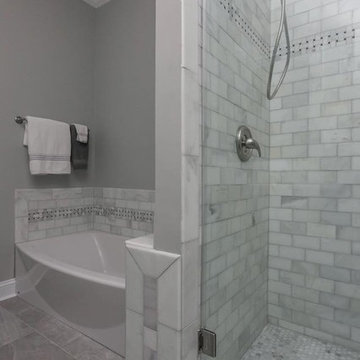
Bathroom - mid-sized contemporary master gray tile and subway tile ceramic tile bathroom idea in Charleston with gray cabinets and gray walls
Bathroom - mid-sized contemporary master gray tile and subway tile ceramic tile bathroom idea in Charleston with gray cabinets and gray walls
 Redl World Class Kitchens
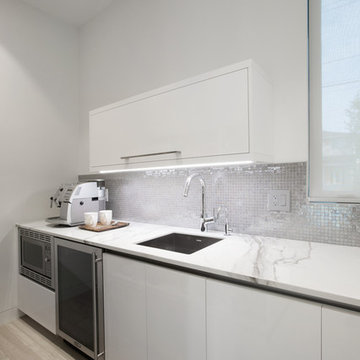
Inspiration for a large contemporary l-shaped light wood floor and beige floor kitchen pantry remodel in Edmonton with a double-bowl sink, flat-panel cabinets, white cabinets, quartz countertops, gray backsplash, stainless steel appliances, an island and white countertops
42