Search results for "Classes" in Home Design Ideas
Our client's wanted to create a home that was a blending of a classic farmhouse style with a modern twist, both on the interior layout and styling as well as the exterior. With two young children, they sought to create a plan layout which would provide open spaces and functionality for their family but also had the flexibility to evolve and modify the use of certain spaces as their children and lifestyle grew and changed.

A close up of the fireplace. Craftsman Builders, Inc.
Living room - large traditional formal and open concept dark wood floor living room idea in Other with a standard fireplace, a wood fireplace surround and a wall-mounted tv
Find the right local pro for your project
This mudroom features locker storage done in a simple white lacquer finish with quartz bench.
Redl Kitchens
156 Jessop Avenue
Saskatoon, SK S7N 1Y4
10341-124th Street
Edmonton, AB T5N 3W1
1733 McAra St
Regina, SK, S4N 6H5

This modern kitchen update was a dream to work on. Every detail down to the lighting included inside the cabinets and drawers was well thought out executed by our team of designers, architects and builders. We are proud of the end result and more importantly our home owners are ecstatic and can't wait to spend every moment possible in their new mid century modern inspired kitchen.

Designed and manufactured in Spain. Facilities in Miami, FL.. For further information please contact us by email to: contact@macraldesign.com or by phone: 305 471 9041.

Winner, 2014 ASID Design Excellence Award in Residential Design.
A sumptuous blue/gray silk wall-covering adds texture to the monochromatic color scheme and tailored furnishings of the master bedroom.
Photographer: Tony Soluri

Stunning silver hanging lights contrast the sleek straight lines of this contemporary style kitchen. Cabinets are done in taupe metallic high gloss with channel entry system.
Redl Kitchens
156 Jessop Avenue
Saskatoon, SK S7N 1Y4
10341-124th Street
Edmonton, AB T5N 3W1
1733 McAra St
Regina, SK, S4N 6H5

Angled posts done in domestic rift oak veneer add impressionable detail.
Design by Atmosphere Interior Design
Mid-sized transitional l-shaped medium tone wood floor eat-in kitchen photo in Calgary with an undermount sink, shaker cabinets, white cabinets, quartz countertops, multicolored backsplash, mosaic tile backsplash, stainless steel appliances and an island

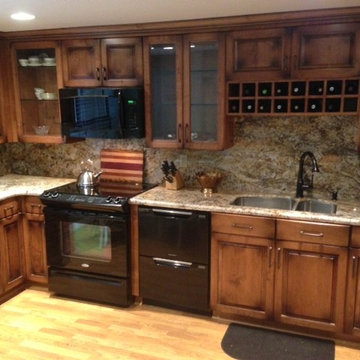
Stained, antiqued alder cabinet doors, granite countertops and earth-tone marble and travertine backsplash make this kitchen a classic.
Large elegant u-shaped ceramic tile eat-in kitchen photo in Calgary with an undermount sink, raised-panel cabinets, medium tone wood cabinets, granite countertops, multicolored backsplash, mosaic tile backsplash, stainless steel appliances and an island

Marble backsplash looks beautiful while tying together the dark grey and white finishes of the cabinetry.
Redl Kitchens
156 Jessop Avenue
Saskatoon, SK S7N 1Y4
10341-124th Street
Edmonton, AB T5N 3W1
1733 McAra St
Regina, SK, S4N 6H5

Wine rack integrated into waterfall countertop is a unique focal point in this contemporary style kitchen.
Redl Kitchens
156 Jessop Avenue
Saskatoon, SK S7N 1Y4
10341-124th Street
Edmonton, AB T5N 3W1
1733 McAra St
Regina, SK, S4N 6H5

A stacked washer/dryer comes alive with the addition of contemporary and functional components
Mid-sized trendy single-wall ceramic tile utility room photo in Boston with an undermount sink, flat-panel cabinets, white cabinets and a stacked washer/dryer

Glass doors beautifully display your everyday dishes. Cabinets are done in matte white lacquer and domestic rift oak veneer.
Design by Atmosphere Interior Design

Winner, 2014 ASID Design Excellence Award in Residential Design.
The curves in burled wood and sensuous shape of a Donghia chair create a cozy corner in the living room. The mod black wall covering is a swank extension of the theme that renders the flat screen TV unobtrusive.
Photography: Tony Soluri

High flying faux leather appoints this upscale in-flight detailed bed with convenient reading lamp for enhanced night time visibility.
Bluetooth connection via phone or tablet for ultimate sound experience!!!
• Reading lamp
• Lit up Cabinet with upright opening to store items
• luggage compartment with soft-close dampening hinges.
• Downlights offer added brightness underneath upper luggage compartment
• Hidden cargo storage beneath bed has gas strut hinges
• 2 Bedstands with storage in the form of Airplane motor
• Music player with Bluetooth, USB, Aux.
• Mesh storage pocket on footboard
• Build in speakers
• 5 - year warranty

Example of a trendy enclosed carpeted and gray floor home theater design in Miami with gray walls and a projector screen

Contemporary bathroom vanity made in Solid Wood. Sandblasting treatment applied to the furniture and then lacquered in glazed Walnut finish. White ceramic vessel sink and quadro Drain Trap. Easy installation. Beautifully coordinates with our Macral Nordico bathroom cabinet and mirror available online in our houzz profile. Very Suitable for pool and hotel bathrooms. Designed and manufactured in Spain by Macral.

This modern kitchen update was a dream to work on. Every detail down to the lighting included inside the cabinets and drawers was well thought out executed by our team of designers, architects and builders. We are proud of the end result and more importantly our home owners are ecstatic and can't wait to spend every moment possible in their new mid century modern inspired kitchen.
12