
Search results for "Classful" in Home Design Ideas

 True North Development
Trendy l-shaped light wood floor and beige floor kitchen photo in New York with an undermount sink, recessed-panel cabinets, white cabinets, multicolored backsplash, black appliances, an island and multicolored countertops

 KBG Design
Living room - mid-sized transitional open concept medium tone wood floor and brown floor living room idea in San Francisco with gray walls, a standard fireplace, a stone fireplace and a wall-mounted tv
 KBG Design
Example of a mid-sized transitional single-wall gray floor and porcelain tile dedicated laundry room design in San Francisco with an utility sink, shaker cabinets, white cabinets, white walls, a side-by-side washer/dryer, white countertops and quartzite countertops
Find the right local pro for your project
 KBG Design
Kitchen - large scandinavian l-shaped light wood floor and beige floor kitchen idea in San Francisco with a farmhouse sink, white cabinets, white backsplash, stainless steel appliances, an island, recessed-panel cabinets, quartzite countertops, marble backsplash and white countertops
 KBG Design
Inspiration for a mid-sized transitional gray floor and porcelain tile mudroom remodel in San Francisco with gray walls and a white front door
 True North Development

Trendy guest beige floor bedroom photo in New York with white walls and no fireplace
 True North Development

Trendy light wood floor and beige floor family room photo in New York with white walls and a stone fireplace
 KBG Design
Eat-in kitchen - large scandinavian u-shaped light wood floor and beige floor eat-in kitchen idea in San Francisco with a farmhouse sink, recessed-panel cabinets, white cabinets, quartzite countertops, white backsplash, marble backsplash, stainless steel appliances, an island and white countertops
 KBG Design

Study room - small built-in desk light wood floor and beige floor study room idea in San Francisco with white walls and no fireplace

 First Class Wood Flooring
Inspiration for a huge modern open concept light wood floor living room remodel in New York with white walls and a wall-mounted tv

 KBG Design

Example of a large danish u-shaped light wood floor and beige floor eat-in kitchen design in San Francisco with a farmhouse sink, recessed-panel cabinets, white cabinets, quartzite countertops, white backsplash, marble backsplash, stainless steel appliances, an island and white countertops
 iQ Design Products
Wasco E-Class Venting Skylights
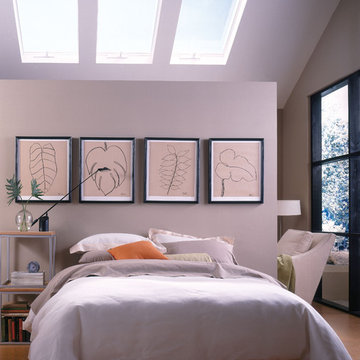
Inspiration for a timeless bedroom remodel in New York
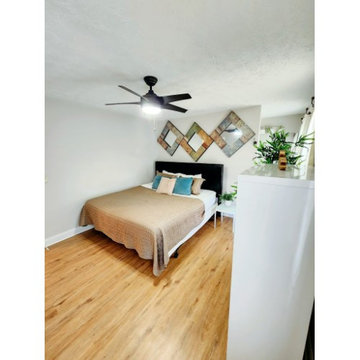
Inspiration for a timeless bedroom remodel in New York



 First Class Solution
Majid Towfigh First Class Solution
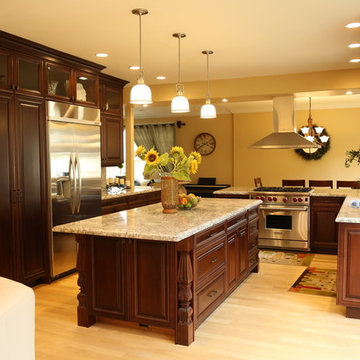
Kitchen - transitional kitchen idea in Los Angeles
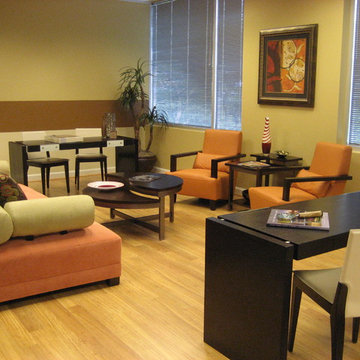
Kitchen - transitional kitchen idea in Los Angeles

1