
Search results for "Classic bathroom" in Home Design Ideas

 SH interiors
Example of a small transitional 3/4 white tile and subway tile porcelain tile alcove shower design in Los Angeles with an undermount sink, flat-panel cabinets, white cabinets, marble countertops, a one-piece toilet and blue walls
Example of a small transitional 3/4 white tile and subway tile porcelain tile alcove shower design in Los Angeles with an undermount sink, flat-panel cabinets, white cabinets, marble countertops, a one-piece toilet and blue walls

 Classic Creations and Renovations
Example of a classic ceramic tile doorless shower design in Raleigh with beige walls
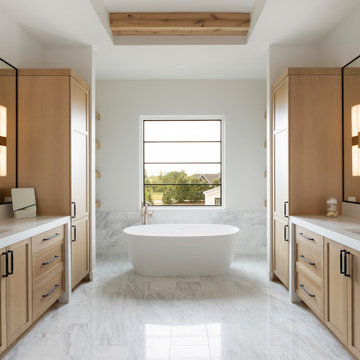
 Swanson Homes
We love how the mix of materials-- dark metals, white oak cabinetry and marble flooring-- all work together to create this sophisticated and relaxing space.
Find the right local pro for your project

 Brightland Homes
Drop-in bathtub - large master gray tile and ceramic tile ceramic tile and beige floor drop-in bathtub idea with recessed-panel cabinets, beige cabinets, white walls, an undermount sink, solid surface countertops and white countertops

 Rosenhaus Design Group, Inc.
The bathtub was removed and replaced with a walk-in shower with swinging glass door. The flat panel vanity has a custom swerve cut between the doors. The glass floor tile is also used for the wall design and vertically in the corners of the room to fill in where the field tile doesn't quite span the wall. A fold down wooden shower seat is an added convenience.

 Donald Lococo Architects
Awarded by the Classical institute of art and architecture , the linnean house has a restrained and simple elevation of doors and windows. Nestled in the Forest Hills neighborhood of Washington, D.C., the Linnean House is classical in both plan and elevation throughout its award-winning house plans. The main mass, comprising of the most formal and public spaces, is a spatial triptych along a symmetrical main axis. Inside the luxury home, the limestone façade, simple but well-proportioned with classical elements, extends itself into both the entry portico and main foyer with consistent proportions and materiality. This introduction allows the flanking living and dining rooms to be perceived as separate pavilions, each equipped with eight equal-proportioned French doors symmetrical of the main axis.
Beyond the classical spaces are two wings which lead to the master suite and a kitchen/family space, respectively. Both of which are situated to queue from the French door axis, a focal feature in the repeatedly published home design. At the entry foyer, the stark stone luxury architecture is warmed by two symmetrical wood armoire-like freestanding sculptural objects, a persistent theme throughout the luxury house. In the kitchen, for instance, stand four similar wood armoire objects at opposite corners that act as columns and help give this space a sense of boundary and enclosure. The master bath vanity, in similar fashion, is introduced as a central free-standing form anchoring itself as a notable presence in the space. Lastly, the wine room is designed as a series of free-standing heavy wood cavity walls spanned only by a hint of glass.

 Татьяна Иванова I Interior Designer & Decorator
Дизайнер - Татьяна Иванова;
Фото - Надежда Серебрякова.
Example of a classic powder room design in Moscow
Example of a classic powder room design in Moscow

Sponsored
Columbus, OH

Hope Restoration & General Contracting
Columbus Design-Build, Kitchen & Bath Remodeling, Historic Renovations

 Lauren Coburn LLC
Tony Soluri
Inspiration for a mid-sized timeless master white tile and stone tile marble floor alcove shower remodel in Chicago with an undermount sink, white cabinets, marble countertops, raised-panel cabinets, a one-piece toilet and white walls
Inspiration for a mid-sized timeless master white tile and stone tile marble floor alcove shower remodel in Chicago with an undermount sink, white cabinets, marble countertops, raised-panel cabinets, a one-piece toilet and white walls


 Lowell Custom Homes
LOWELL CUSTOM HOMES, Scott Lowell, Lowell Management Services, LAKE GENEVA, WI.,Cabinets: Geneva Cabinet Company. Classic Revival meets abundant storage in this elegant master bath remodel using a white painted finish to the finely detailed cabinetry.

 Euro Laguna Marble, Inc.
Limestone tiles in the interior space, surrounded by custom-cut slab pieces of limestone and marble make up the border.
Materials Used
- Portuguese Limestone/ Honed Finish (Tiles & Custom Slab Exterior)
- Italian Brown Marble "Cafe Bruno" (Custom Slab Exterior)
 Design Element
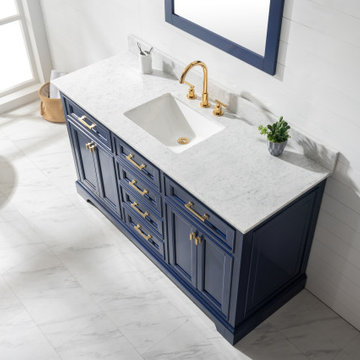
Combining classic charms with modern features, the elegant Milano Vanity Collection by Design Element will instantly transform your bathroom into a work of art. All Milano vanity cabinets are constructed from solid birch hardwood and paired with a 1-inch thick seamless Carrara White Marble countertop and backsplash from Italy that are cut from a single slab. Soft closing doors and drawers provide smooth and quiet operations, while brushed finished metal hardware provides the perfect finishing touch. Other fine details include white porcelain sinks with overflow, dovetail joint drawer construction, predrilled holes to accommodate 8-inch widespread faucets, and multi-layer paint finish on the cabinets provide beauty and durability for years to come.

 Reico Kitchen & Bath
Designed by Connie Siegel of Reico Kitchen & Bath in Elkridge, MD in collaboration with Kevin Mack, this classic traditional style bathroom design features bathroom vanity cabinets from Greenfield Cabinetry in the Nantucket door style with a Black finish. Bathroom vanity countertops are engineered quartz in the color Lagoon by Silestone. The bathroom also features Possini Euro French Brass rectangular wall sconces, Fifi Arch Contemporary Mirrors, a Maryam 71" free standing white bath tub and Sherwin Williams Worldly Gray paint on the walls.
Photos courtesy of BTW Images LLC.



 Jonathan Miller Architects
Minimalist beige tile and stone tile porcelain tile freestanding bathtub photo with flat-panel cabinets, beige cabinets, quartzite countertops and a vessel sink

 FineLine Kitchens, Inc.
Classic Meets Modern: Elegant Bathroom in Dark Textures in Washington, D.C.
This bathroom renovation, completed by Fineline Kitchens in Washington, D.C., is a perfect blend of contemporary and transitional design. The space features rich, dark tiles that provide a bold and modern contrast to the clean, minimalist lines of the room. Natural light from the window softens the overall look, creating a serene and inviting atmosphere. The design seamlessly merges modern aesthetics with timeless touches, such as the elegant freestanding tub, delivering a luxurious and refined bathroom retreat.
Every element, from the sleek fixtures to the carefully chosen materials, reflects a harmonious balance between classic charm and contemporary sophistication, making this bathroom both functional and visually striking.

 Lucy Johnson Interior Design
Classic Mid-Century Bathroom. Shower niche for showering products. Schluter-Jolly white metal edges around niche.
Inspiration for a mid-sized 1960s master white tile and ceramic tile porcelain tile, gray floor and double-sink walk-in shower remodel in Seattle with flat-panel cabinets, light wood cabinets, a two-piece toilet, white walls, an undermount sink, quartz countertops, a hinged shower door, white countertops, a niche and a built-in vanity
Inspiration for a mid-sized 1960s master white tile and ceramic tile porcelain tile, gray floor and double-sink walk-in shower remodel in Seattle with flat-panel cabinets, light wood cabinets, a two-piece toilet, white walls, an undermount sink, quartz countertops, a hinged shower door, white countertops, a niche and a built-in vanity



Sponsored
Columbus, OH
Hope Restoration & General Contracting
Columbus Design-Build, Kitchen & Bath Remodeling, Historic Renovations

 HDR Remodeling Inc.
Photo by Open Homes Photography
Mid-sized transitional master white tile and ceramic tile porcelain tile and multicolored floor alcove bathtub photo in San Francisco with flat-panel cabinets, white cabinets, gray walls, an undermount sink and white countertops
Mid-sized transitional master white tile and ceramic tile porcelain tile and multicolored floor alcove bathtub photo in San Francisco with flat-panel cabinets, white cabinets, gray walls, an undermount sink and white countertops

 Rutt of Los Altos
Dean J. Birinyi Photography
Mid-sized elegant master yellow tile and stone tile limestone floor bathroom photo in San Francisco with an undermount sink, furniture-like cabinets, onyx countertops, an undermount tub and beige walls
Mid-sized elegant master yellow tile and stone tile limestone floor bathroom photo in San Francisco with an undermount sink, furniture-like cabinets, onyx countertops, an undermount tub and beige walls

 Eden Mosaic Tile
Stainless Steel bathroom backsplash: Eden Mosaic Tile Modern Cobble Pattern Stainless Steel Tile - EMT_MM18-SIL-SM - Inspired by the antique cobblestone streets of Europe, this metal mosaic stainless steel tile features three different sizes of tile, including a large square, small square and medium brick. This tile is ideal for stainless steel kitchen backsplashes, accent walls, bathroom walls, and bathroom back splashes. The tiles in this sheet are mounted on a nylon mesh which allows for an easy installation.
192