
Search results for "Claustrophobic" in Home Design Ideas
 Haus Design + Build Inc.
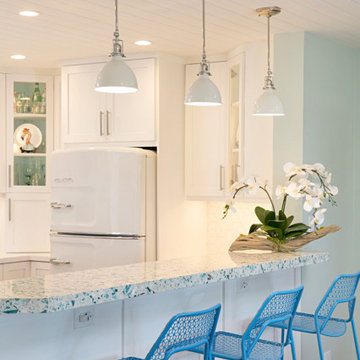
We removed walls and framed in an access door to this previously very dark and claustrophobic kitchen. Now light and bright, it welcomes you in with a splash of retro.
 Haus Design + Build Inc.
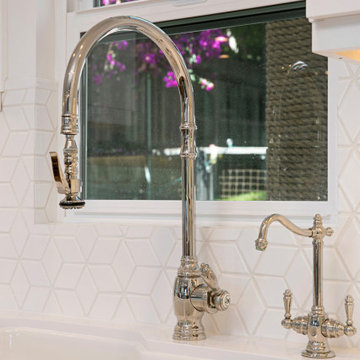
We removed walls and framed in an access door to this previously very dark and claustrophobic kitchen. Now light and bright, it welcomes you in with a splash of retro.
 Haus Design + Build Inc.
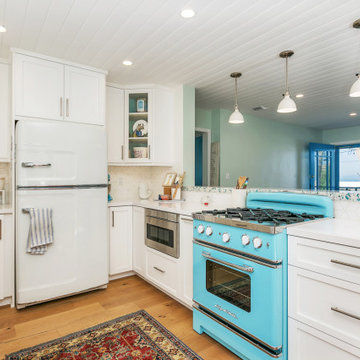
We removed walls and framed in an access door to this previously very dark and claustrophobic kitchen. Now light and bright, it welcomes you in with a splash of retro.
Find the right local pro for your project
 White Sands Coastal Development
In Southern California there are pockets of darling cottages built in the early 20th century that we like to call jewelry boxes. They are quaint, full of charm and usually a bit cramped. Our clients have a growing family and needed a modern, functional home. They opted for a renovation that directly addressed their concerns.
When we first saw this 2,170 square-foot 3-bedroom beach cottage, the front door opened directly into a staircase and a dead-end hallway. The kitchen was cramped, the living room was claustrophobic and everything felt dark and dated.
The big picture items included pitching the living room ceiling to create space and taking down a kitchen wall. We added a French oven and luxury range that the wife had always dreamed about, a custom vent hood, and custom-paneled appliances.
We added a downstairs half-bath for guests (entirely designed around its whimsical wallpaper) and converted one of the existing bathrooms into a Jack-and-Jill, connecting the kids’ bedrooms, with double sinks and a closed-off toilet and shower for privacy.

In the bathrooms, we added white marble floors and wainscoting. We created storage throughout the home with custom-cabinets, new closets and built-ins, such as bookcases, desks and shelving.
White Sands Design/Build furnished the entire cottage mostly with commissioned pieces, including a custom dining table and upholstered chairs. We updated light fixtures and added brass hardware throughout, to create a vintage, bo-ho vibe.
The best thing about this cottage is the charming backyard accessory dwelling unit (ADU), designed in the same style as the larger structure. In order to keep the ADU it was necessary to renovate less than 50% of the main home, which took some serious strategy, otherwise the non-conforming ADU would need to be torn out. We renovated the bathroom with white walls and pine flooring, transforming it into a get-away that will grow with the girls.

 J Kern Design
Small transitional gray tile and mosaic tile porcelain tile alcove bathtub photo in Columbus with a two-piece toilet and blue walls

 Haute Magnolia Interiors
Photography by Patrick Brickman
Small transitional built-in desk dark wood floor and brown floor study room photo in Charleston with multicolored walls
Small transitional built-in desk dark wood floor and brown floor study room photo in Charleston with multicolored walls

 Level 7 Design & Build, Inc.
The art of tranquility.
Converting a small, claustrophobic home by eliminating walls, opening doorways, and reconfiguring rooms turned this hidden jewel box it into a open, airy and serene get away.
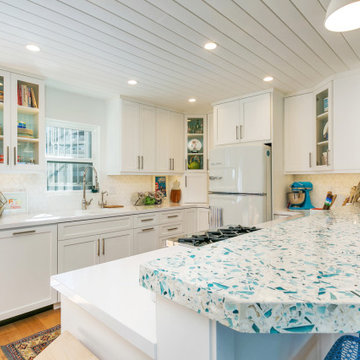 Haus Design + Build Inc.
We removed walls and framed in an access door to this previously very dark and claustrophobic kitchen. Now light and bright, it welcomes you in with a splash of retro.
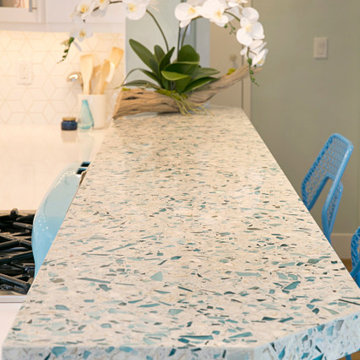 Haus Design + Build Inc.
We removed walls and framed in an access door to this previously very dark and claustrophobic kitchen. Now light and bright, it welcomes you in with a splash of retro.
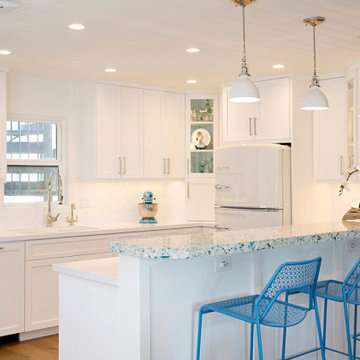 Haus Design + Build Inc.
We removed walls and framed in an access door to this previously very dark and claustrophobic kitchen. Now light and bright, it welcomes you in with a splash of retro.

 Austin Historical
Before remodel: Wall in vanity area gave cramped and claustrophobic feel.
Example of a small 1960s kids' bathroom design in Orlando with furniture-like cabinets and light wood cabinets
Example of a small 1960s kids' bathroom design in Orlando with furniture-like cabinets and light wood cabinets


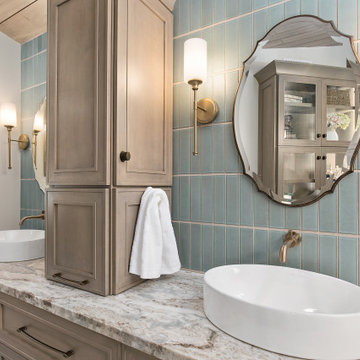
 Level 7 Design & Build, Inc.
The art of tranquility.
Converting a small, claustrophobic home by eliminating walls, opening doorways, and reconfiguring rooms turned this hidden jewel box it into a open, airy and serene get away.


 Mary Kirk Menefee, Landscape Designer
The finished patio and garden features dry-laid flagstone with a hand-cut circular border. A base of arborvitae and boxwood create the bones of the formal garden and provide screening. The door at the back remains accessible but is hidden by large camellias in blue and white ceramic pots. Designed by Mary Kirk Menefee; installed and styled by Merrifield Garden Center.
Photo: Mary Kirk Menefee
 Haus Design + Build Inc.
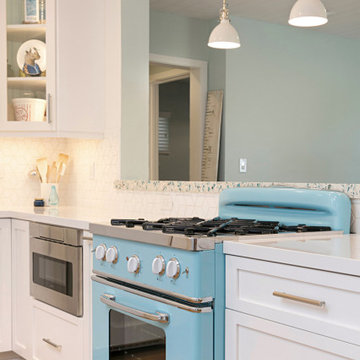
We removed walls and framed in an access door to this previously very dark and claustrophobic kitchen. Now light and bright, it welcomes you in with a splash of retro.
 Haus Design + Build Inc.
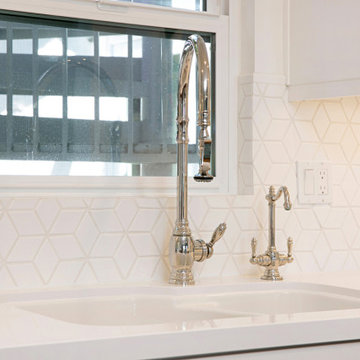
We removed walls and framed in an access door to this previously very dark and claustrophobic kitchen. Now light and bright, it welcomes you in with a splash of retro.
 Haus Design + Build Inc.
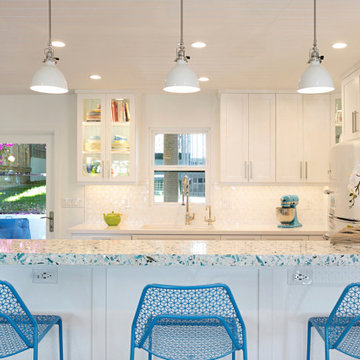
We removed walls and framed in an access door to this previously very dark and claustrophobic kitchen. Now light and bright, it welcomes you in with a splash of retro.

 RBL & Associates, LLC
Before photo of previous poorly designed remodel. whirlpool tub squeezed into this space and closed off by the pivot door creating a terribly claustrophobic space

 Wood By Designs at Lakewood Ranch
Kristin was looking for a highly organized system for her laundry room with cubbies for each of her kids, We built the Cubbie area for the backpacks with top and bottom baskets for personal items. A hanging spot to put laundry to dry. And plenty of storage and counter space.
9