
Search results for "Clay bricks" in Home Design Ideas

 Christopher D. Marshall Architect, LLC
Here is the vaulted covered terrace with a double sided wood burning fireplace with stamped concrete paving. The french doors are 10 ft tall by Pella.
Chris Marshall

 Marc Rutenberg Homes
Large mediterranean white one-story exterior home idea in Tampa with a hip roof
Large mediterranean white one-story exterior home idea in Tampa with a hip roof

 Outdoor Craftsmen, Inc.
Example of a mid-sized transitional galley dark wood floor eat-in kitchen design in Raleigh with an undermount sink, shaker cabinets, beige cabinets, quartz countertops, red backsplash, brick backsplash, stainless steel appliances and an island
Find the right local pro for your project

 J Richard Watson Construction Company, Inc.
Lawrence Taylor Photography
Huge tuscan beige three-story mixed siding gable roof photo in Orlando with a tile roof
Huge tuscan beige three-story mixed siding gable roof photo in Orlando with a tile roof

 C.A. Nelson Architecture Group, LLC
Example of a large classic multicolored two-story mixed siding gable roof design in Dallas with a shingle roof

 Overmyer Architects
Driveway
Photo Credit: Maxwell Mackenzie
Example of a huge tuscan beige two-story stucco exterior home design in Miami
Example of a huge tuscan beige two-story stucco exterior home design in Miami

 Great Goats Landscaping, Inc.
Small elegant backyard brick patio container garden photo in Minneapolis with no cover

Sponsored
Columbus, OH
Free consultation for landscape design!

Peabody Landscape Group
Columbus' Reliable Landscape Design & Contracting

 Winter Park Design
Inspiration for a mid-sized mediterranean u-shaped travertine floor eat-in kitchen remodel in Orlando with a double-bowl sink, raised-panel cabinets, dark wood cabinets, granite countertops, beige backsplash, stone tile backsplash, stainless steel appliances and an island

 Northern Roof Tiles
New Residence Castle Pines CO.
Color Classic Grey Smooth finish with Square butt & Sides.
Installed by longtime customer Distinctive Roofing from Greenwood Village CO

 Thompson Custom Homes
Architect: Architectural Solutions, Interior Designer: TC Interiors, Photographer: Steve Chenn
Example of a transitional exterior home design in Houston
Example of a transitional exterior home design in Houston


 Built By Newkirk
Jeri Koegel
Mid-sized arts and crafts l-shaped light wood floor and beige floor kitchen photo in Los Angeles with an undermount sink, shaker cabinets, white cabinets, quartzite countertops, white backsplash, stone slab backsplash, stainless steel appliances and an island
Mid-sized arts and crafts l-shaped light wood floor and beige floor kitchen photo in Los Angeles with an undermount sink, shaker cabinets, white cabinets, quartzite countertops, white backsplash, stone slab backsplash, stainless steel appliances and an island

 Anne Niedergang, Architect
©Lincoln Barbour
Example of a large country l-shaped dark wood floor eat-in kitchen design in Portland with a farmhouse sink, flat-panel cabinets, white cabinets, marble countertops, white backsplash, subway tile backsplash, black appliances and an island
Example of a large country l-shaped dark wood floor eat-in kitchen design in Portland with a farmhouse sink, flat-panel cabinets, white cabinets, marble countertops, white backsplash, subway tile backsplash, black appliances and an island

Sponsored
Columbus, OH

Wannemacher Interiors
Customized Award-Winning Interior Design Solutions in Franklin Cnty OH

 Spruce, LLC
The floor plan was opened up to create this family room and kitchen. Th eold brick fireplace was retained as it is a structural piece and offers some privacy to the family room. The pendant is from Mr. Brown.

 User
Alise O'Brien Photography
Inspiration for a coastal l-shaped light wood floor eat-in kitchen remodel in St Louis with shaker cabinets, white cabinets, stainless steel appliances and an island
Inspiration for a coastal l-shaped light wood floor eat-in kitchen remodel in St Louis with shaker cabinets, white cabinets, stainless steel appliances and an island

 Joanne Balaban Designs
Randl Bye, Photographer
Wine cellar - traditional dark wood floor wine cellar idea in Philadelphia with beige walls and storage racks
Wine cellar - traditional dark wood floor wine cellar idea in Philadelphia with beige walls and storage racks

 Dynamic Garage Door
Santa Cruz, CA - This custom architectural garage door and gate project in the Northern California area was designed in a Spanish Colonial style and crafted by hand to capture that charming appeal of old world door craftsmanship found throughout Europe. The custom home was exquisitely built without sparing a single detail that would engulf the Spanish Colonial authentic architectural design. Beautiful, hand-selected terracotta roof tiles and white plastered walls just like in historical homes in Colonial Spain were used for this home construction, not to mention the wooden beam detailing particularly on the bay window above the garage. All these authentic Spanish Colonial architectural elements made this home the perfect backdrop for our custom Spanish Colonial Garage Doors and Gates.

Sponsored
Columbus, OH

Hope Restoration & General Contracting
Columbus Design-Build, Kitchen & Bath Remodeling, Historic Renovations

 London Stoneworks LLC
WWW.LONDONSTONEWORKS.COM
Mid-sized elegant backyard brick patio photo in Chicago with no cover
Mid-sized elegant backyard brick patio photo in Chicago with no cover
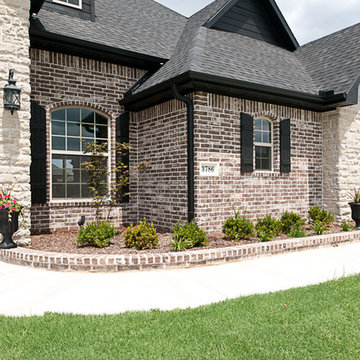
 Acme Brick Company
The brick color featured on this home is Spanish bay. This brick comes in King Size and is available at the Ouachita Plant. Please visit brick.com for availability in your area. © 2016 Acme Brick Company

 Element Construction Partners
JS Gibson
Large transitional white two-story vinyl gable roof idea in Charleston
Large transitional white two-story vinyl gable roof idea in Charleston
22