
Search results for "Clay bricks" in Home Design Ideas


 General Shale
This warm and inviting kitchen is designed with "Englishpub" thin brick with "Brixment" mortar.
Example of a large classic light wood floor kitchen/dining room combo design with raised-panel cabinets, white cabinets, granite countertops, red backsplash and an island
Example of a large classic light wood floor kitchen/dining room combo design with raised-panel cabinets, white cabinets, granite countertops, red backsplash and an island

 Massey Associates Architects
Eric Hausman Photography
Elegant red two-story brick exterior home photo in Chicago with a shed roof
Elegant red two-story brick exterior home photo in Chicago with a shed roof
Find the right local pro for your project

 Boise Pottery
These Vietnamese Black Clay pottery pieces complement this contemporary home quite well! The darker tones in the Black Clay touch off of both the wood accents and grey backdrop, yet also provide enough variation to pop against the lighter bricks on the columns.

 John Stadelman - Landscape Designer
We chose a custom cut bluestone paver in a herringbone pattern along with a clay paver accent band to create this one of a kind front entrance. The retaining walls are built using bluestone blocks. The stoop has been veneered with bluestone and clay pavers to match the brick on the house.

 STC Builders
Photos by Joe Murgel
This is an example of a mid-sized traditional partial sun front yard brick formal garden in Toronto for summer.
This is an example of a mid-sized traditional partial sun front yard brick formal garden in Toronto for summer.
 General Shale
Beautiful Tennessee home featuring "Mountain Stone Tudor" brick combined with Arriscraft Renaissance "Cafe" building stone and brown sills using "Argus Buff" mortar.

Sponsored
Columbus, OH

Structural Remodeling
Franklin County's Heavy Timber Specialists | Best of Houzz 2020!
 General Shale
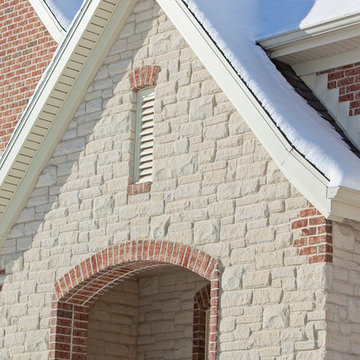
Beautiful Pennsylvania home featuring "Salem Creek Tudor" brick and Citadel "Indiana Blend" building stone exteriors.
Large elegant two-story brick red home design photo
Large elegant two-story brick red home design photo
 Uson Tile Solutions LLC
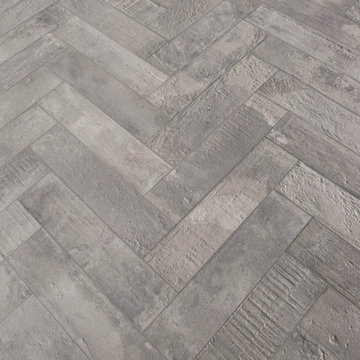
Emil Kotto is a porcelain tile collection that creates extremely attractive contemporary interiors thanks to the timeless beauty of clay. Kotto highlights the variation that originates from the transformed clay to create a product that has its own personality, style, and warmth suitable for any interior space. Shown here in Cenere 2x10.

 Elan Landscape Development Inc.
Dan Wel
Photo of a mid-sized contemporary brick floor front yard garden path in Chicago with white walls and a white front door.
Photo of a mid-sized contemporary brick floor front yard garden path in Chicago with white walls and a white front door.

 GoldGlo Landscapes LLC
Clay brick and concrete pavers create a beautiful walkway through a carefully landscaped garden area to a mortise & tenon post and beam pergola. A circular stone bench provides an area for relaxing next to a stone firepit.





 Elan Landscape Development Inc.
Dan Wells
This is an example of a mid-sized contemporary brick floor front yard garden path in Chicago with white walls and a white front door.
This is an example of a mid-sized contemporary brick floor front yard garden path in Chicago with white walls and a white front door.
 General Shale
Beautiful Tennessee home featuring "Mountain Stone Tudor" brick combined with Arriscraft Renaissance "Cafe" building stone and brown sills using "Argus Buff" mortar.

Sponsored
Columbus, OH
Structural Remodeling
Franklin County's Heavy Timber Specialists | Best of Houzz 2020!
 General Shale
Beautiful Pennsylvania home featuring "Salem Creek Tudor" brick and Citadel "Indiana Blend" building stone exteriors.
Large elegant red two-story brick exterior home photo
Large elegant red two-story brick exterior home photo

 Windham Builders
Handmade, wood molded, brick, antique shingle tile roof, both plaster and herringbone brick, infilled half-timber, and cut limestone window and door casing.

 Corinthian Fine Homes
These homeowners loved their outdoor space, complete with a pool and deck, but wanted to better utilize the space for entertaining with the full kitchen experience and amenities. This update was designed keeping the Tuscan architecture of their home in mind. We built a cabana with an Italian design, complete with a kegerator, icemaker, fridge, grill with custom hood and tile backsplash and full overlay custom cabinetry. A sink for meal prep and clean up enhanced the full kitchen function. A cathedral ceiling with stained bead board and ceiling fans make this space comfortable. Additionally, we built a screened in porch with stained bead board ceiling, ceiling fans, and custom trim including custom columns tying the exterior architecture to the interior. Limestone columns with brick pedestals, limestone pavers and a screened in porch with pergola and a pool bath finish the experience, with a new exterior space that is not only reminiscent of the original home but allows for modern amenities for this family to enjoy for years to come.
57