
Search results for "Clean lines" in Home Design Ideas

 Pritzkat & Johnson Architects
Peter McMenamin
Bedroom - large traditional master medium tone wood floor bedroom idea in Los Angeles with beige walls
Bedroom - large traditional master medium tone wood floor bedroom idea in Los Angeles with beige walls

 Osborne Construction
GC: Osborne Construction
Architect: C2 Architecture
Design: Kole Made.
Custom Woodwork + Cabinetry: Loubier Design.
http://www.kolemade.com/ http://www.c2-architecture.com/ http://kirk-loubier.squarespace.com/
Photo Credit: http://www.samoberter.com/

 SDG Architecture, Inc.
Bernard Andre'
Example of a trendy u-shaped light wood floor kitchen design in San Francisco with an undermount sink, flat-panel cabinets, light wood cabinets, stainless steel appliances and an island
Example of a trendy u-shaped light wood floor kitchen design in San Francisco with an undermount sink, flat-panel cabinets, light wood cabinets, stainless steel appliances and an island
Find the right local pro for your project

 iStage Homes
This spa-like bathroom features a freestanding tub, sleek black fixtures, and soft natural finishes that create a calm, contemporary retreat. Large-format tile, warm wood cabinetry, and a floor-to-ceiling window framing lush greenery bring a sophisticated organic feel to the space. The clean lines and minimalist design highlight the modern coastal aesthetic that resonates with Sarasota buyers seeking luxury, move-in-ready homes.
Ryan Gamma Photography


 All Custom Pools
Clean lines with this classic design with a modern twist. Custom white marble coping was used to compliment the artificial turf and 0 elevation spa.
Hot tub - mid-sized contemporary courtyard rectangular hot tub idea in Orlando
Hot tub - mid-sized contemporary courtyard rectangular hot tub idea in Orlando

 Paradigm Construction Company
Inspiration for a large modern l-shaped light wood floor and beige floor open concept kitchen remodel in Boise with an island, an undermount sink, flat-panel cabinets, dark wood cabinets, quartzite countertops, beige backsplash and stainless steel appliances

Sponsored
Columbus, OH

Hope Restoration & General Contracting
Columbus Design-Build, Kitchen & Bath Remodeling, Historic Renovations

 Howard Torn Construction
Example of a trendy beige floor home bar design in Miami with flat-panel cabinets, brown cabinets, brown backsplash and multicolored countertops

Example of a small trendy dark wood floor kitchen design in New York with flat-panel cabinets, dark wood cabinets, white backsplash, stainless steel appliances and an island

 Forsite Studio
Example of a large minimalist open concept light wood floor and brown floor family room design in Austin with white walls, no fireplace and a tv stand
 All Custom Pools
Clean lines with this classic design with a modern twist. Custom white marble coping was used to compliment the artificial turf and 0 elevation spa.
Inspiration for a mid-sized contemporary courtyard rectangular hot tub remodel in Orlando
Inspiration for a mid-sized contemporary courtyard rectangular hot tub remodel in Orlando

 JM Lifestyles
Peter Rymwid photography. Designed by Brad Jenkins Inc.
"WoodForm Concrete® is a lightweight engineered composite that looks like wood and acts like stone. It will not split, crack, splinter, stain or rot. Multiple color choices, edge details, accessories and more make this material a must-have if you truly want the look of, “wood without the worry”. This revolutionary product enables wood to be used in areas that real wood would be impossible or impractical. This product has more than 50% recycled content, 0% waste in its production, it's lightweight and easy to transport, will last longer than wood and has a lower Embodied Energy in its production.

 Root Architecture
Example of a large danish light wood floor and beige floor open concept kitchen design in Austin with flat-panel cabinets, white cabinets, marble countertops, white backsplash, marble backsplash, stainless steel appliances, an island, white countertops and an undermount sink



 studio g ARCHITECTURE
Large minimalist backyard tile and custom-shaped lap hot tub photo in Las Vegas

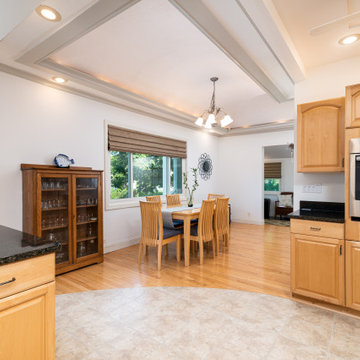
 Serene Staging
Clean lines, fixed chandelier added some Feng Shui elements - Bamboo and fish platter to represent CASH FLOW and wealth. I try to incorporate Feng Shui into my Home Staging practice.

 ORA Studio NYC by Giusi Mastro
Richard Cadan Photography
Inspiration for a large contemporary light wood floor and beige floor hallway remodel in New York with white walls
Inspiration for a large contemporary light wood floor and beige floor hallway remodel in New York with white walls

Sponsored
Columbus, OH
Hope Restoration & General Contracting
Columbus Design-Build, Kitchen & Bath Remodeling, Historic Renovations


 Marc-Michaels Interior Design
©Edward Butera / ibi designs / Boca Raton, Florida
Huge contemporary white one-story flat roof idea in Miami
Huge contemporary white one-story flat roof idea in Miami

 Verner Architects
Paul Dyer Photography
Elegant dark wood floor kitchen photo in San Francisco with beaded inset cabinets, white cabinets, white backsplash, stainless steel appliances and marble backsplash
Elegant dark wood floor kitchen photo in San Francisco with beaded inset cabinets, white cabinets, white backsplash, stainless steel appliances and marble backsplash
9