
Search results for "Clean up" in Home Design Ideas

 Lowes of Holland Road, Virginia Beach, VA
Design done by Elizabeth Gilliam (Project Specialist-Interiors at Lowe's of Holland Road)
Installation done by Home Solutions Inc.
Inspiration for a mid-sized craftsman galley slate floor utility room remodel in Other with an undermount sink, shaker cabinets, medium tone wood cabinets, quartz countertops, green walls and a side-by-side washer/dryer
Inspiration for a mid-sized craftsman galley slate floor utility room remodel in Other with an undermount sink, shaker cabinets, medium tone wood cabinets, quartz countertops, green walls and a side-by-side washer/dryer


Find the right local pro for your project


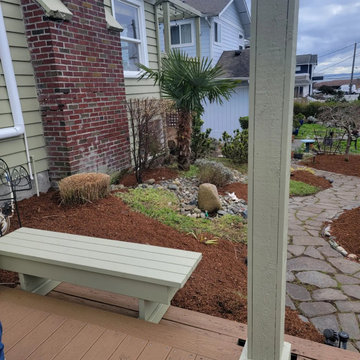

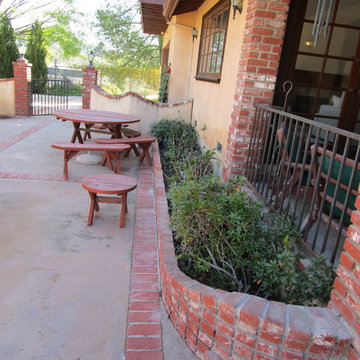


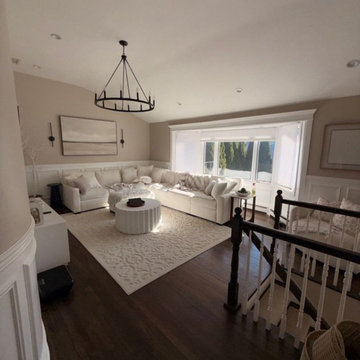

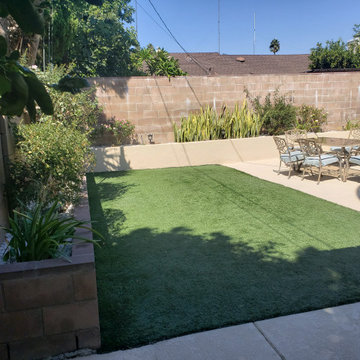
 Goodman's Painting Service
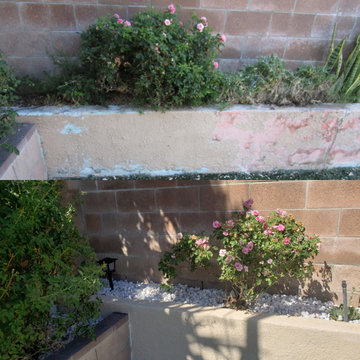
Before and after photos
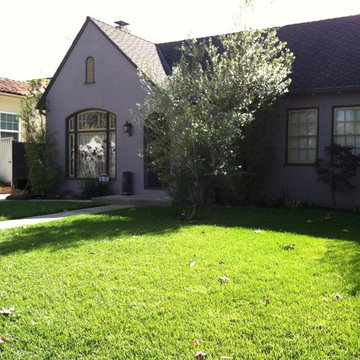
Example of a mid-sized transitional beige one-story stucco house exterior design in Los Angeles
Example of a mid-sized transitional beige one-story stucco house exterior design in Los Angeles
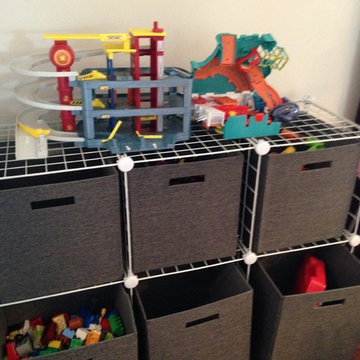
 Let's Get Organized! Englewood Cliffs, New Jersey
Inspiration for a timeless kids' room remodel in New York
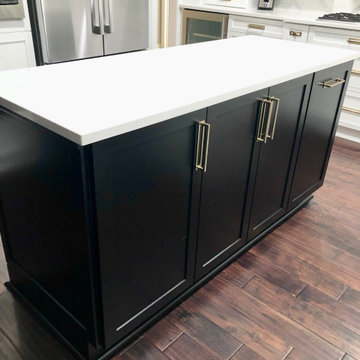
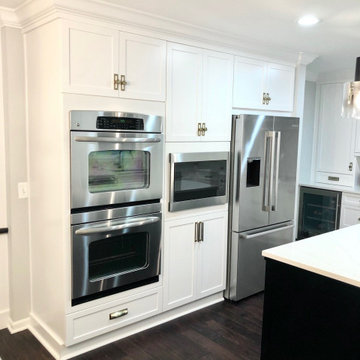
 Yancy Kitchen & Bath Design
Crisp, stylish, and maximized the space
Eat-in kitchen - mid-sized contemporary u-shaped dark wood floor and brown floor eat-in kitchen idea in Detroit with an undermount sink, flat-panel cabinets, white cabinets, quartz countertops, gray backsplash, marble backsplash, stainless steel appliances, an island and white countertops
Eat-in kitchen - mid-sized contemporary u-shaped dark wood floor and brown floor eat-in kitchen idea in Detroit with an undermount sink, flat-panel cabinets, white cabinets, quartz countertops, gray backsplash, marble backsplash, stainless steel appliances, an island and white countertops

Sponsored
Sunbury, OH

J.Holderby - Renovations
Franklin County's Leading General Contractors - 2X Best of Houzz!
 Yancy Kitchen & Bath Design
Crisp, stylish, and maximized the space
Example of a mid-sized trendy u-shaped dark wood floor and brown floor eat-in kitchen design in Detroit with an undermount sink, flat-panel cabinets, white cabinets, quartz countertops, gray backsplash, marble backsplash, stainless steel appliances, an island and white countertops
Example of a mid-sized trendy u-shaped dark wood floor and brown floor eat-in kitchen design in Detroit with an undermount sink, flat-panel cabinets, white cabinets, quartz countertops, gray backsplash, marble backsplash, stainless steel appliances, an island and white countertops


 UpperKey
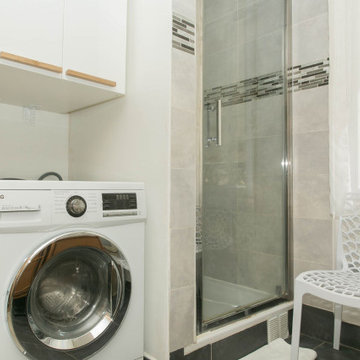
Parisian laundry rooms are often small and cramped, with just enough space for a washing machine and dryer.
Example of a minimalist laundry room design in Other
Example of a minimalist laundry room design in Other


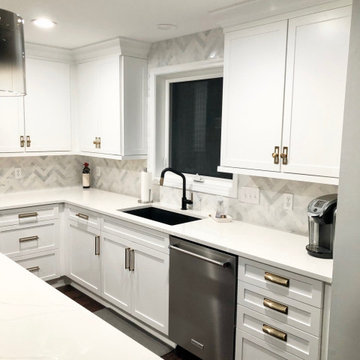 Yancy Kitchen & Bath Design
Crisp, stylish, and maximized the space
Eat-in kitchen - mid-sized contemporary u-shaped dark wood floor and brown floor eat-in kitchen idea in Detroit with an undermount sink, flat-panel cabinets, white cabinets, quartz countertops, gray backsplash, marble backsplash, stainless steel appliances, an island and white countertops
Eat-in kitchen - mid-sized contemporary u-shaped dark wood floor and brown floor eat-in kitchen idea in Detroit with an undermount sink, flat-panel cabinets, white cabinets, quartz countertops, gray backsplash, marble backsplash, stainless steel appliances, an island and white countertops
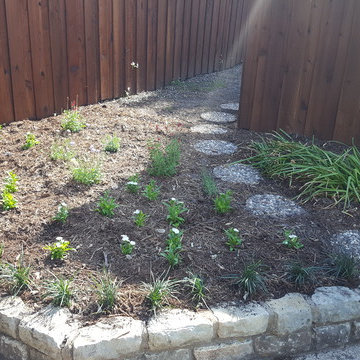
 SIARA DESIGNS
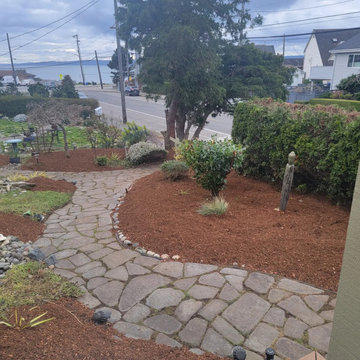
This is an example of a mid-sized modern drought-tolerant and full sun backyard concrete paver landscaping in Dallas for summer.
41