
Search results for "Cleaner" in Home Design Ideas
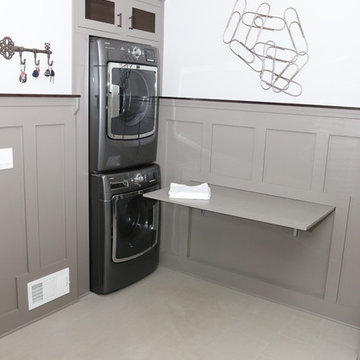
 Copernicus Home Creations
Integrated Laundry Station with Fold Down Table and Board and Batten Walls.
Transitional laundry room photo in Atlanta
Transitional laundry room photo in Atlanta

 The Working Kitchen, Ltd.
Entryway - mid-sized traditional galley laminate floor and black floor entryway idea in New York with white walls, an undermount sink, beaded inset cabinets, medium tone wood cabinets, quartz countertops and a side-by-side washer/dryer

 Jeri Koegel Photography
Jeri Koegel
Inspiration for a mediterranean u-shaped brown floor dedicated laundry room remodel in Orange County with shaker cabinets, gray cabinets, a side-by-side washer/dryer and white countertops
Inspiration for a mediterranean u-shaped brown floor dedicated laundry room remodel in Orange County with shaker cabinets, gray cabinets, a side-by-side washer/dryer and white countertops
Find the right local pro for your project

 Robson Homes
Inspiration for a mid-sized craftsman brown two-story wood exterior home remodel in San Francisco
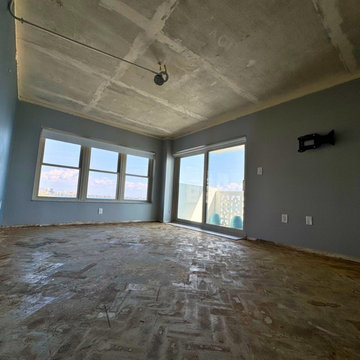

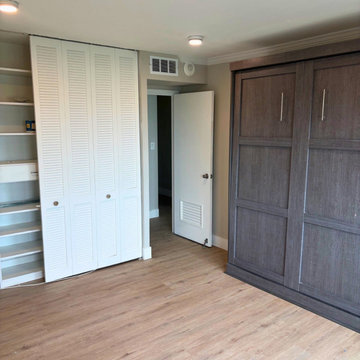

 Pacific Coast Custom Design
Super functional under stair storage cabinets. Super heavy duty glides give access to the huge storage cabinets.
Elegant staircase photo in Orange County
Elegant staircase photo in Orange County

 AR Homes - Cincinnati, OH
Asheville 1296 greatroom, kitchen, wine bar
Inspiration for a large transitional open concept dark wood floor family room remodel in Cincinnati with gray walls
Inspiration for a large transitional open concept dark wood floor family room remodel in Cincinnati with gray walls
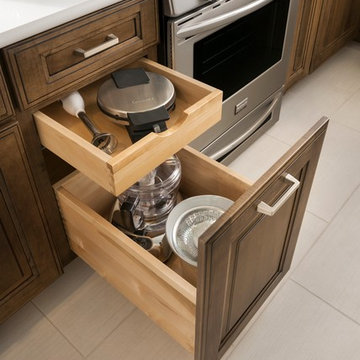


 Gwc Decorative Concrete
Unusable back ward area transformed into great lounging area in full use daily from the day we complete led. Check out review of Oleary project
Mid-sized minimalist backyard stamped concrete patio container garden photo in Portland with no cover
Mid-sized minimalist backyard stamped concrete patio container garden photo in Portland with no cover



 Black Oak Construction, LLC
Freestanding bathtub - mid-sized transitional master white tile and subway tile porcelain tile, double-sink and white floor freestanding bathtub idea in Kansas City with white cabinets, blue walls, an undermount sink, quartz countertops, a hinged shower door, gray countertops, a built-in vanity, recessed-panel cabinets and a niche

 Cabry Design LLC
Home design - traditional galley light wood floor home design idea with an undermount sink, beaded inset cabinets, white cabinets, quartzite countertops, white backsplash, subway tile backsplash, stainless steel appliances and a peninsula

 alairhomesdecatur
Kitchen - transitional dark wood floor kitchen idea in Atlanta with beaded inset cabinets, white cabinets, white backsplash, stainless steel appliances, beige walls and an island

Elegant single-wall dark wood floor and brown floor wet bar photo in Atlanta with an undermount sink, shaker cabinets and gray cabinets
 Everingham Design

Kitchen - traditional kitchen idea in Columbus with recessed-panel cabinets and gray cabinets
 Ashley Martin Home

Open concept kitchen - large transitional u-shaped light wood floor and brown floor open concept kitchen idea in Orlando with an undermount sink, shaker cabinets, yellow cabinets, granite countertops, gray backsplash, marble backsplash, stainless steel appliances, an island and white countertops
 GEGG DESIGN & CABINETRY
Keith Gegg

Large elegant galley medium tone wood floor kitchen pantry photo in St Louis with glass-front cabinets, white cabinets, marble countertops, white backsplash and paneled appliances
Large elegant galley medium tone wood floor kitchen pantry photo in St Louis with glass-front cabinets, white cabinets, marble countertops, white backsplash and paneled appliances
 Cruz Custom Homes
Photography by kate kunz
Styling by jaia talisman

Example of a mid-sized transitional porcelain tile mudroom design in Calgary with beige walls
Example of a mid-sized transitional porcelain tile mudroom design in Calgary with beige walls


27