
Search results for "Clear coat mdf" in Home Design Ideas

 Closet Art
Powder Coated MDF Garage Cabinets
Mid-sized transitional attached garage workshop photo in Tampa
Mid-sized transitional attached garage workshop photo in Tampa
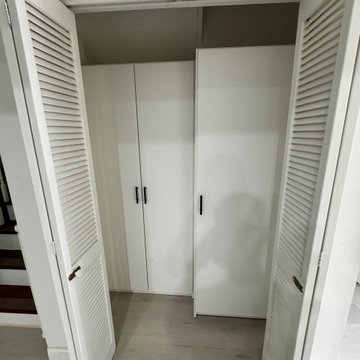
 MDF closets
Enclosed coat closet. Slab doors, matte black hardware.
Minimalist closet photo in Philadelphia
Minimalist closet photo in Philadelphia
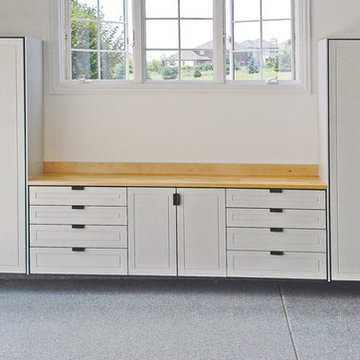 Closet Art
Powder Coated MDF Garage Cabinets
Inspiration for a mid-sized transitional attached garage workshop remodel in Tampa
Inspiration for a mid-sized transitional attached garage workshop remodel in Tampa
Find the right local pro for your project
 Closet Art
Powder Coated MDF Garage Cabinets
Example of a mid-sized transitional attached garage workshop design in Tampa
Example of a mid-sized transitional attached garage workshop design in Tampa
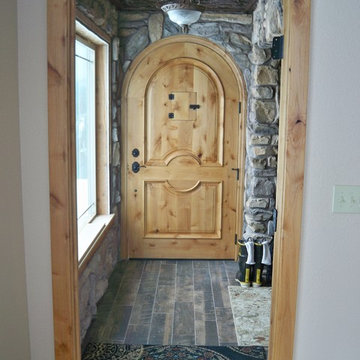

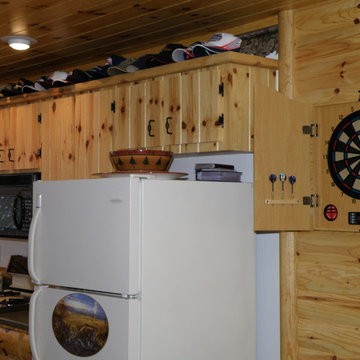
 Woodhaven Log & Lumber
Cabinets made with knotty pine and finished with a clear coat give any room a log cabin feel, but they are perfect in a man cave. Corner posts complete the look created by 2" x 6" quarter log knotty pine paneling, tongue and groove walls.

 JOURNEY HOME INTERIORS
Daniel Blue Architectural Photography
Inspiration for a small scandinavian dark wood floor foyer remodel in San Francisco with white walls
Inspiration for a small scandinavian dark wood floor foyer remodel in San Francisco with white walls

Sponsored
Columbus, OH
Free consultation for landscape design!

Peabody Landscape Group
Franklin County's Reliable Landscape Design & Contracting
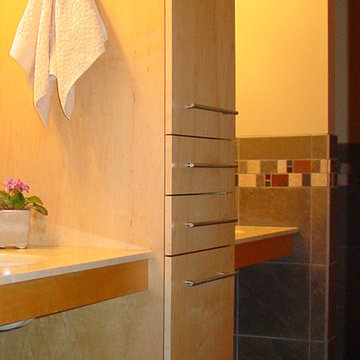
 Nashville Modern Cabinetry
Bathroom - mid-sized contemporary porcelain tile bathroom idea in Nashville with flat-panel cabinets and light wood cabinets
 Nashville Modern Cabinetry
Inspiration for a mid-sized contemporary porcelain tile bathroom remodel in Nashville with flat-panel cabinets and light wood cabinets
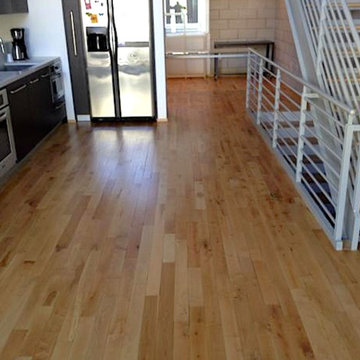
 CMC Hardwood Floors
Solid Maple floor finish with a matte clear coat.
Open concept kitchen - mid-sized modern single-wall light wood floor and beige floor open concept kitchen idea in Los Angeles with a single-bowl sink, flat-panel cabinets, dark wood cabinets, quartz countertops, stainless steel appliances and no island
Open concept kitchen - mid-sized modern single-wall light wood floor and beige floor open concept kitchen idea in Los Angeles with a single-bowl sink, flat-panel cabinets, dark wood cabinets, quartz countertops, stainless steel appliances and no island



 In Site Designs
The Entrance into this charming home on Edisto Drive is full of excitement with simple architectural details, great patterns, and colors. The Wainscoting and Soft Gray Walls welcome every pop of color introduced into this space.

 Floor Coverings International of East Lake
Example of a large classic hallway design in Tampa with yellow walls


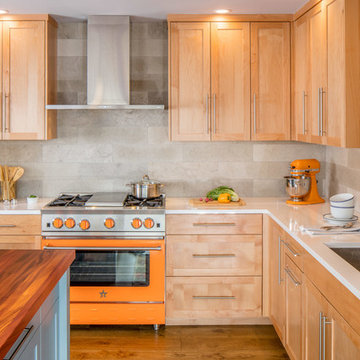
 CG&S Design-Build
Bluestar range in Hellorto Orange • ATS Smoke 12" x 24" natural stone tile backsplash • alder clear coat cabinets • Quartz countertop with white stone silestone flat polished edge detail • Corum LED pendants • Photography by Tre Dunham

 Homestead Doors, Inc.
Door #10
FP3190
Flat 3 Panel Interior Door with Farmhouse Sticking
Solid Poplar stiles and rails
MDF panels
Painted White
1 x 4 door casing
1 x 6 baseboard
Bravura 336B door knob
Call us for a quote on your door project
419-684-9582
Visit https://www.door.cc
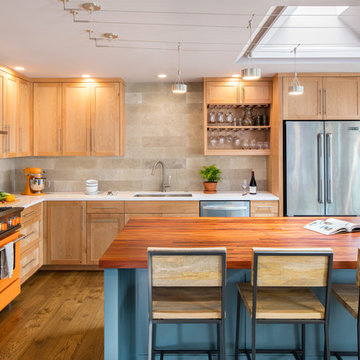 CG&S Design-Build
Bluestar range in Hellorto Orange • custom made sipo mahogany solid butcher block top by DeVos Custom Woodworking • ATS Smoke 12" x 24" natural stone tile backsplash • alder clear coat cabinets • Quartz countertop with white stone silestone flat polished edge detail • Corum LED pendants • Photography by Tre Dunham

 AMEK Custom Builders
SM Herrick
Farmhouse porch photo in Minneapolis with a glass front door and white walls
Farmhouse porch photo in Minneapolis with a glass front door and white walls
Sponsored
Columbus, OH
Free consultation for landscape design!
Peabody Landscape Group
Franklin County's Reliable Landscape Design & Contracting

 RW Anderson Homes
In the prestigious Enatai neighborhood in Bellevue, this mid 90’s home was in need of updating. Bringing this home from a bleak spec project to the feeling of a luxurious custom home took partnering with an amazing interior designer and our specialists in every field. Everything about this home now fits the life and style of the homeowner and is a balance of the finer things with quaint farmhouse styling.
RW Anderson Homes is the premier home builder and remodeler in the Seattle and Bellevue area. Distinguished by their excellent team, and attention to detail, RW Anderson delivers a custom tailored experience for every customer. Their service to clients has earned them a great reputation in the industry for taking care of their customers.
Working with RW Anderson Homes is very easy. Their office and design team work tirelessly to maximize your goals and dreams in order to create finished spaces that aren’t only beautiful, but highly functional for every customer. In an industry known for false promises and the unexpected, the team at RW Anderson is professional and works to present a clear and concise strategy for every project. They take pride in their references and the amount of direct referrals they receive from past clients.
RW Anderson Homes would love the opportunity to talk with you about your home or remodel project today. Estimates and consultations are always free. Call us now at 206-383-8084 or email Ryan@rwandersonhomes.com.

 Normandy Remodeling
This mudroom accommodates the homeowners daily lifestyle and activities. Baskets and additional storage under the bench hide everyday items and hooks offer a place to hang coats and scarves.

1