
Search results for "Clearance" in Home Design Ideas
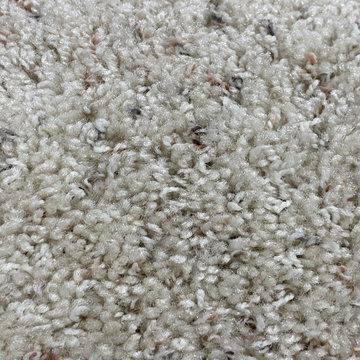
 Georgia Carpet Industries
Shaw Style 3151 residential carpet flooring is a high-performance carpet. This solid color residential carpet is easy to clean and maintain and the color is fade resistant. For more information come see us at 3352 S Dug Gap Rd Dalton, Ga 30720, Call us at 1-800-535-8789 or visit our website at https://www.georgiacarpet.com/products/shaw-420-square-feet-40-oz-residential-carpet-final-sale-free-shipping.html

 User
UserOpen concept kitchen - large country galley dark wood floor and brown floor open concept kitchen idea in Charlotte with gray backsplash, stainless steel appliances, an island, a farmhouse sink, beaded inset cabinets, white cabinets, marble countertops and marble backsplash

 The Kitchen Source
Example of a mid-sized trendy u-shaped kitchen design in Dallas with flat-panel cabinets, light wood cabinets, multicolored backsplash and stainless steel appliances
Find the right local pro for your project

 Acucraft Fireplaces
Acucraft Z-Max Fireplace Series
Inspiration for a rustic living room remodel in Minneapolis
Inspiration for a rustic living room remodel in Minneapolis
 Acucraft Fireplaces
Acucraft Z-Max Fireplace Series
Inspiration for a rustic living room remodel in Minneapolis
Inspiration for a rustic living room remodel in Minneapolis

 Brakefield Design Collective
James Meyer Photographer
Walk-in shower - small contemporary master white tile and ceramic tile marble floor and white floor walk-in shower idea in New York with flat-panel cabinets, light wood cabinets, a wall-mount toilet, white walls, an integrated sink, solid surface countertops, a hinged shower door and white countertops
Walk-in shower - small contemporary master white tile and ceramic tile marble floor and white floor walk-in shower idea in New York with flat-panel cabinets, light wood cabinets, a wall-mount toilet, white walls, an integrated sink, solid surface countertops, a hinged shower door and white countertops


 Sundberg Kennedy Ly-Au Young Architects
Photo Credit: Benjamin Benschneider
Large trendy men's medium tone wood floor dressing room photo in Seattle with flat-panel cabinets and medium tone wood cabinets
Large trendy men's medium tone wood floor dressing room photo in Seattle with flat-panel cabinets and medium tone wood cabinets


 Charlie & Co. Design, Ltd
Small trendy porcelain tile and gray floor bathroom photo in Minneapolis with white walls, a vessel sink and wood countertops
 Acucraft Fireplaces
Acucraft Z-Max Fireplace Series
Family room - rustic family room idea in Minneapolis
Family room - rustic family room idea in Minneapolis
 Acucraft Fireplaces
Acucraft Z-Max Fireplace Series
Example of a mountain style living room design in Minneapolis
Example of a mountain style living room design in Minneapolis
 User
UserPhotography by Grace Laird Photography
Inspiration for a large farmhouse master freestanding bathtub remodel in Houston
Inspiration for a large farmhouse master freestanding bathtub remodel in Houston

 Fireside Home Solutions
Laura Hertner
Living room - transitional dark wood floor living room idea in Portland with beige walls, a standard fireplace and a tile fireplace
Living room - transitional dark wood floor living room idea in Portland with beige walls, a standard fireplace and a tile fireplace


 AsterHouse Design, LLC
Inspiration for a coastal single-wall dark wood floor wet bar remodel with an undermount sink, glass-front cabinets, white cabinets, white backsplash and white countertops

 Bickford Construction Corporation
Warm, bright and cozy Breakfast Nook with Heat & Glo gas fireplace to melt away the Vermont winters.
Photo by Susan Teare
Inspiration for a transitional dark wood floor eat-in kitchen remodel in Burlington with white cabinets, shaker cabinets, marble countertops and an island
Inspiration for a transitional dark wood floor eat-in kitchen remodel in Burlington with white cabinets, shaker cabinets, marble countertops and an island

 SHM Architects
Photography: Nathan Schroder
Example of a tuscan dark wood floor hallway design in Dallas with gray walls
Example of a tuscan dark wood floor hallway design in Dallas with gray walls

 Chervin Kitchen & Bath Inc.
Four Bin Recycling Unit
Fred Hunsberger Multimedia
Inspiration for a mid-sized scandinavian l-shaped light wood floor home design remodel in Toronto with shaker cabinets, white cabinets, granite countertops, white backsplash, paneled appliances and an island
Inspiration for a mid-sized scandinavian l-shaped light wood floor home design remodel in Toronto with shaker cabinets, white cabinets, granite countertops, white backsplash, paneled appliances and an island

 KraftMaster Renovations
Double barn doors make a great entryway into this large his and hers master closet.
Photos by Chris Veith
Example of a huge transitional gender-neutral light wood floor walk-in closet design in New York with dark wood cabinets and flat-panel cabinets
Example of a huge transitional gender-neutral light wood floor walk-in closet design in New York with dark wood cabinets and flat-panel cabinets
8