
Search results for "Clearview cable railing systems" in Home Design Ideas

Find the right local pro for your project
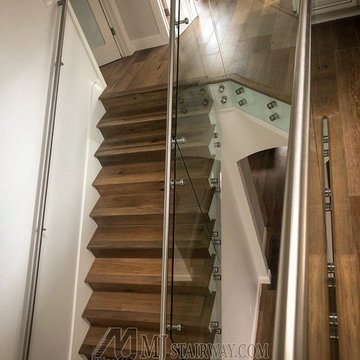
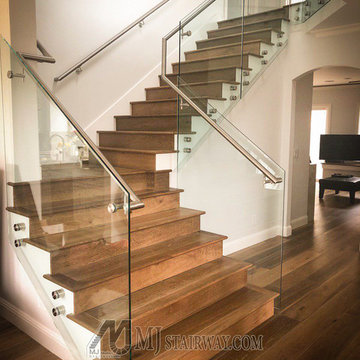
 Feeney Inc.
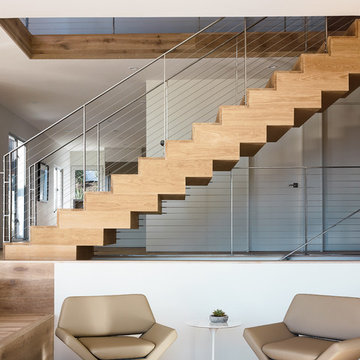
HAAS Architecture
Location: Berkeley, CA
Joe Fletcher Photography
Example of a staircase design in San Francisco
Example of a staircase design in San Francisco


 Cable Railing Direct
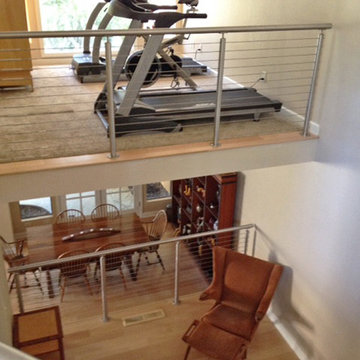
These matching round stainless steel rails provide safety on the top floor and define living areas on the bottom, lining spaces without enclosing them.
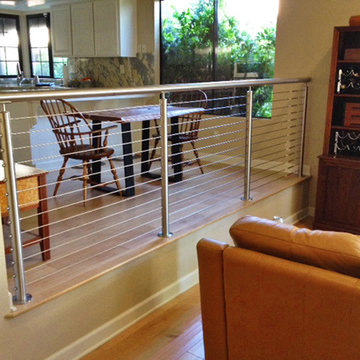 Cable Railing Direct
The other side of the rail separating the kitchen from the living room. It provides a distinct barrier that defines the rooms, but keeps the space open
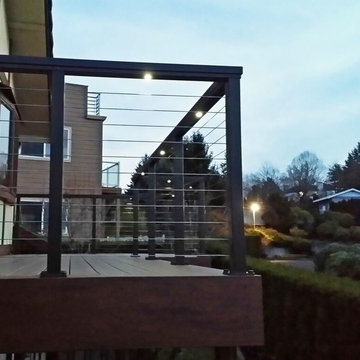 Cable Railing Direct
Taking advantage of the hollow interiors of our aluminum frames, this homeowner ran wire through and drilled holes in their railing for small bulbs that delicately line their new deck in light, perfect for evening entertainment.
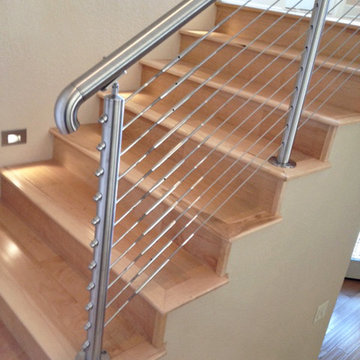 Cable Railing Direct
This image shows the top part of the staircase, focusing on the upper railing that continues to the floor above.
Example of a mid-sized trendy wooden u-shaped staircase design in Seattle with wooden risers
Example of a mid-sized trendy wooden u-shaped staircase design in Seattle with wooden risers
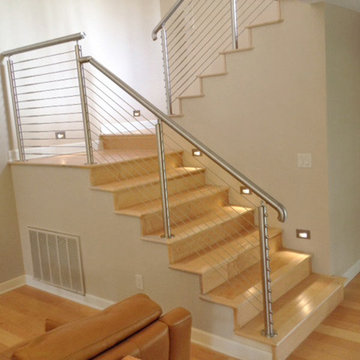 Cable Railing Direct
With creamy walls, bright wood, and embedded wall lights, there's a lot to like about this contemporary staircase, but it's the round stainless steel railing that really catches the eye and completes the look without overpowering everything else.
 Viewrail
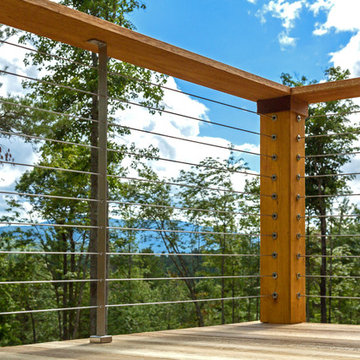
Viewrail DriveTite Cable railing kits: The simple and clean solution for cable rail with wood posts.
Using cable railing with wood posts is an excellent way to achieve a natural, modern design. To use our DriveTite cable railing kits, you’ll need a structural wood post every 8 feet so your system has plenty of strength. You will also want some kind of structure (like an intermediate post) in place every 4′ to prevent cable deflection.


 Feeney Inc.
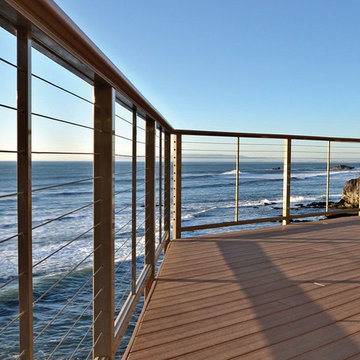
DesignRail® aluminum railing installed by Greg Moore Construction. Image by Vivian Krug, Emotions Photography
Beach style deck photo in San Luis Obispo
Beach style deck photo in San Luis Obispo
 Tucker Homes
Esther Van Geest, ETR Photography

Mid-sized trendy loft-style concrete floor bedroom photo in Toronto with multicolored walls and no fireplace
Mid-sized trendy loft-style concrete floor bedroom photo in Toronto with multicolored walls and no fireplace
 Stainless Cable & Railing, LLC
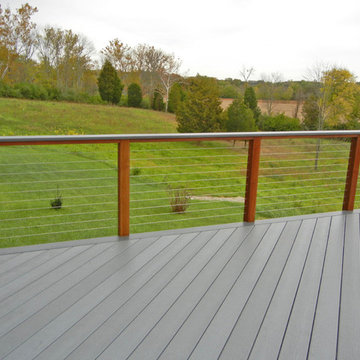
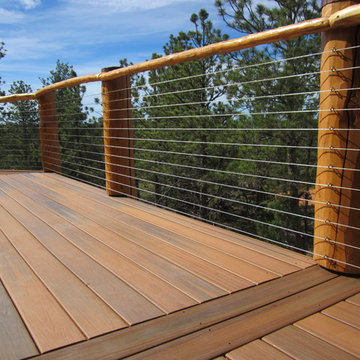
A homeowner in Blanchester, Ohio combined our vibrant Ipe posts with a subdued silver wood of their own. The top rail is made from the same wood as the decking, with Ipe beams running along the underside to provide added support and visually tie the whole thing together. These contrasting woods make for a striking outdoor addition!
 Cable Railing Direct
Example of a huge mountain style backyard deck design in Seattle with a fire pit and a roof extension


 Mullet's Aluminum Products

Inspiration for a large coastal rooftop deck remodel in Miami with no cover
29