
Search results for "Clever relocation" in Home Design Ideas
 DEANE Inc | Distinctive Design & Cabinetry
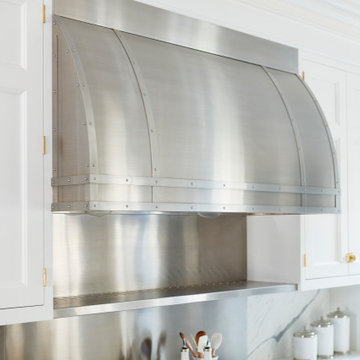
Clients that relocated from NYC fell in love with this home but wanted to update the kitchen to reflect their love of cooking. Using that mandate, the designer maximized both storage and countertops through clever space planning to utilize the existing perimeter to the fullest. The resulting space is a classic white kitchen with soft blue accents in the window treatments and seating. The main marble island was designed to maximize storage and counter surface with the second island done in walnut to match the butler’s pantry. The soft white cabinetry has a custom, brush-stroke finish with unlacquered brass hardware sourced from England. The custom hood and stainless steel backsplash with a warming shelf give the kitchen a professional look and are complemented by the SubZero glass front refrigerator and Wolf range. An upside-down edge detail on the countertops adds surface area, while interior lighting in the display cabinetry highlights dishes and serving pieces. The kitchen shines with unlacquered brass hardware and accents that patinas as it matures, but the crowning glory is the custom pot rack and light fixture by Ann-Morris that illuminates the room.
 Michael Nash Design, Build & Homes
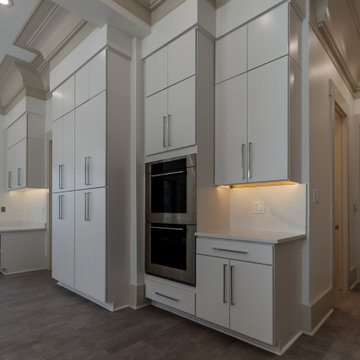
This custom home in heart of Great Falls Village, has been an elder couple's home for years. Since moving to this large home, they had a different vision for the main level of the home, specifically the kitchen, sunroom and laundry area.
The wife loves modern arts, modern cabinets, sleek counter tops and floors.
The breakfast room was separated by a bearing wall from the kitchen space. The kitchen was confined with surrounding walls and disconnected from rest of the main level.
Tall eleven foot ceiling with large scale coved crown molding was a signature mark of this home and she wanted to continue that look throughout the new remodeled area.
We took down the middle bearing wall by inserting structural beams, moved the back wall into the laundry space to create a pantry and a space for wall cabinets, and on the opposite side created space for a desk area.
We implemented two large scale islands with all kinds of amenities such as an espresso maker, warming drawer, steam oven all wrapped in waterfall quartz.
We relocated major soil stack and duct chases to allow taller cabinetry and open the flow between the two new spaces,
Our expert designers cleverly implemented French doors and used long plank porcelain tile for seamless connections among all new space.
Modern style glossy white cabinetry with exquisite selection of hardware and carefully selected quartz top brightens up this new kitchen.
A new and modern laundry room was designed and got added to front side of the kitchen.
Clever placement of LED lighting, pendent lights and under cabinet lights, brightens up this kitchen.
The new kitchen space is perfectly suited for friendly gatherings.
 Michael Nash Design, Build & Homes
This 1980’s colonial home in the heart of McLean, VA is home to a busy family of four who had been searching for ideas in Houzz for a long time.
The previous kitchen was a dungeon-like maze, small and dark, front dining room was outdated, the powder room and pantry wrapped around a stack of duct pipes.
After meeting with our design staff, we came up with plenty of recommendations which they loved.
Our expert team set out to, eliminate the powder room from the middle of the kitchen and relocate to far end of a dead space in family room, eliminate closet and stack of second floor ducts, widen doorway to foyer with structural beam, widen window above sink to allow more daylight, relocate the back door to allow more cabinet space to the right of the sink, take down a major cinder block and brick wall separating family room from kitchen, inserting steel beam and steel post opening the entire kitchen to family room and adding floor space to kitchen.
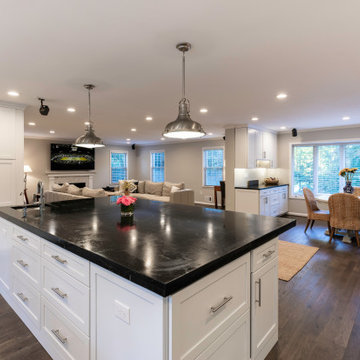
We implemented a large Island with dark black contrasting stain in the middle of kitchen space. Island includes a bar, sink, microwave and beverage center built in.
Our designers suggested a polished marble backsplash with a chevron pattern behind the stove to make the kitchen stand taller.
Clever use of various lighting sources and contrasting cabinet colors off set the unique three-inch thick soapstone island countertop.
Complete with large-scale appliances, such as 48-inch steam oven, 48-inch tower fridge/freezer and others, we completely updated this 1980’s kitchen.
Find the right local pro for your project
 Michael Nash Design, Build & Homes
This 1980’s colonial home in the heart of McLean, VA is home to a busy family of four who had been searching for ideas in Houzz for a long time.
The previous kitchen was a dungeon-like maze, small and dark, front dining room was outdated, the powder room and pantry wrapped around a stack of duct pipes.
After meeting with our design staff, we came up with plenty of recommendations which they loved.
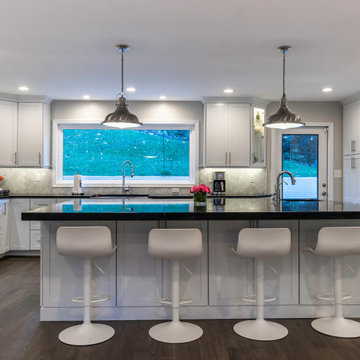
Our expert team set out to, eliminate the powder room from the middle of the kitchen and relocate to far end of a dead space in family room, eliminate closet and stack of second floor ducts, widen doorway to foyer with structural beam, widen window above sink to allow more daylight, relocate the back door to allow more cabinet space to the right of the sink, take down a major cinder block and brick wall separating family room from kitchen, inserting steel beam and steel post opening the entire kitchen to family room and adding floor space to kitchen.
We implemented a large Island with dark black contrasting stain in the middle of kitchen space. Island includes a bar, sink, microwave and beverage center built in.
Our designers suggested a polished marble backsplash with a chevron pattern behind the stove to make the kitchen stand taller.
Clever use of various lighting sources and contrasting cabinet colors off set the unique three-inch thick soapstone island countertop.
Complete with large-scale appliances, such as 48-inch steam oven, 48-inch tower fridge/freezer and others, we completely updated this 1980’s kitchen.
 Studioteka Design, LLC
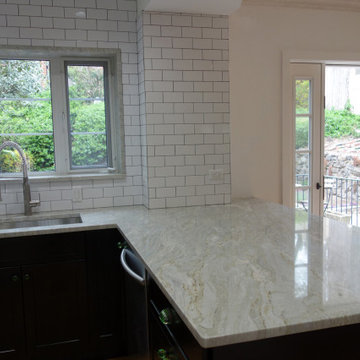
Studioteka was asked to transform a dark, and very dated kitchen and dining area for a professional couple residing in New York’s sought after Riverdale neighborhood, just a stone’s throw from Van Cortlandt Park. The couple like to cook and entertain, and wanted a space where they’d be able to host dinner parties that could also spill onto their beautiful back deck and yard. The design team removed the old kitchen cabinets and the wall which had previously separated both spaces, allowing for the creation of an oversized island that also contained cabinetry and space for a breakfast bar. Old ductwork which had been contained in the wall was rerouted, and cleverly hidden within the new island’s custom drawers and cabinetry. The gas range was relocated to the far wall, and the dishwasher was moved from the window side to the island side of the kitchen, allowing for a better kitchen workflow. New recessed and pendant lighting illuminate the space, and highlight the island. The Brazilian Bajkal Quartzite countertops provide a light contrast to the dark wood of the cabinetry below, while white subway tile and cabinets above provide openness, making the space appear larger and light filled. The kitchen window and French doors leading to the outdoor space in back were replaced, and side lights were added around the door, allowing for the creation of a new and light filled and beautiful entertainment space in the home.
 Peltier Designs
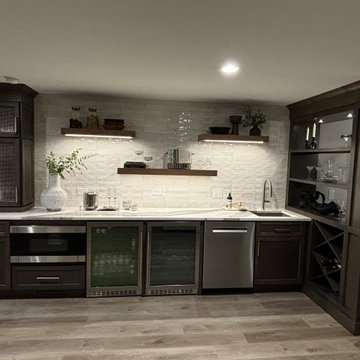
This basement renovation was specifically designed to provide additional and more functional entertaining space. We addressed the previous layout, where the old bar somewhat divided the area, by installing a new bar that seamlessly opens up the floor plan, creating a much more inviting space for gatherings.
We also relocated the main gathering area to the larger open section of the basement. This allowed us to incorporate the big screened TV, making it a focal point for entertainment.
The custom-designed built-in shelving unit serves multiple purposes. It cleverly integrates a necessary support beam into the design while also subtly defining the game table area. Furthermore, this piece offers a stylish wine display and includes concealed shelving for convenient storage.
 Michael Nash Design, Build & Homes
This custom home in heart of Great Falls Village, has been an elder couple's home for years. Since moving to this large home, they had a different vision for the main level of the home, specifically the kitchen, sunroom and laundry area.
The wife loves modern arts, modern cabinets, sleek counter tops and floors.
The breakfast room was separated by a bearing wall from the kitchen space. The kitchen was confined with surrounding walls and disconnected from rest of the main level.
Tall eleven foot ceiling with large scale coved crown molding was a signature mark of this home and she wanted to continue that look throughout the new remodeled area.
We took down the middle bearing wall by inserting structural beams, moved the back wall into the laundry space to create a pantry and a space for wall cabinets, and on the opposite side created space for a desk area.
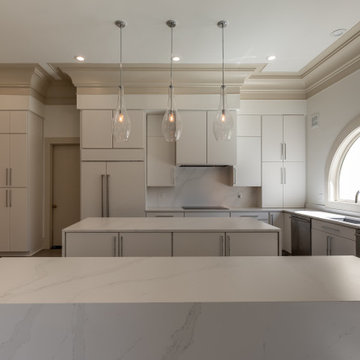
We implemented two large scale islands with all kinds of amenities such as an espresso maker, warming drawer, steam oven all wrapped in waterfall quartz.
We relocated major soil stack and duct chases to allow taller cabinetry and open the flow between the two new spaces,
Our expert designers cleverly implemented French doors and used long plank porcelain tile for seamless connections among all new space.
Modern style glossy white cabinetry with exquisite selection of hardware and carefully selected quartz top brightens up this new kitchen.
A new and modern laundry room was designed and got added to front side of the kitchen.
Clever placement of LED lighting, pendent lights and under cabinet lights, brightens up this kitchen.
The new kitchen space is perfectly suited for friendly gatherings.
 Peltier Designs
This basement renovation was specifically designed to provide additional and more functional entertaining space. We addressed the previous layout, where the old bar somewhat divided the area, by installing a new bar that seamlessly opens up the floor plan, creating a much more inviting space for gatherings.
We also relocated the main gathering area to the larger open section of the basement. This allowed us to incorporate the big screened TV, making it a focal point for entertainment.
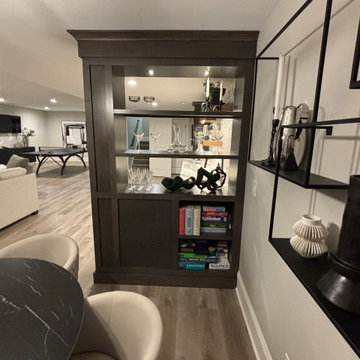
The custom-designed built-in shelving unit serves multiple purposes. It cleverly integrates a necessary support beam into the design while also subtly defining the game table area. Furthermore, this piece offers a stylish wine display and includes concealed shelving for convenient storage.
 Michael Nash Design, Build & Homes

This custom home in heart of Great Falls Village, has been an elder couple's home for years. Since moving to this large home, they had a different vision for the main level of the home, specifically the kitchen, sunroom and laundry area.
The wife loves modern arts, modern cabinets, sleek counter tops and floors.
The breakfast room was separated by a bearing wall from the kitchen space. The kitchen was confined with surrounding walls and disconnected from rest of the main level.
Tall eleven foot ceiling with large scale coved crown molding was a signature mark of this home and she wanted to continue that look throughout the new remodeled area.
We took down the middle bearing wall by inserting structural beams, moved the back wall into the laundry space to create a pantry and a space for wall cabinets, and on the opposite side created space for a desk area.
We implemented two large scale islands with all kinds of amenities such as an espresso maker, warming drawer, steam oven all wrapped in waterfall quartz.
We relocated major soil stack and duct chases to allow taller cabinetry and open the flow between the two new spaces,
Our expert designers cleverly implemented French doors and used long plank porcelain tile for seamless connections among all new space.
Modern style glossy white cabinetry with exquisite selection of hardware and carefully selected quartz top brightens up this new kitchen.
A new and modern laundry room was designed and got added to front side of the kitchen.
Clever placement of LED lighting, pendent lights and under cabinet lights, brightens up this kitchen.
The new kitchen space is perfectly suited for friendly gatherings.
 Michael Nash Design, Build & Homes
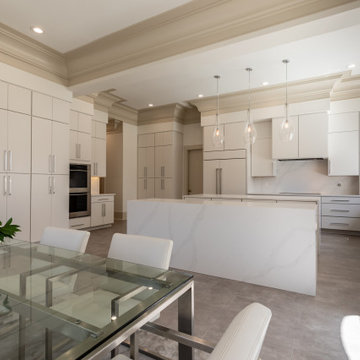
This custom home in heart of Great Falls Village, has been an elder couple's home for years. Since moving to this large home, they had a different vision for the main level of the home, specifically the kitchen, sunroom and laundry area.
The wife loves modern arts, modern cabinets, sleek counter tops and floors.
The breakfast room was separated by a bearing wall from the kitchen space. The kitchen was confined with surrounding walls and disconnected from rest of the main level.
Tall eleven foot ceiling with large scale coved crown molding was a signature mark of this home and she wanted to continue that look throughout the new remodeled area.
We took down the middle bearing wall by inserting structural beams, moved the back wall into the laundry space to create a pantry and a space for wall cabinets, and on the opposite side created space for a desk area.
We implemented two large scale islands with all kinds of amenities such as an espresso maker, warming drawer, steam oven all wrapped in waterfall quartz.
We relocated major soil stack and duct chases to allow taller cabinetry and open the flow between the two new spaces,
Our expert designers cleverly implemented French doors and used long plank porcelain tile for seamless connections among all new space.
Modern style glossy white cabinetry with exquisite selection of hardware and carefully selected quartz top brightens up this new kitchen.
A new and modern laundry room was designed and got added to front side of the kitchen.
Clever placement of LED lighting, pendent lights and under cabinet lights, brightens up this kitchen.
The new kitchen space is perfectly suited for friendly gatherings.
 Michael Nash Design, Build & Homes
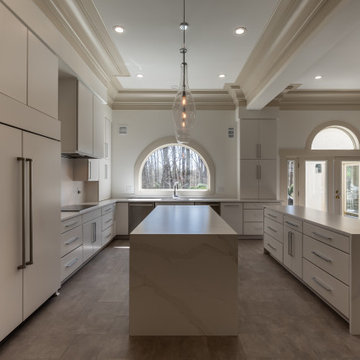
This custom home in heart of Great Falls Village, has been an elder couple's home for years. Since moving to this large home, they had a different vision for the main level of the home, specifically the kitchen, sunroom and laundry area.
The wife loves modern arts, modern cabinets, sleek counter tops and floors.
The breakfast room was separated by a bearing wall from the kitchen space. The kitchen was confined with surrounding walls and disconnected from rest of the main level.
Tall eleven foot ceiling with large scale coved crown molding was a signature mark of this home and she wanted to continue that look throughout the new remodeled area.
We took down the middle bearing wall by inserting structural beams, moved the back wall into the laundry space to create a pantry and a space for wall cabinets, and on the opposite side created space for a desk area.
We implemented two large scale islands with all kinds of amenities such as an espresso maker, warming drawer, steam oven all wrapped in waterfall quartz.
We relocated major soil stack and duct chases to allow taller cabinetry and open the flow between the two new spaces,
Our expert designers cleverly implemented French doors and used long plank porcelain tile for seamless connections among all new space.
Modern style glossy white cabinetry with exquisite selection of hardware and carefully selected quartz top brightens up this new kitchen.
A new and modern laundry room was designed and got added to front side of the kitchen.
Clever placement of LED lighting, pendent lights and under cabinet lights, brightens up this kitchen.
The new kitchen space is perfectly suited for friendly gatherings.
 Michael Nash Design, Build & Homes
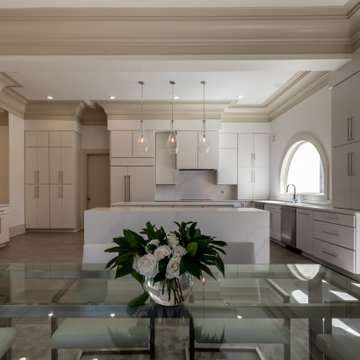
This custom home in heart of Great Falls Village, has been an elder couple's home for years. Since moving to this large home, they had a different vision for the main level of the home, specifically the kitchen, sunroom and laundry area.
The wife loves modern arts, modern cabinets, sleek counter tops and floors.
The breakfast room was separated by a bearing wall from the kitchen space. The kitchen was confined with surrounding walls and disconnected from rest of the main level.
Tall eleven foot ceiling with large scale coved crown molding was a signature mark of this home and she wanted to continue that look throughout the new remodeled area.
We took down the middle bearing wall by inserting structural beams, moved the back wall into the laundry space to create a pantry and a space for wall cabinets, and on the opposite side created space for a desk area.
We implemented two large scale islands with all kinds of amenities such as an espresso maker, warming drawer, steam oven all wrapped in waterfall quartz.
We relocated major soil stack and duct chases to allow taller cabinetry and open the flow between the two new spaces,
Our expert designers cleverly implemented French doors and used long plank porcelain tile for seamless connections among all new space.
Modern style glossy white cabinetry with exquisite selection of hardware and carefully selected quartz top brightens up this new kitchen.
A new and modern laundry room was designed and got added to front side of the kitchen.
Clever placement of LED lighting, pendent lights and under cabinet lights, brightens up this kitchen.
The new kitchen space is perfectly suited for friendly gatherings.
 Michael Nash Design, Build & Homes
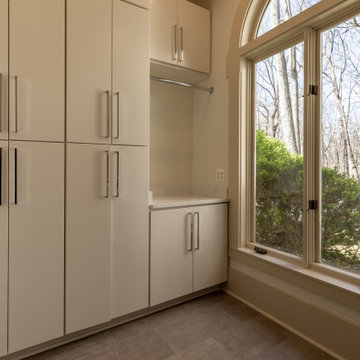
This custom home in heart of Great Falls Village, has been an elder couple's home for years. Since moving to this large home, they had a different vision for the main level of the home, specifically the kitchen, sunroom and laundry area.
The wife loves modern arts, modern cabinets, sleek counter tops and floors.
The breakfast room was separated by a bearing wall from the kitchen space. The kitchen was confined with surrounding walls and disconnected from rest of the main level.
Tall eleven foot ceiling with large scale coved crown molding was a signature mark of this home and she wanted to continue that look throughout the new remodeled area.
We took down the middle bearing wall by inserting structural beams, moved the back wall into the laundry space to create a pantry and a space for wall cabinets, and on the opposite side created space for a desk area.
We implemented two large scale islands with all kinds of amenities such as an espresso maker, warming drawer, steam oven all wrapped in waterfall quartz.
We relocated major soil stack and duct chases to allow taller cabinetry and open the flow between the two new spaces,
Our expert designers cleverly implemented French doors and used long plank porcelain tile for seamless connections among all new space.
Modern style glossy white cabinetry with exquisite selection of hardware and carefully selected quartz top brightens up this new kitchen.
A new and modern laundry room was designed and got added to front side of the kitchen.
Clever placement of LED lighting, pendent lights and under cabinet lights, brightens up this kitchen.
The new kitchen space is perfectly suited for friendly gatherings.
 Michael Nash Design, Build & Homes
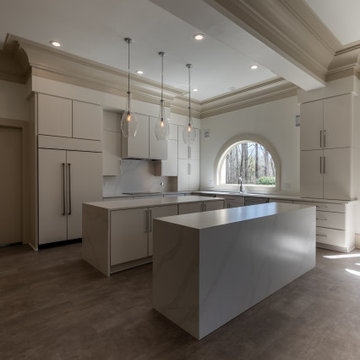
This custom home in heart of Great Falls Village, has been an elder couple's home for years. Since moving to this large home, they had a different vision for the main level of the home, specifically the kitchen, sunroom and laundry area.
The wife loves modern arts, modern cabinets, sleek counter tops and floors.
The breakfast room was separated by a bearing wall from the kitchen space. The kitchen was confined with surrounding walls and disconnected from rest of the main level.
Tall eleven foot ceiling with large scale coved crown molding was a signature mark of this home and she wanted to continue that look throughout the new remodeled area.
We took down the middle bearing wall by inserting structural beams, moved the back wall into the laundry space to create a pantry and a space for wall cabinets, and on the opposite side created space for a desk area.
We implemented two large scale islands with all kinds of amenities such as an espresso maker, warming drawer, steam oven all wrapped in waterfall quartz.
We relocated major soil stack and duct chases to allow taller cabinetry and open the flow between the two new spaces,
Our expert designers cleverly implemented French doors and used long plank porcelain tile for seamless connections among all new space.
Modern style glossy white cabinetry with exquisite selection of hardware and carefully selected quartz top brightens up this new kitchen.
A new and modern laundry room was designed and got added to front side of the kitchen.
Clever placement of LED lighting, pendent lights and under cabinet lights, brightens up this kitchen.
The new kitchen space is perfectly suited for friendly gatherings.
 Wanda Ely Architect Inc.
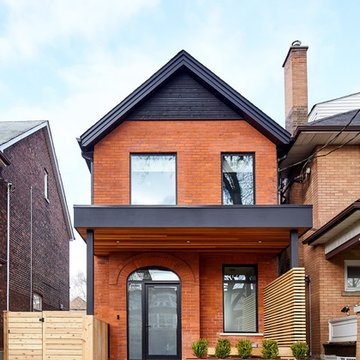
The front facade is completely reimagined to give the home a fresh presence on the street. The front door is cleverly relocated from a nondescript opening on the right to be celebrated within a larger arched opening on the left. An old porch is replaced with a modern canopy, slatted wall for privacy and a custom planter built in weathering steel.
 Wanda Ely Architect Inc.

The front facade is completely reimagined to give the home a fresh presence on the street. The front door is cleverly relocated from a nondescript opening on the right to be celebrated within a larger arched opening on the left. An old porch is replaced with a modern canopy, slatted wall for privacy and a custom planter built in weathering steel.
 White Meadow Interiors
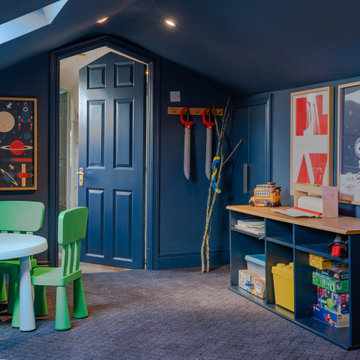
A cosy, dark‑toned play room designed for movie nights, quiet downtime, and children of all ages. The palette shifts to deep, moody hues that create an intimate, cinematic atmosphere — perfect for settling in with family or guests. Soft lighting, layered textures, and warm accents ensure the room feels inviting rather than heavy, striking the ideal balance between drama and comfort.
The layout remains flexible and age‑friendly, with adaptable seating, durable finishes, and clever storage that keeps toys, games, and tech organised. The darker palette enhances the viewing experience while still supporting daytime play, making the space multifunctional without losing its calm, cocooning feel.
This play room is designed for togetherness — a moody, comfortable retreat that works beautifully for movie nights, imaginative play, and relaxed family moments.
 Bell+Associates Architecture Inc.
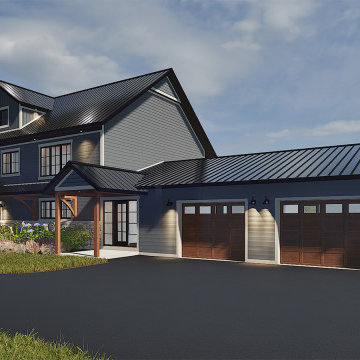
We collaborated with our clients to design an extensive home renovation for their southeastern Ontario farmhouse, infusing it with a Modern Craftsman flair. Both the main and second levels will undergo complete transformations. The existing enclosed porch will be expanded both vertically and horizontally with a new second-storey addition and 28’x19’ bump-out across the back of the home. Large and abundant windows throughout will give the home a light and airy atmosphere.
On the main level, relocating the stairs will create an expansive open-concept living, dining, and kitchen space, perfect for entertaining family and friends. The living area will be anchored by a modern fireplace, complete with custom millwork filling the entire wall on both sides. Easy access to the backyard patio through triple sliding doors from the dining area will make indoor-outdoor living effortless. The kitchen will boast plentiful counter space, a sizable island seating four, and lots of storage in the walk-in pantry. A new private corner office offers two views of the picturesque rural property. The new front entry will feature a covered exterior and a spacious interior, warmly welcoming visitors.
Upstairs, the transformation continues with a luxurious primary suite featuring a cathedral ceiling and a partial wall to differentiate the sleeping and seating areas. Storage will not be an issue in the substantial walk-in closet. The ensuite cleverly offers a separate toilet room along with the 60” soaker tub, oversized shower, and two-sink vanity. Two additional bedrooms will have walk-in closets, one with an ensuite bathroom, and the fourth bedroom will have a wall of closet space. A main bathroom and linen closet will complete the second floor.
The exterior will combine pre-finished wood and stone, with simple wood accents at the entryways. Full ICF construction from the foundation to the top of the two-storey walls will ensure the home is highly energy-efficient.
 Bell+Associates Architecture Inc.
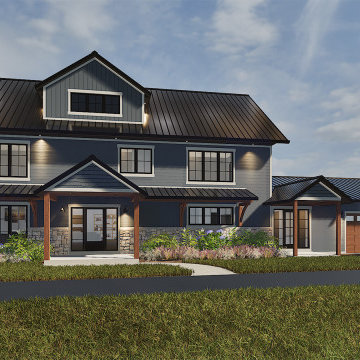
We collaborated with our clients to design an extensive home renovation for their southeastern Ontario farmhouse, infusing it with a Modern Craftsman flair. Both the main and second levels will undergo complete transformations. The existing enclosed porch will be expanded both vertically and horizontally with a new second-storey addition and 28’x19’ bump-out across the back of the home. Large and abundant windows throughout will give the home a light and airy atmosphere.
On the main level, relocating the stairs will create an expansive open-concept living, dining, and kitchen space, perfect for entertaining family and friends. The living area will be anchored by a modern fireplace, complete with custom millwork filling the entire wall on both sides. Easy access to the backyard patio through triple sliding doors from the dining area will make indoor-outdoor living effortless. The kitchen will boast plentiful counter space, a sizable island seating four, and lots of storage in the walk-in pantry. A new private corner office offers two views of the picturesque rural property. The new front entry will feature a covered exterior and a spacious interior, warmly welcoming visitors.
Upstairs, the transformation continues with a luxurious primary suite featuring a cathedral ceiling and a partial wall to differentiate the sleeping and seating areas. Storage will not be an issue in the substantial walk-in closet. The ensuite cleverly offers a separate toilet room along with the 60” soaker tub, oversized shower, and two-sink vanity. Two additional bedrooms will have walk-in closets, one with an ensuite bathroom, and the fourth bedroom will have a wall of closet space. A main bathroom and linen closet will complete the second floor.
The exterior will combine pre-finished wood and stone, with simple wood accents at the entryways. Full ICF construction from the foundation to the top of the two-storey walls will ensure the home is highly energy-efficient.
 Bell+Associates Architecture Inc.
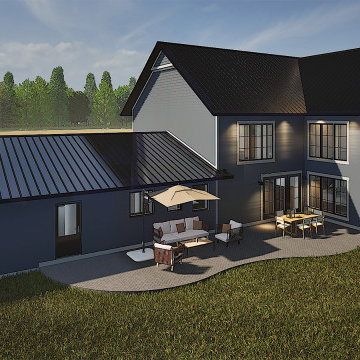
We collaborated with our clients to design an extensive home renovation for their southeastern Ontario farmhouse, infusing it with a Modern Craftsman flair. Both the main and second levels will undergo complete transformations. The existing enclosed porch will be expanded both vertically and horizontally with a new second-storey addition and 28’x19’ bump-out across the back of the home. Large and abundant windows throughout will give the home a light and airy atmosphere.
On the main level, relocating the stairs will create an expansive open-concept living, dining, and kitchen space, perfect for entertaining family and friends. The living area will be anchored by a modern fireplace, complete with custom millwork filling the entire wall on both sides. Easy access to the backyard patio through triple sliding doors from the dining area will make indoor-outdoor living effortless. The kitchen will boast plentiful counter space, a sizable island seating four, and lots of storage in the walk-in pantry. A new private corner office offers two views of the picturesque rural property. The new front entry will feature a covered exterior and a spacious interior, warmly welcoming visitors.
Upstairs, the transformation continues with a luxurious primary suite featuring a cathedral ceiling and a partial wall to differentiate the sleeping and seating areas. Storage will not be an issue in the substantial walk-in closet. The ensuite cleverly offers a separate toilet room along with the 60” soaker tub, oversized shower, and two-sink vanity. Two additional bedrooms will have walk-in closets, one with an ensuite bathroom, and the fourth bedroom will have a wall of closet space. A main bathroom and linen closet will complete the second floor.
The exterior will combine pre-finished wood and stone, with simple wood accents at the entryways. Full ICF construction from the foundation to the top of the two-storey walls will ensure the home is highly energy-efficient.
8