
Search results for "Click clack mechanism" in Home Design Ideas
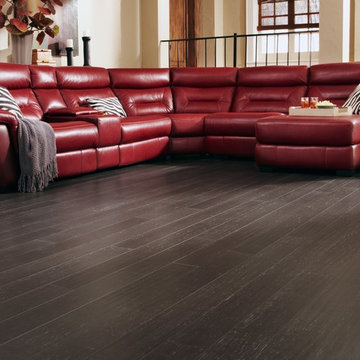
 LL Flooring
Morning Star Bamboo Flooring is one of the best bamboo floors on the market today. It is produced from old growth bamboo reeds that are at least 4 years old, thereby increasing hardness. Morning Star Bamboo Flooring creates a naturally beautiful and ecologically friendly product that evokes a feeling of luxury.
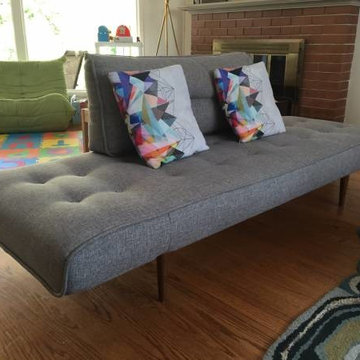
 Urban Futons - Dr. Futonberg
Bed size: 28" x 79" / 7" Comfort: Pocket spring / Optional Styletto dark wood
This single convertible sleeper is the most comfortable out of all the single sleepers on this website. With dual adjustable arms for leaning and lounging as well as the 7" inch thick pocketed coil mattress, the Zeal day bed will give you years of maximum sitting and sleeping comfort. This small convertible sleeper is ideal for a live in nurse, elderly parent, long term or occasional guest who expects that their host will be the most hospitable. Choose either metal or wood legs and a variety of different colors in plush durable fabrics, the Zeal Day Bed by Innovation is worth every penny.
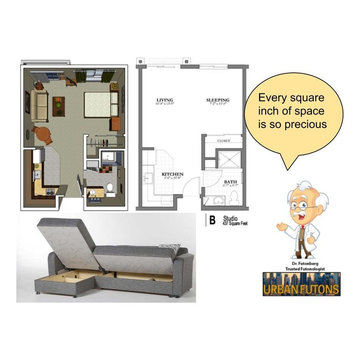 Urban Futons - Dr. Futonberg
Finally, your sofa bed now has one extra feature asides from sitting and sleeping. Ample storage. Plenty of room for shoes, bags, linens and more. Many models and sizes to choose from, chair beds, loveseat sleepers, sectionals.
Find the right local pro for your project
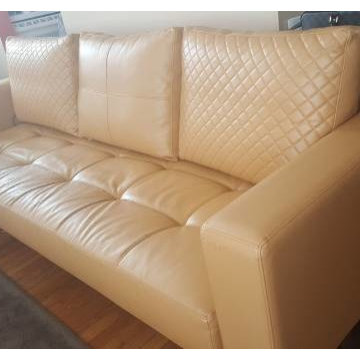 Urban Futons - Dr. Futonberg
This mid century style convertible sofa bed is made by a Danish manufacture called Innovation Living. Top of the line quality convertible sleepers with a built in pocketed coil spring deck within the seating cushions. This color is discontinued. Click on link to see other available fabrics.
 Flooret
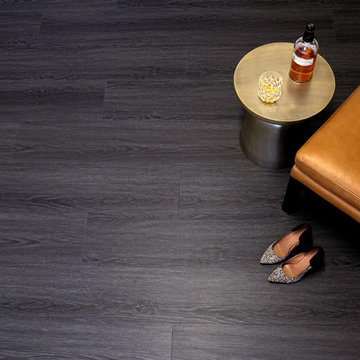
Sleek and chic. In terms of high-impact, going with a dark wire-brush pattern is a sure way to quickly define a space. Never boring, this modern pattern will set the mood immediately.
The most important specification for determining the durability of vinyl flooring is the thickness of the wear-layer. The best wear-layers are made of thick, clear virgin PVC, which covers the paper print-film that gives the floor its unique appearance. Once the wear-layer wears through, the paper is damaged and the floor will need replacement.
Most vinyl floors come with a 8-12 mil wear-layer (0.2-3 mm). The top commercial specs in the industry are higher, at 20-22 mil (0.5 mm). A select few manufacturers offer a “super” commercial spec of 28 mil (0.7 mm).
For Modin, we decided to set a new standard: 40 mil (1.0 mm) of premium virgin PVC. This allows us to offer an industry-leading 20 year Commercial Warranty (Lifetime Residential), compared to nearly all other commercial vinyl floors’ 10 year Commercial Warranty.
Beyond our superior wear-layer, we also use a patented click mechanism for superior hold, and a ceramic-bead coating.
SIZE MATTERS
Wider and longer planks create a sense of space and luxury. Most vinyl floors come in 6” or 7” widths, and 36” or 48” lengths.
For Modin, we designed our planks to be 9” wide, and 60” long. This extra large size allows our gorgeous designs to be fully expressed.
DETAILS THAT COUNT
We made sure to get all the details right. Real texture, to create the feel of wire-brushed wood. Low sheen level, to ensure a natural look that wears well over time. 4-sided bevels, to more accurately emulate the look of real planks. When added together they help create the unique look that is Modin.
DESIGNS THAT INSPIRE
We spent nearly a year just focusing on our designs, to ensure they provide the right mix of color and depth. Focusing on timeless wire-brush and European Oak styles, as well as more contemporary modern washes, our collection offers truly beautiful design that is both functional and inspiring.
 DES Home Renovations
Plumbing
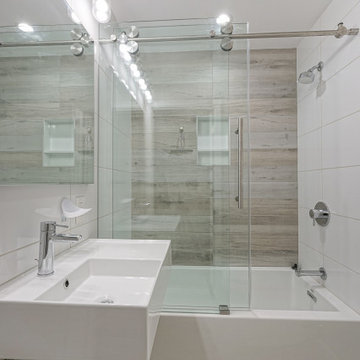
Nameeks Scarabeo Teorema 2.0 24" Ceramic Bathroom Sink for Wall Mounted or Vessel Installation - Scarabeo 5114-One Hole
Nameeks Remer 2 Wall Mounted Angle Supply with 2 Bendable Copper Connection Pipes - Remer SA100
Nameeks Remer 15" Wall Mounted P-Trap - HT32-16
Nameeks Remer Pop-Up Drain with Click-Clack Feature and Overflow - Remer 905CC2-CR
Grohe Essence 1.2 GPM Single Hole Bathroom Faucet with Pop-Up Drain Assembly - 3221600A
Jacuzzi Linea 60" x 30" Acrylic Soaking Bathtub for Three Wall Alcove Installation with Right Drain - LNS6030BRXXXXW
Jacuzzi Linea Toe Tap Drain Assembly with Overflow - MF35827
Grohe GrohFlex Universal Rough-In Box - 35026000
Grohe Shower Only Trim Package with 1.75 GPM Multi Function Shower Head - GSS-Essence-PB-1-000
Kohler San Souci 1.28 GPF One-Piece Round-Front Toilet with AquaPiston Technology - K-4007-0
Electrical
Savoy House Lambert 4 Light 31" Wide Bathroom Vanity Light with Glass Shades - 8-2149-4-11
Ventilation
Panasonic 110 CFM 0.3 Sone Ceiling Mounted Exhaust Fan with Motion and Humidity Sensor - FV-0511VQC1
Tile & Stone
Nordic Grey Threshold - 4" x 36"
Forest Antracita - 8" x 48"
H-Line - Cotton - 4" x 16"
Schluter Jolly - Aluminum - Chrome - 3/8 in.
Interior Door
JeldWen - Textured Solid Core Molded Composite MDF Single Prehung Interior Door - 2468
Shower Doors & Glass Block
Fleurco Gemini Series
Bypass Shower Door 60 x 60
Chrome
Hardware & Accessories
Kohler Verdera 34" W x 30" H Aluminum Medicine Cabinet with Reversible Hinges - K-99008-NA
Grohe Essentials Wall Mounted Euro Toilet Paper Holder - 40689001
Grohe Essentials 24" Towel Rack - Chrome - 40802001
Grohe Essentials 23-2/5" Towel Rack with Integrated Towel Bar - 40800001
 Urban Futons - Dr. Futonberg
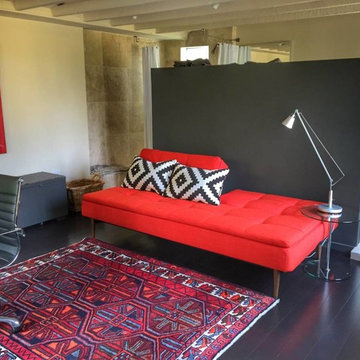
The Dublexo convertible sofa bed by Innovation Living is a modern luxury mid century style piece of furniture. The split back rests are adjustable in multiple lounging positions. It has a pillow top seating cushion over a 7" thick pocketed coil spring cushion. Can be used for daily sleeping. Please note that this color is discontinued.

Sponsored
Columbus, OH

Hope Restoration & General Contracting
Columbus Design-Build, Kitchen & Bath Remodeling, Historic Renovations
 RAJ Kitchen and Bath, LLC
 “Full apartment design”.
IF you have not yet seen this apartment conversion before, we strongly urge you to go to the bottom left of this page and click on the short 2-minutes video. It would put a lot of things into perspective when you come back and continue reading this.
It is true we were literally handed the keys and told a list of things that they wanted to have happen and we were to go into the apartment, look at the space and come up with a design that would satisfy all of that need. UNTIL we showed up! The unit had really seen some better days but we knew we had to look past that and come up with a concept that would work for them.
The immediate challenges were centered around 3 big ideas:
1. Adding a second bedroom to the already small footprint
2. Figuring out a way to make the kitchen bigger, better and brighter
3. Creating a master room walk in closet
It’s always difficult to add new rooms into existing footprint without expanding out or up and not incurring any opportunity cost. In this case, that was exactly what we had to do. Item one and two above had to be tackled as one. We went ahead and switched out the location of the dining room and eliminating an area where there was a “nook” type eat-in area. By doing so, we were able to cut right into that footprint and change the layout of the kitchen.
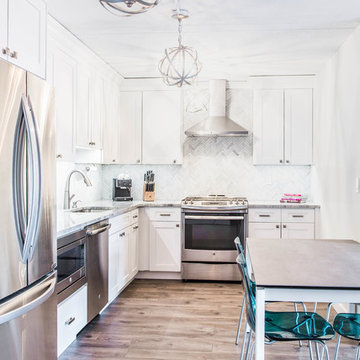
That one move allowed us to dig into the kitchen design because it was now the main focal point in the apartment. It was no longer an option to keep it in that tiny hole where it was, so we had to ensure that this design was functional and aesthetically pleasing at the same time. By adding the table into the space where an Island typically would go, we were able to both cut cost and still provide a dining experience. The Table serves as an Island as well when cooking.
We then proceeded to block in the existing doorway to the dining room. By doing this, we were able to create a full room which allowed us to put a door on the other side and called that room Bedroom #2. This was easier to do because all of the mechanicals were already in that space (light, heater and windows). By shifting things around, we also achieved a huge wall to wall closet from inside. PERFECT!
Then we moved into the Single bedroom. We thought it was a big room with a small closet, so by creatively adding an L shaped wall and steal some footprint into the bedroom side, we were able to put a door on that new room and design it for the walk-in closet. Even after this, the bedroom still holds a queen size bed with 2 night stands, a TV on the wall, a sitting chair and plenty of room to walk around. This was done by rethinking the location for the bed and night stands.
The bathroom was gutted to make sure there was no leaks and rebuild from the ground up. We kept all of the plumbing where it was, added a new vanity, medicine cabinet, tiles and lighting and it was done.
From there, the rest of the unit had new flooring all throughout, paint, and lighting. After completion and walk through, this project was handed over back to the clients.
Execution and collaboration between all the trades were: Reggie and his team from Premier Interiors and Rohan from RD Mechanical Services.
p.s. Please see our website to see the video.
 Urban Futons - Dr. Futonberg
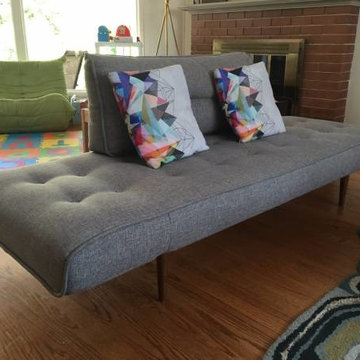
This cute convertible chair bed sleeper accommodates one person for sleeping and two people for sitting as a love seat. Both arms fold up in 4 different positions for lounging your head. This model is called the Zeal Deluxe by Innovation Living. Danish design with mid century flair. This model comes in several different fabrics and you can have either metal or wood leg options. The seat cushion contains a pocketed coil spring with strong foam padding enabling your guest to sleep comfortably.
 Flooret
Classic color with refined texture. Picking up on the natural blonde tones of oak, but adding in a light wire brush. Santal can either dress up a space or just create a comfortable canvas. The range of color allows a lot of versatility with furniture and complimenting elements.
REDEFINING DURABILITY
The most important specification for determining the durability of vinyl flooring is the thickness of the wear-layer. The best wear-layers are made of thick, clear virgin PVC, which covers the paper print-film that gives the floor its unique appearance. Once the wear-layer wears through, the paper is damaged and the floor will need replacement.
Most vinyl floors come with a 8-12 mil wear-layer (0.2-3 mm). The top commercial specs in the industry are higher, at 20-22 mil (0.5 mm). A select few manufacturers offer a “super” commercial spec of 28 mil (0.7 mm).
For Modin, we decided to set a new standard: 40 mil (1.0 mm) of premium virgin PVC. This allows us to offer an industry-leading 20 year Commercial Warranty (Lifetime Residential), compared to nearly all other commercial vinyl floors’ 10 year Commercial Warranty.
Beyond our superior wear-layer, we also use a patented click mechanism for superior hold, and a ceramic-bead coating.
SIZE MATTERS
Wider and longer planks create a sense of space and luxury. Most vinyl floors come in 6” or 7” widths, and 36” or 48” lengths.
For Modin, we designed our planks to be 9” wide, and 60” long. This extra large size allows our gorgeous designs to be fully expressed.
DETAILS THAT COUNT
We made sure to get all the details right. Real texture, to create the feel of wire-brushed wood. Low sheen level, to ensure a natural look that wears well over time. 4-sided bevels, to more accurately emulate the look of real planks. When added together they help create the unique look that is Modin.
DESIGNS THAT INSPIRE
We spent nearly a year just focusing on our designs, to ensure they provide the right mix of color and depth. Focusing on timeless wire-brush and European Oak styles, as well as more contemporary modern washes, our collection offers truly beautiful design that is both functional and inspiring.
 Flooret
Part of the Modin Vinyl Plank Collection, Available Exclusively From www.Flooret.com
$3.49 / sq ft, 22.08 sq ft per box
50% WIDER. 25% LONGER. TWICE AS DURABLE
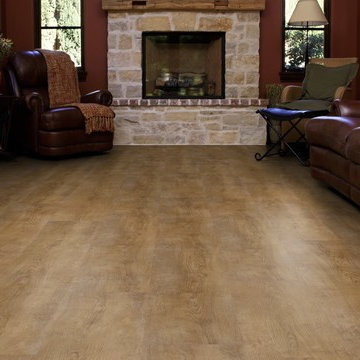
Luxury Vinyl Plank, 5 mm x 9" x 60" (1.0 mm / 40 mil wear-layer)
Lifetime Residential Warranty, 20 year Commercial Warranty
Classic Oak Elegance. Arden provides a timeless template with which to define your space. We designed the grain pattern to have just a hint of rustic, but it is still clean enough that you can convincingly use it in a modern setting.
REDEFINING DURABILITY
The most important specification for determining the durability of vinyl flooring is the thickness of the wear-layer. The best wear-layers are made of thick, clear virgin PVC, which covers the paper print-film that gives the floor its unique appearance. Once the wear-layer wears through, the paper is damaged and the floor will need replacement.
Most vinyl floors come with a 8-12 mil wear-layer (0.2-3 mm). The top commercial specs in the industry are higher, at 20-22 mil (0.5 mm). A select few manufacturers offer a ?super? commercial spec of 28 mil (0.7 mm).
For Modin, we decided to set a new standard: 40 mil (1.0 mm) of premium virgin PVC. This allows us to offer an industry-leading 20 year Commercial Warranty (Lifetime Residential), compared to nearly all other commercial vinyl floors? 10 year Commercial Warranty.
Beyond our superior wear-layer, we also use a patented click mechanism for superior hold, and a ceramic-bead coating.
SIZE MATTERS
Wider and longer planks create a sense of space and luxury. Most vinyl floors come in 6? or 7? widths, and 36? or 48? lengths.
For Modin, we designed our planks to be 9? wide, and 60? long. This extra large size allows our gorgeous designs to be fully expressed.
DETAILS THAT COUNT
We made sure to get all the details right. Real texture, to create the feel of wire-brushed wood. Low sheen level, to ensure a natural look that wears well over time. 4-sided bevels, to more accurately emulate the look of real planks. When added together they help create the unique look that is Modin.
DESIGNS THAT INSPIRE
We spent nearly a year just focusing on our designs, to ensure they provide the right mix of color and depth. Focusing on timeless wire-brush and European Oak styles, as well as more contemporary modern washes, our collection offers truly beautiful design that is both functional and inspiring.
 Secret Bath
Available as special order only. Lead time 12 weeks + 5 weeks delivery time.
Suitable for a Luxury bathroom project.
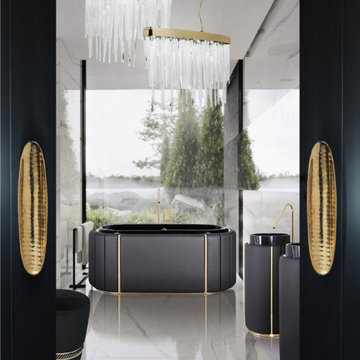
The Darian Bathtub draws inspiration from the power of the shield and sphere of protection, as well as the dynamic from its irregular shape. Precise knowledge of production techniques and materials, each with different specialties, from metal-work to upholstery. It features a cluster of gold plated brass asymmetrical bars enveloping a black leather structure, that results in a blend of artful and stout personality.
Price. $24750.00
Structure: Fiber glass | Gold plated brass | Black leather. Water drainage: Floor
Click clack: Gold Plated
Overflow Valve: Gold Plated
DIMENSIONS: W. 190 cm | 74,80” D. 107 cm | 42,13” H. 82 cm | 32,28”
Faucet not included but available for shopping at our site
Made in Portugal
 Designer Group USA Inc
Equipped with European click-clack mechanism, the sofa transforms into a bed and back without any effort. Two-tone upholstery gives a striking look to the sofa, while providing extra softness and warmth. The sofa also includes storage space under the seat for pillows, bedding or small items.
from thefurnituretoday.com

Sponsored
Columbus, OH
Hope Restoration & General Contracting
Columbus Design-Build, Kitchen & Bath Remodeling, Historic Renovations
 El Dorado Furniture
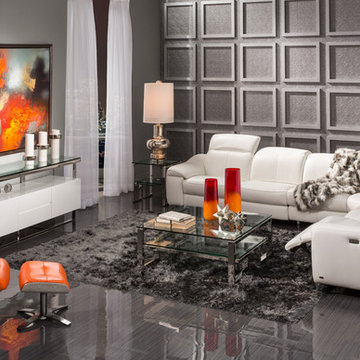
The Gaspy White Power Motion Leather Sofa adds comfortable, modern design to your living room. The full comfort layout of this piece is enhanced with push button activation, manual click clack mechanism on the headrests, genuine top grain leather everywhere your body touches, and padded armrests. The modular configuration allows you to create different combinations for your perfect living area. You can also add the Enzo Orange Leather Swivel Chair for a pop of color.
 Accent Window Fashions LLC
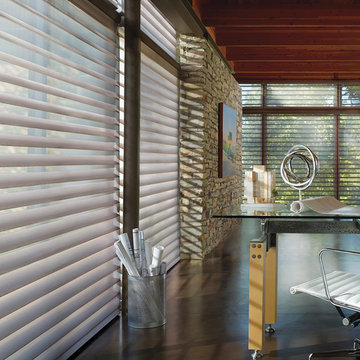
Silhouette® Window Shadings with UltraGlide 2 Click and Walk Away™
Silhouette® Window Shadings
Fabric/Material: Monaco™
Color: Escargot
Operating Systems: UltraGlide 2 Click and Walk Away,
PowerRise 2.1 with Platinum Technology
Room: Den, Home Office
Room Styles: Contemporary, Transitional
Available from Accent Window Fashions LLC
Hunter Douglas Showcase Priority Dealer
Hunter Douglas Certified Installer
Hunter Douglas Certified Professional Dealer
#Hunter_Douglas #Silhouette #UltraGlide_2_Click_and_Walk_Away #PowerRise #Platinum_Technology #Den #Home_Office #Window_Shadings #Dining_Room #Contemporary #Eclectic #Transitional #Window_Treatments #HunterDouglas #Accent_Window_Fashions
Copyright 2001-2014 Hunter Douglas, Inc. All rights reserved.
 RAJ Kitchen and Bath, LLC
 “Full apartment design”.
IF you have not yet seen this apartment conversion before, we strongly urge you to go to the bottom left of this page and click on the short 2-minutes video. It would put a lot of things into perspective when you come back and continue reading this.
It is true we were literally handed the keys and told a list of things that they wanted to have happen and we were to go into the apartment, look at the space and come up with a design that would satisfy all of that need. UNTIL we showed up! The unit had really seen some better days but we knew we had to look past that and come up with a concept that would work for them.
The immediate challenges were centered around 3 big ideas:
1. Adding a second bedroom to the already small footprint
2. Figuring out a way to make the kitchen bigger, better and brighter
3. Creating a master room walk in closet
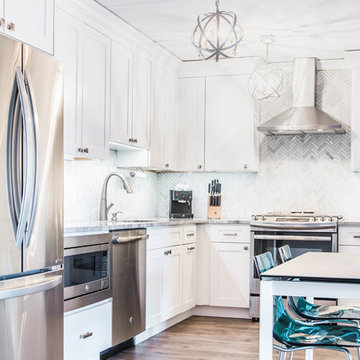
It’s always difficult to add new rooms into existing footprint without expanding out or up and not incurring any opportunity cost. In this case, that was exactly what we had to do. Item one and two above had to be tackled as one. We went ahead and switched out the location of the dining room and eliminating an area where there was a “nook” type eat-in area. By doing so, we were able to cut right into that footprint and change the layout of the kitchen.
That one move allowed us to dig into the kitchen design because it was now the main focal point in the apartment. It was no longer an option to keep it in that tiny hole where it was, so we had to ensure that this design was functional and aesthetically pleasing at the same time. By adding the table into the space where an Island typically would go, we were able to both cut cost and still provide a dining experience. The Table serves as an Island as well when cooking.
We then proceeded to block in the existing doorway to the dining room. By doing this, we were able to create a full room which allowed us to put a door on the other side and called that room Bedroom #2. This was easier to do because all of the mechanicals were already in that space (light, heater and windows). By shifting things around, we also achieved a huge wall to wall closet from inside. PERFECT!
Then we moved into the Single bedroom. We thought it was a big room with a small closet, so by creatively adding an L shaped wall and steal some footprint into the bedroom side, we were able to put a door on that new room and design it for the walk-in closet. Even after this, the bedroom still holds a queen size bed with 2 night stands, a TV on the wall, a sitting chair and plenty of room to walk around. This was done by rethinking the location for the bed and night stands.
The bathroom was gutted to make sure there was no leaks and rebuild from the ground up. We kept all of the plumbing where it was, added a new vanity, medicine cabinet, tiles and lighting and it was done.
From there, the rest of the unit had new flooring all throughout, paint, and lighting. After completion and walk through, this project was handed over back to the clients.
Execution and collaboration between all the trades were: Reggie and his team from Premier Interiors and Rohan from RD Mechanical Services.
p.s. Please see our website to see the video.
 theFutonMattress
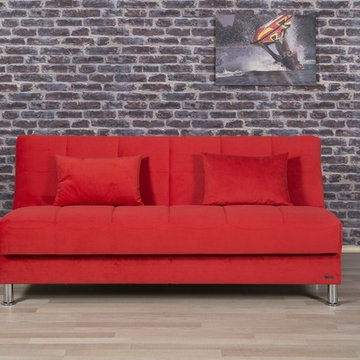
There are three functions in one - seating, storing and sleeping in this modern sofa bed. Compact in size and functional more than a standard sofa, sofa bed from Eco Plus sofa bed collection features a click-clack mechanism that allows for easy conversion from sofa to a bed. Storage inside provides lots of space for storing pillows or bedding. Upholstered in Truva Red fabric, this Eco Plus sofa bed will improve the look of your casual living room.
https://www.futonuniverse.com/product/eco-plus-sofa-bed-truva-red
Sponsored
Columbus, OH
Hope Restoration & General Contracting
Columbus Design-Build, Kitchen & Bath Remodeling, Historic Renovations
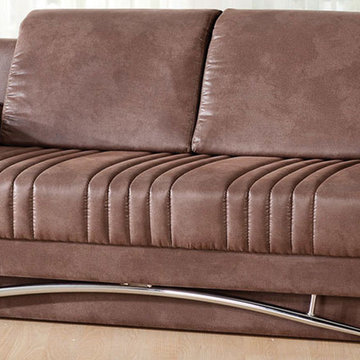 Designer Group USA Inc
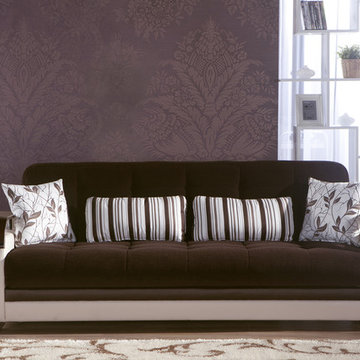
The sofa bed comes in chocolate ultra soft fabric chenille upholstery. Its versatile and functional design makes the sofa bed a true space-saver for small living rooms. Bonnell coil system mattress provides comfortable night sleep, while well-crafted hardwood frame ensures durability and support. Extra storage compartment under seat will organize pillows and bedding. Click clack technology allows to easily transform the sofa to bed position.
from thefurnituretoday.com
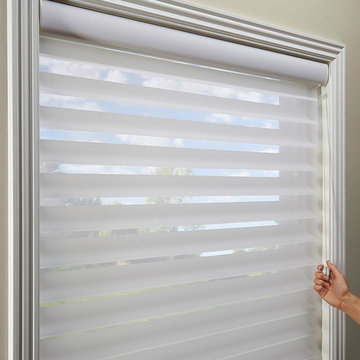 Accent Window Fashions LLC
Silhouette® Window Shadings tilted
Operating Systems: UltraGlide 2 Click and Walk Away™
Available from Accent Window Fashions LLC
Hunter Douglas Showcase Priority Dealer
Hunter Douglas Certified Installer
Hunter Douglas Certified Professional Dealer
#Hunter_Douglas #Silhouette #UltraGlide_2_Click_and_Walk_Away #Window_Shadings #Contemporary #Eclectic #Transitional #Window_Treatments #HunterDouglas #Accent_Window_Fashions
Copyright 2001-2014 Hunter Douglas, Inc. All rights reserved.
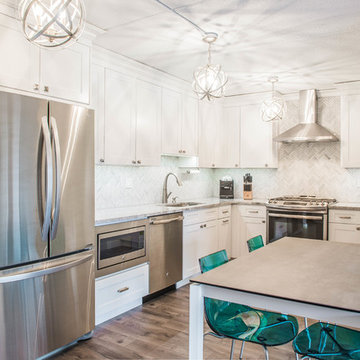 RAJ Kitchen and Bath, LLC
 “Full apartment design”.
IF you have not yet seen this apartment conversion before, we strongly urge you to go to the bottom left of this page and click on the short 2-minutes video. It would put a lot of things into perspective when you come back and continue reading this.
It is true we were literally handed the keys and told a list of things that they wanted to have happen and we were to go into the apartment, look at the space and come up with a design that would satisfy all of that need. UNTIL we showed up! The unit had really seen some better days but we knew we had to look past that and come up with a concept that would work for them.
The immediate challenges were centered around 3 big ideas:
1. Adding a second bedroom to the already small footprint
2. Figuring out a way to make the kitchen bigger, better and brighter
3. Creating a master room walk in closet
It’s always difficult to add new rooms into existing footprint without expanding out or up and not incurring any opportunity cost. In this case, that was exactly what we had to do. Item one and two above had to be tackled as one. We went ahead and switched out the location of the dining room and eliminating an area where there was a “nook” type eat-in area. By doing so, we were able to cut right into that footprint and change the layout of the kitchen.
That one move allowed us to dig into the kitchen design because it was now the main focal point in the apartment. It was no longer an option to keep it in that tiny hole where it was, so we had to ensure that this design was functional and aesthetically pleasing at the same time. By adding the table into the space where an Island typically would go, we were able to both cut cost and still provide a dining experience. The Table serves as an Island as well when cooking.
We then proceeded to block in the existing doorway to the dining room. By doing this, we were able to create a full room which allowed us to put a door on the other side and called that room Bedroom #2. This was easier to do because all of the mechanicals were already in that space (light, heater and windows). By shifting things around, we also achieved a huge wall to wall closet from inside. PERFECT!
Then we moved into the Single bedroom. We thought it was a big room with a small closet, so by creatively adding an L shaped wall and steal some footprint into the bedroom side, we were able to put a door on that new room and design it for the walk-in closet. Even after this, the bedroom still holds a queen size bed with 2 night stands, a TV on the wall, a sitting chair and plenty of room to walk around. This was done by rethinking the location for the bed and night stands.
The bathroom was gutted to make sure there was no leaks and rebuild from the ground up. We kept all of the plumbing where it was, added a new vanity, medicine cabinet, tiles and lighting and it was done.
From there, the rest of the unit had new flooring all throughout, paint, and lighting. After completion and walk through, this project was handed over back to the clients.
Execution and collaboration between all the trades were: Reggie and his team from Premier Interiors and Rohan from RD Mechanical Services.
p.s. Please see our website to see the video.
6