
Search results for "Client foundation" in Home Design Ideas
 I'm The Man Services
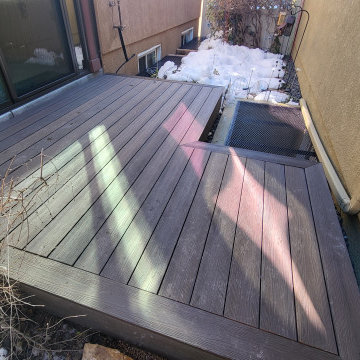
This custom floating deck was built to solve a tricky side-yard challenge—snow accumulation, uneven terrain, and obstructed access to basement window wells. We installed a sleek, weather-resistant composite deck system that floats above the grade and steps cleanly over two basement egress windows.
The deck provides a dry, level walking surface in an otherwise sloped, icy zone. It’s built with proper clearance for drainage and venting, and framed with a self-supporting platform that keeps all utilities accessible. The fascia is mitered clean, matching the modern look of the home while protecting the framing below.
Details
Framing: Pressure-treated joists with adjustable deck blocks—no anchoring to foundation
Decking: Grooved composite planks with hidden fasteners for a seamless surface
Trim: Full-wrap mitered fascia around all visible sides
Features: Cutout access over egress well; integrated step; zero-penetration design
Conditions: Built during cold-weather season with snow on-site and minimal disruption to landscape
Result
The client now has year-round access along the home—no more slipping on ice or dodging around window wells. This deck brought utility and design together in a clean, functional install that looks like it was always meant to be there.

 SPACE LINE DESIGN ARCHITECTS
20,000 sf of mixed Office and VIP Residential facilities boasting 4 Master Suites + 8 double Guest Suites, resident guest chef and Gourmet Kitchen plus Day Spa and Office Conference facilities for groups up to 24 people.
Situated on a breathtaking mountain aerie just north of Los Angeles along the California coast, ergonomically nestled into the rocky topography in careful harmony with the natural surroundings. (...after we cut the road all the way to the top ;)
The building typology is experimental in that the cross-sectional profile is actually just one simple extruded shape, identical across the entire building length and staggered to accommodate site topography. This extruded form is created on top of a stabilized poured concrete foundation using an automated synthetic concrete slip-cast forming machine.
This design like some others shown on our website are conceptual building studies that can be modified and reinterpreted according to actual site and client requirements.
 Rug Boutique
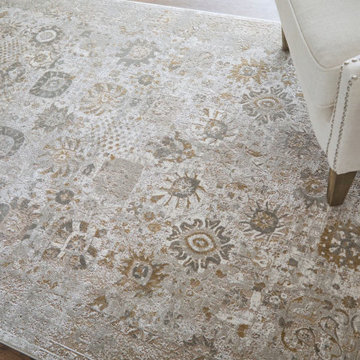
Luxury living spaces often start from the ground up, and the Cadiz Collection rug featured in this project demonstrates how the right foundation can transform a room.
For this Dawsonville design project, we selected a sophisticated neutral rug from the Cadiz Collection to anchor the seating area while introducing subtle texture and pattern. The soft ivory and beige tones complement modern furniture while maintaining a timeless transitional aesthetic that works beautifully in North Atlanta homes.
The Cadiz Collection is known for its refined construction and elegant design, making it a popular choice among homeowners and interior designers looking for durable yet luxurious area rugs.
At Rug Boutique in Dawsonville, we work closely with clients and interior designers throughout Cumming, Suwanee, Alpharetta, and the North Atlanta area to source high-quality rugs that elevate living spaces.
Whether you are designing a new home or updating a living room, the right rug can completely transform the comfort, acoustics, and visual balance of a space.
Find the right local pro for your project
 MDT, Inc.
This full-scale kitchen renovation blends coastal luxury with timeless Spanish architecture in the heart of Corona del Mar. Designed over a three-month preconstruction phase, this space is a showcase of layered textures, curated finishes, and personalized details.
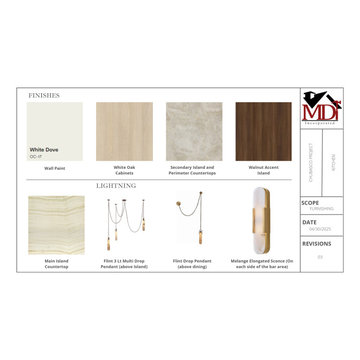
We paired rift-cut white oak cabinetry with a warm walnut-accented island, topped with Taj Mahal quartzite and Vanilla onyx for a soft yet dramatic palette. Finishes include Brizo's Litze faucet, Howell brass hardware, Axel counter stools, and custom integrated Thermador appliances—including a built-in coffee machine and 36” induction cooktop. The lighting story features Flint drop pendants and elongated sconces, all layered under White Dove walls for a crisp foundation.
The layout includes a double island, floating shelves, and an arched wine cellar—merging functionality with architectural beauty. We've also removed a dividing wall to create a more open connection to the living room, offering our client a seamless flow for entertaining.
This design-forward remodel reflects our commitment to luxury craftsmanship, thoughtful space planning, and collaborative vision.
 Design with Frank
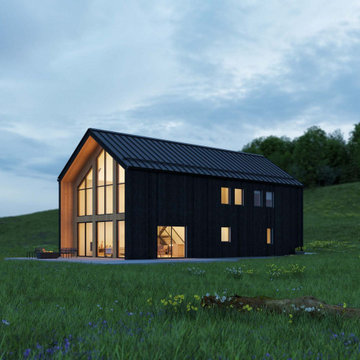
The client wanted their 2,314-square-feet lake house plans to include collections of indoor private areas and outdoor spaces dedicated to specific functions for both children's play area and adult relaxation quarter. The house includes a screened porch, an open-concept plan for social areas, a barbecue station, and a study/playroom.
The lake house holds four bedrooms, four bathrooms, and a large mud room. The main bedroom is on the ground floor, creating privacy, while the study/playroom and collection of other bedrooms sit up in a loft.
With an orientation at the south end of the ground floor, the open-concept social areas include a living room, dining room, and kitchen. Large floor-to-ceiling windows accent the space, providing the home with indirect sunlight without solar gain during the hot Michigan summer days!
Features:
• Area: 2,314 sqft
• Windows: 3 Large glass sliding doors
• 2 Bathrooms: two of them includes a bathtub
• Kitchen: Eat-in Kitchen with Pantry room
• Accommodates 6 to 12 people
• Laundry: Laundry closet in the hallway
• Heating: Mini-split/ radiant floor heat/ Air sourced heat pump
• Foundation: Slab on grade
The upstairs attic space includes a small bathroom and a flexible open room that can be figured into a bedroom, studio, or office space.
The coolest part! The plan includes a large screen porch, where you can host your favorite outdoor summer dinner without bugs and rain.
 Winters Building Company
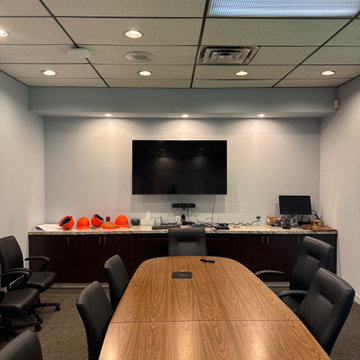
Before a complete conference room renovation for a metals company in Langhorne, PA, designed to reflect who they are and how their team works.
We took the room down to the basics and rebuilt it from the electrical up. New electrical and fresh paint set the foundation, followed by wood slat wall panels from The Wood Veneer Hub with integrated slat panel lighting for a warm, modern backdrop.
Along the wall, new cabinetry topped with granite countertops adds storage and a polished serving area. The centerpiece is a custom metal conference table, a fitting nod to the client's industry. A full Logitech multimedia setup completes the space, with clean, integrated AV ready for presentations and video calls.
Scope of work:
- New electrical
- Wood slat wall panels (The Wood Veneer Hub)
- Slat panel lighting
- Custom cabinetry with granite countertops
- Custom metal conference table
- Logitech multimedia and AV setup
- Interior painting
Winters Building Company handles commercial interiors, residential remodeling, roofing and exteriors throughout Pennsylvania and New Jersey.

 Corinthian Fine Homes
These homeowners are well known to our team as repeat clients and asked us to convert a dated deck overlooking their pool and the lake into an indoor/outdoor living space. A new footer foundation with tile floor was added to withstand the Indiana climate and to create an elegant aesthetic. The existing transom windows were raised and a collapsible glass wall with retractable screens was added to truly bring the outdoor space inside. Overhead heaters and ceiling fans now assist with climate control and a custom TV cabinet was built and installed utilizing motorized retractable hardware to hide the TV when not in use.
As the exterior project was concluding we additionally removed 2 interior walls and french doors to a room to be converted to a game room. We removed a storage space under the stairs leading to the upper floor and installed contemporary stair tread and cable handrail for an updated modern look. The first floor living space is now open and entertainer friendly with uninterrupted flow from inside to outside and is simply stunning.

Sponsored
Columbus, OH

Hope Restoration & General Contracting
Columbus Design-Build, Kitchen & Bath Remodeling, Historic Renovations
 Winters Building Company
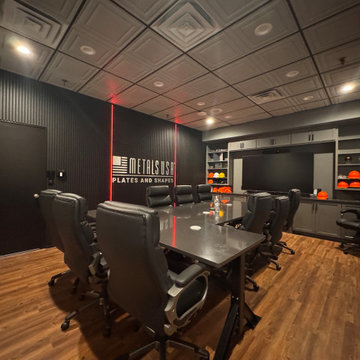
A complete conference room renovation for a metals company in Langhorne, PA, designed to reflect who they are and how their team works.
We took the room down to the basics and rebuilt it from the electrical up. New electrical and fresh paint set the foundation, followed by wood slat wall panels from The Wood Veneer Hub with integrated slat panel lighting for a warm, modern backdrop.
Along the wall, new cabinetry topped with granite countertops adds storage and a polished serving area. The centerpiece is a custom metal conference table, a fitting nod to the client's industry. A full Logitech multimedia setup completes the space, with clean, integrated AV ready for presentations and video calls.
Scope of work:
- New electrical
- Wood slat wall panels (The Wood Veneer Hub)
- Slat panel lighting
- Custom cabinetry with granite countertops
- Custom metal conference table
- Logitech multimedia and AV setup
- Interior painting
Winters Building Company handles commercial interiors, residential remodeling, roofing and exteriors throughout Pennsylvania and New Jersey.
 MDT, Inc.
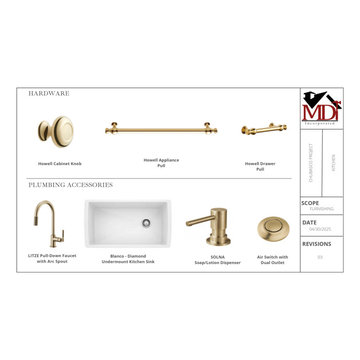
This full-scale kitchen renovation blends coastal luxury with timeless Spanish architecture in the heart of Corona del Mar. Designed over a three-month preconstruction phase, this space is a showcase of layered textures, curated finishes, and personalized details.
We paired rift-cut white oak cabinetry with a warm walnut-accented island, topped with Taj Mahal quartzite and Vanilla onyx for a soft yet dramatic palette. Finishes include Brizo's Litze faucet, Howell brass hardware, Axel counter stools, and custom integrated Thermador appliances—including a built-in coffee machine and 36” induction cooktop. The lighting story features Flint drop pendants and elongated sconces, all layered under White Dove walls for a crisp foundation.
The layout includes a double island, floating shelves, and an arched wine cellar—merging functionality with architectural beauty. We've also removed a dividing wall to create a more open connection to the living room, offering our client a seamless flow for entertaining.
This design-forward remodel reflects our commitment to luxury craftsmanship, thoughtful space planning, and collaborative vision.
 SPACE LINE DESIGN ARCHITECTS
20,000 sf of mixed Office and VIP Residential facilities boasting 4 Master Suites + 8 double Guest Suites, resident guest chef and Gourmet Kitchen plus Day Spa and Office Conference facilities for groups up to 24 people.
Situated on a breathtaking mountain aerie just north of Los Angeles along the California coast, ergonomically nestled into the rocky topography in careful harmony with the natural surroundings. (...after we cut the road all the way to the top ;)
The building typology is experimental in that the cross-sectional profile is actually just one simple extruded shape, identical across the entire building length and staggered to accommodate site topography. This extruded form is created on top of a stabilized poured concrete foundation using an automated synthetic concrete slip-cast forming machine.
This design like some others shown on our website are conceptual building studies that can be modified and reinterpreted according to actual site and client requirements.
 I'm The Man Services
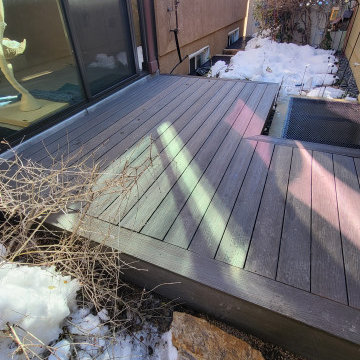
This custom floating deck was built to solve a tricky side-yard challenge—snow accumulation, uneven terrain, and obstructed access to basement window wells. We installed a sleek, weather-resistant composite deck system that floats above the grade and steps cleanly over two basement egress windows.
The deck provides a dry, level walking surface in an otherwise sloped, icy zone. It’s built with proper clearance for drainage and venting, and framed with a self-supporting platform that keeps all utilities accessible. The fascia is mitered clean, matching the modern look of the home while protecting the framing below.
Details
Framing: Pressure-treated joists with adjustable deck blocks—no anchoring to foundation
Decking: Grooved composite planks with hidden fasteners for a seamless surface
Trim: Full-wrap mitered fascia around all visible sides
Features: Cutout access over egress well; integrated step; zero-penetration design
Conditions: Built during cold-weather season with snow on-site and minimal disruption to landscape
Result
The client now has year-round access along the home—no more slipping on ice or dodging around window wells. This deck brought utility and design together in a clean, functional install that looks like it was always meant to be there.
 Winters Building Company
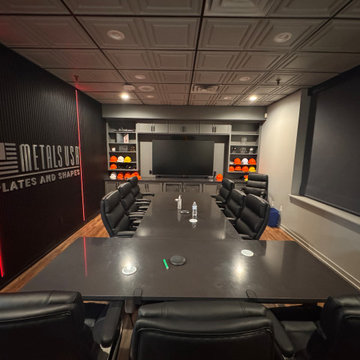
A complete conference room renovation for a metals company in Langhorne, PA, designed to reflect who they are and how their team works.
We took the room down to the basics and rebuilt it from the electrical up. New electrical and fresh paint set the foundation, followed by wood slat wall panels from The Wood Veneer Hub with integrated slat panel lighting for a warm, modern backdrop.
Along the wall, new cabinetry topped with granite countertops adds storage and a polished serving area. The centerpiece is a custom metal conference table, a fitting nod to the client's industry. A full Logitech multimedia setup completes the space, with clean, integrated AV ready for presentations and video calls.
Scope of work:
- New electrical
- Wood slat wall panels (The Wood Veneer Hub)
- Slat panel lighting
- Custom cabinetry with granite countertops
- Custom metal conference table
- Logitech multimedia and AV setup
- Interior painting
Winters Building Company handles commercial interiors, residential remodeling, roofing and exteriors throughout Pennsylvania and New Jersey.
 SPACE LINE DESIGN ARCHITECTS
20,000 sf of mixed Office and VIP Residential facilities boasting 4 Master Suites + 8 double Guest Suites, resident guest chef and Gourmet Kitchen plus Day Spa and Office Conference facilities for groups up to 24 people.
Situated on a breathtaking mountain aerie just north of Los Angeles along the California coast, ergonomically nestled into the rocky topography in careful harmony with the natural surroundings. (...after we cut the road all the way to the top ;)
The building typology is experimental in that the cross-sectional profile is actually just one simple extruded shape, identical across the entire building length and staggered to accommodate site topography. This extruded form is created on top of a stabilized poured concrete foundation using an automated synthetic concrete slip-cast forming machine.
This design like some others shown on our website are conceptual building studies that can be modified and reinterpreted according to actual site and client requirements.
Sponsored
Columbus, OH
Hope Restoration & General Contracting
Columbus Design-Build, Kitchen & Bath Remodeling, Historic Renovations
 I'm The Man Services
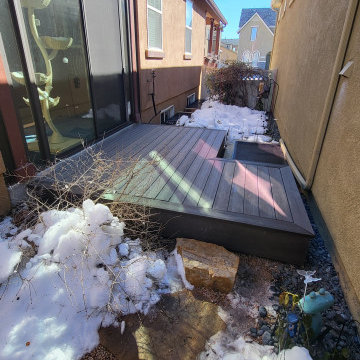
This custom floating deck was built to solve a tricky side-yard challenge—snow accumulation, uneven terrain, and obstructed access to basement window wells. We installed a sleek, weather-resistant composite deck system that floats above the grade and steps cleanly over two basement egress windows.
The deck provides a dry, level walking surface in an otherwise sloped, icy zone. It’s built with proper clearance for drainage and venting, and framed with a self-supporting platform that keeps all utilities accessible. The fascia is mitered clean, matching the modern look of the home while protecting the framing below.
Details
Framing: Pressure-treated joists with adjustable deck blocks—no anchoring to foundation
Decking: Grooved composite planks with hidden fasteners for a seamless surface
Trim: Full-wrap mitered fascia around all visible sides
Features: Cutout access over egress well; integrated step; zero-penetration design
Conditions: Built during cold-weather season with snow on-site and minimal disruption to landscape
Result
The client now has year-round access along the home—no more slipping on ice or dodging around window wells. This deck brought utility and design together in a clean, functional install that looks like it was always meant to be there.
 MDT, Inc.
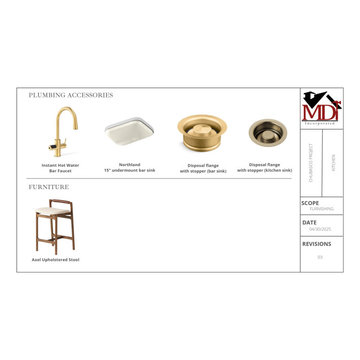
This full-scale kitchen renovation blends coastal luxury with timeless Spanish architecture in the heart of Corona del Mar. Designed over a three-month preconstruction phase, this space is a showcase of layered textures, curated finishes, and personalized details.
We paired rift-cut white oak cabinetry with a warm walnut-accented island, topped with Taj Mahal quartzite and Vanilla onyx for a soft yet dramatic palette. Finishes include Brizo's Litze faucet, Howell brass hardware, Axel counter stools, and custom integrated Thermador appliances—including a built-in coffee machine and 36” induction cooktop. The lighting story features Flint drop pendants and elongated sconces, all layered under White Dove walls for a crisp foundation.
The layout includes a double island, floating shelves, and an arched wine cellar—merging functionality with architectural beauty. We've also removed a dividing wall to create a more open connection to the living room, offering our client a seamless flow for entertaining.
This design-forward remodel reflects our commitment to luxury craftsmanship, thoughtful space planning, and collaborative vision.
 Design with Frank
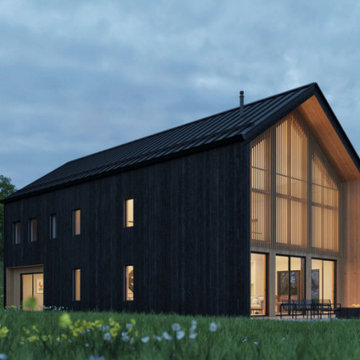
The client wanted their 2,314-square-feet lake house plans to include collections of indoor private areas and outdoor spaces dedicated to specific functions for both children's play area and adult relaxation quarter. The house includes a screened porch, an open-concept plan for social areas, a barbecue station, and a study/playroom.
The lake house holds four bedrooms, four bathrooms, and a large mud room. The main bedroom is on the ground floor, creating privacy, while the study/playroom and collection of other bedrooms sit up in a loft.
With an orientation at the south end of the ground floor, the open-concept social areas include a living room, dining room, and kitchen. Large floor-to-ceiling windows accent the space, providing the home with indirect sunlight without solar gain during the hot Michigan summer days!
Features:
• Area: 2,314 sqft
• Windows: 3 Large glass sliding doors
• 2 Bathrooms: two of them includes a bathtub
• Kitchen: Eat-in Kitchen with Pantry room
• Accommodates 6 to 12 people
• Laundry: Laundry closet in the hallway
• Heating: Mini-split/ radiant floor heat/ Air sourced heat pump
• Foundation: Slab on grade
The upstairs attic space includes a small bathroom and a flexible open room that can be figured into a bedroom, studio, or office space.
The coolest part! The plan includes a large screen porch, where you can host your favorite outdoor summer dinner without bugs and rain.
 MDT, Inc.
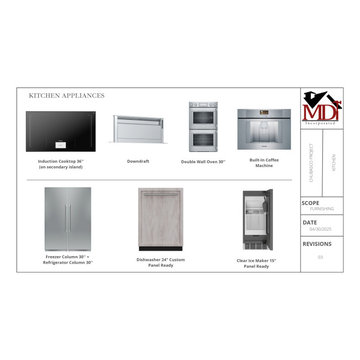
This full-scale kitchen renovation blends coastal luxury with timeless Spanish architecture in the heart of Corona del Mar. Designed over a three-month preconstruction phase, this space is a showcase of layered textures, curated finishes, and personalized details.
We paired rift-cut white oak cabinetry with a warm walnut-accented island, topped with Taj Mahal quartzite and Vanilla onyx for a soft yet dramatic palette. Finishes include Brizo's Litze faucet, Howell brass hardware, Axel counter stools, and custom integrated Thermador appliances—including a built-in coffee machine and 36” induction cooktop. The lighting story features Flint drop pendants and elongated sconces, all layered under White Dove walls for a crisp foundation.
The layout includes a double island, floating shelves, and an arched wine cellar—merging functionality with architectural beauty. We've also removed a dividing wall to create a more open connection to the living room, offering our client a seamless flow for entertaining.
This design-forward remodel reflects our commitment to luxury craftsmanship, thoughtful space planning, and collaborative vision.

Sponsored
Columbus, OH
Hope Restoration & General Contracting
Columbus Design-Build, Kitchen & Bath Remodeling, Historic Renovations
 I'm The Man Services
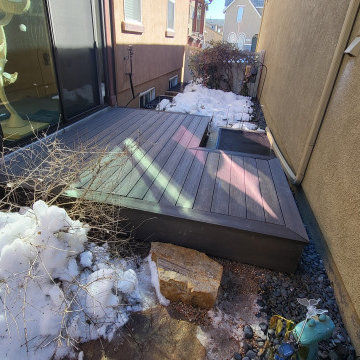
This custom floating deck was built to solve a tricky side-yard challenge—snow accumulation, uneven terrain, and obstructed access to basement window wells. We installed a sleek, weather-resistant composite deck system that floats above the grade and steps cleanly over two basement egress windows.
The deck provides a dry, level walking surface in an otherwise sloped, icy zone. It’s built with proper clearance for drainage and venting, and framed with a self-supporting platform that keeps all utilities accessible. The fascia is mitered clean, matching the modern look of the home while protecting the framing below.
Details
Framing: Pressure-treated joists with adjustable deck blocks—no anchoring to foundation
Decking: Grooved composite planks with hidden fasteners for a seamless surface
Trim: Full-wrap mitered fascia around all visible sides
Features: Cutout access over egress well; integrated step; zero-penetration design
Conditions: Built during cold-weather season with snow on-site and minimal disruption to landscape
Result
The client now has year-round access along the home—no more slipping on ice or dodging around window wells. This deck brought utility and design together in a clean, functional install that looks like it was always meant to be there.
 Magy Interiors LLC
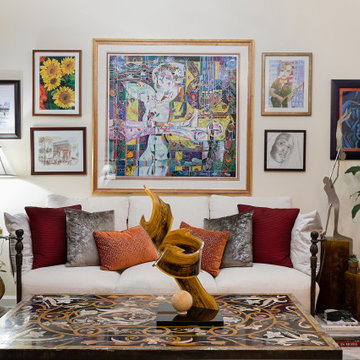
This photo demonstrates the enduring power of timeless interior design. Though years have passed since the initial makeover, the space remains exceptionally fresh, relevant, and visually captivating.
By modernizing the foundation—replacing warm yellow walls with clean white tones and reupholstering the client's original sofa frame in crisp white fabric—the redesign created a versatile backdrop for their cherished travel treasures, heirlooms, and curated gallery wall. Blending high-quality transitional silhouettes with expressive maximalist styling ensures the home evolves gracefully without feeling dated.
Timeless Centerpiece: An intricate Italian-style inlay marble coffee table anchors the room, adding historic craftsmanship, stone texture, and luxury elegance.
Reupholstered Seating: A clean white sofa layered with crimson, velvet taupe, and patterned terracotta throw pillows for visual warmth and depth.
Curated Gallery Wall: An expansive floor-to-ceiling display combining original artwork, travel sketches, and framed family heirlooms.
Organic & Accent Touches: Lush indoor greenery, a sculpted metallic side table, and classic lamps that create a refined, lived-in aesthetic.
 MDT, Inc.
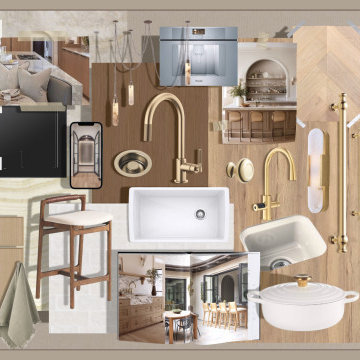
This full-scale kitchen renovation blends coastal luxury with timeless Spanish architecture in the heart of Corona del Mar. Designed over a three-month preconstruction phase, this space is a showcase of layered textures, curated finishes, and personalized details.
We paired rift-cut white oak cabinetry with a warm walnut-accented island, topped with Taj Mahal quartzite and Vanilla onyx for a soft yet dramatic palette. Finishes include Brizo's Litze faucet, Howell brass hardware, Axel counter stools, and custom integrated Thermador appliances—including a built-in coffee machine and 36” induction cooktop. The lighting story features Flint drop pendants and elongated sconces, all layered under White Dove walls for a crisp foundation.
The layout includes a double island, floating shelves, and an arched wine cellar—merging functionality with architectural beauty. We've also removed a dividing wall to create a more open connection to the living room, offering our client a seamless flow for entertaining.
This design-forward remodel reflects our commitment to luxury craftsmanship, thoughtful space planning, and collaborative vision.
114