
Search results for "Clinical studies" in Home Design Ideas

 Sherri Blum | Jack and Jill Interiors, Inc.
Children’s waiting room interior design project at Princeton University. I was beyond thrilled when contacted by a team of scientists ( psychologists and neurologists ) at Princeton University. This group of professors and graduate students from the Turk-Brown Laboratory are conducting research on the infant’s brain by using functional magnetic resonance imaging (or fMRI), to see how they learn, remember and think. My job was to turn a tiny 7’x10′ windowless study room into an inviting but not too “clinical” waiting room for the mothers or fathers and siblings of the babies being studied.
We needed to ensure a comfortable place for parents to rock and feed their babies while waiting their turn to go back to the laboratory, as well as a place to change the babies if needed. We wanted to stock some shelves with good books and while the room looks complete, we’re still sourcing something interactive to mount to the wall to help entertain toddlers who want something more active than reading or building blocks.
Since there are no windows, I wanted to bring the outdoors inside. Princeton University‘s colors are orange, gray and black and the history behind those colors is very interesting. It seems there are a lot of squirrels on campus and these colors were selected for the three colors of squirrels often seem scampering around the university grounds. The orange squirrels are now extinct, but the gray and black squirrels are abundant, as I found when touring the campus with my son on installation day. Therefore we wanted to reflect this history in the room and decided to paint silhouettes of squirrels in these three colors throughout the room.
While the ceilings are 10′ high in this tiny room, they’re very drab and boring. Given that it’s a drop ceiling, we can’t paint it a fun color as I typically do in my nurseries and kids’ rooms. To distract from the ugly ceiling, I contacted My Custom Creation through their Etsy shop and commissioned them to create a custom butterfly mobile to suspend from the ceiling to create a swath of butterflies moving across the room. Their customer service was impeccable and the end product was exactly what we wanted!
The flooring in the space was simply coated concrete so I decided to use Flor carpet tiles to give it warmth and a grass-like appeal. These tiles are super easy to install and can easily be removed without any residual on the floor. I’ll be using them more often for sure!
See more photos of our commercial interior design job below and contact us if you need a unique space designed for children. We don’t just design nurseries and bedrooms! We’re game for anything!
 Sherri Blum | Jack and Jill Interiors, Inc.
Children’s waiting room interior design project at Princeton University. I was beyond thrilled when contacted by a team of scientists ( psychologists and neurologists ) at Princeton University. This group of professors and graduate students from the Turk-Brown Laboratory are conducting research on the infant’s brain by using functional magnetic resonance imaging (or fMRI), to see how they learn, remember and think. My job was to turn a tiny 7’x10′ windowless study room into an inviting but not too “clinical” waiting room for the mothers or fathers and siblings of the babies being studied.
We needed to ensure a comfortable place for parents to rock and feed their babies while waiting their turn to go back to the laboratory, as well as a place to change the babies if needed. We wanted to stock some shelves with good books and while the room looks complete, we’re still sourcing something interactive to mount to the wall to help entertain toddlers who want something more active than reading or building blocks.
Since there are no windows, I wanted to bring the outdoors inside. Princeton University‘s colors are orange, gray and black and the history behind those colors is very interesting. It seems there are a lot of squirrels on campus and these colors were selected for the three colors of squirrels often seem scampering around the university grounds. The orange squirrels are now extinct, but the gray and black squirrels are abundant, as I found when touring the campus with my son on installation day. Therefore we wanted to reflect this history in the room and decided to paint silhouettes of squirrels in these three colors throughout the room.
While the ceilings are 10′ high in this tiny room, they’re very drab and boring. Given that it’s a drop ceiling, we can’t paint it a fun color as I typically do in my nurseries and kids’ rooms. To distract from the ugly ceiling, I contacted My Custom Creation through their Etsy shop and commissioned them to create a custom butterfly mobile to suspend from the ceiling to create a swath of butterflies moving across the room. Their customer service was impeccable and the end product was exactly what we wanted!
The flooring in the space was simply coated concrete so I decided to use Flor carpet tiles to give it warmth and a grass-like appeal. These tiles are super easy to install and can easily be removed without any residual on the floor. I’ll be using them more often for sure!
See more photos of our commercial interior design job below and contact us if you need a unique space designed for children. We don’t just design nurseries and bedrooms! We’re game for anything!
 Mission Home Remodeling
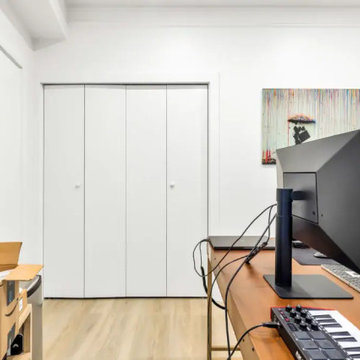
This light-filled home office is anchored by a wall of bi-fold closet doors in crisp white millwork, offering generous concealed storage without disrupting the room's clean, uncluttered lines. Brass-finished door hardware introduces a subtle warmth against the bright white walls, while wide-plank wood flooring grounds the space with natural texture underfoot. Soft daylight washes the room evenly, creating a calm, focused atmosphere well-suited to remote work. The result is a functional, serene retreat where considered finishes support productivity without ever feeling clinical.
Find the right local pro for your project

 indi interiors
A built-in home office features the classic Eames chairs with an open shelving unit.
Matthew Willams Photography
Victoria Kirk Interiors Co-Designer
Inspiration for a mid-sized transitional freestanding desk medium tone wood floor study room remodel in Auckland with white walls
Inspiration for a mid-sized transitional freestanding desk medium tone wood floor study room remodel in Auckland with white walls
 Dezinerwallz
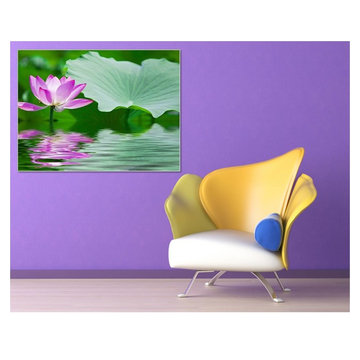
Over 35 years of research and hundreds of clinical studies offer unequivocal proof that installing biophilic wall art in your personal or family space will:
- reduce work and life-related stress
- reduce anger and fatigue
- reduce anxiety, depression and fear
- increase personal productivity
- increase creativity
- dramatically improve one's sense of personal well being
Click on the next picture to continue reading………..
 Dezinerwallz
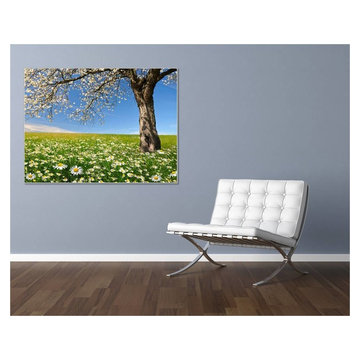
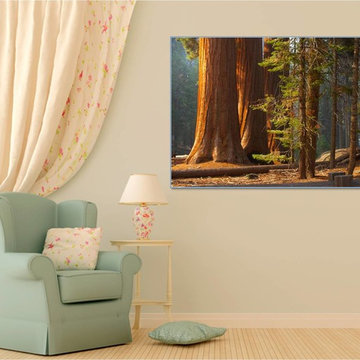
Knowing what we know about man’s innate connection with and love of nature and natural environments, if we’re not incorporating biophilic design principles into our own personal spaces, we’re depriving ourselves, and those with whom we share these spaces, of all the benefits that access to nature offers us.
Click on the next picture to continue reading………..

Sponsored
Columbus, OH

Hope Restoration & General Contracting
Columbus Design-Build, Kitchen & Bath Remodeling, Historic Renovations
 Dezinerwallz
Check out our Healing Art Collection of biophilic wall art available for purchase on Houzz.
Home design - contemporary home design idea in Toronto
Home design - contemporary home design idea in Toronto
 Dezinerwallz
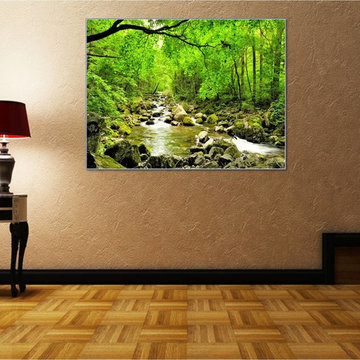
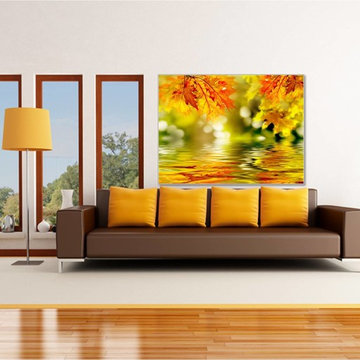
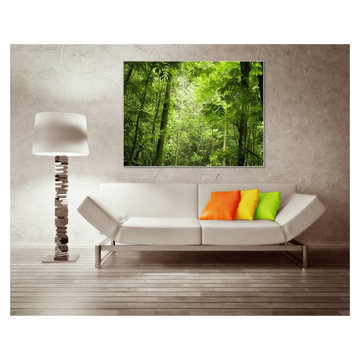
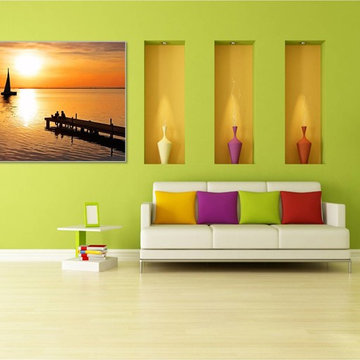
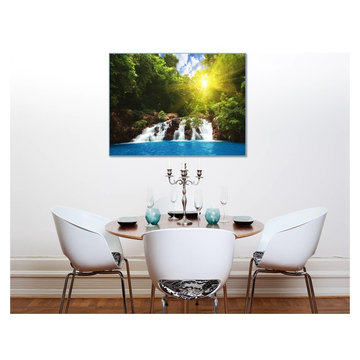
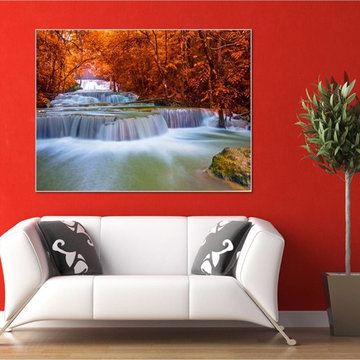
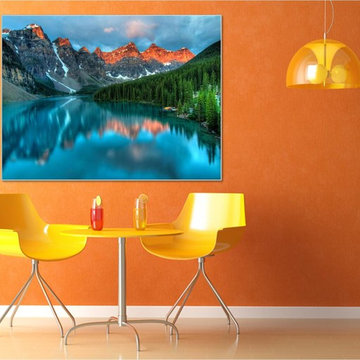
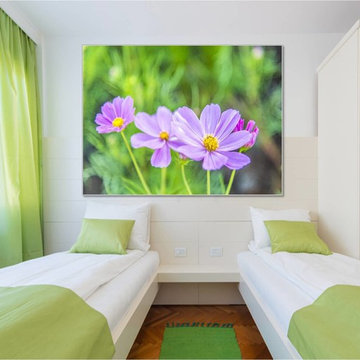
Photographic nature-based art provides a true image of calm, welcoming environments that invite the viewer to relax, even daydream into a sense of ease.
Click on the next picture to continue reading………..
 Dezinerwallz
{Biophilia: [bahy-oh-fil-ee-uh]: man's innate connection with and love of nature and natural elements.}
In this catalog, we will share with you a summary of the evidence that exists that illustrates how incorporating biophilic design elements, and specifically, biophilic, nature-based wall art into an interior space can and will have dramatic and extraordinary physical and emotional benefits for all those who call this space home.
Click on the next picture to continue reading………..
Sponsored
Columbus, OH
Hope Restoration & General Contracting
Columbus Design-Build, Kitchen & Bath Remodeling, Historic Renovations
 Dezinerwallz
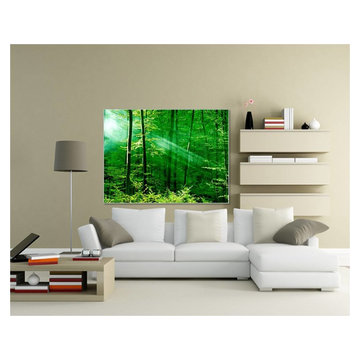
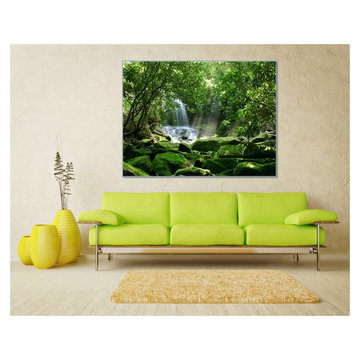
While there are many design elements that can be considered “biophilic” that could be incorporated into a space as part of a biophilic program including views of the outdoors (specifically views of nature) as seen through windows and skylights and natural plant life throughout the space, the element that we will focus on in this catalog is biophilic or nature-based wall art. The evidence suggests that photorealistic images of nature can have the same impact and will produce the same benefits as actual views of nature.
Click on the next picture to continue reading………..
 Dezinerwallz
Once you’re convinced (and the evidence will convince you) that incorporating biophilic design elements into your home will improve your life, and the lives of your loved ones, we’ll provide you with step by step instructions on how to undertake a biophilic design project in your home, what to look for when choosing biophilic art, and what to avoid, so that you and your family can experience all the incredible benefits that biophilic art has to offer.
Click on the next picture to continue………..
 Dezinerwallz
WHAT TO LOOK FOR WHEN LOOKING FOR BIOPHILIC WALL ART
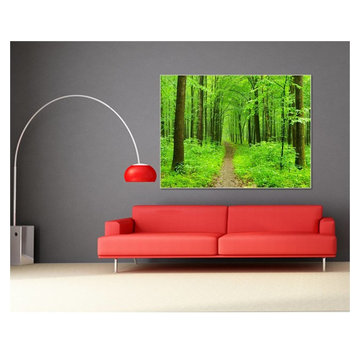
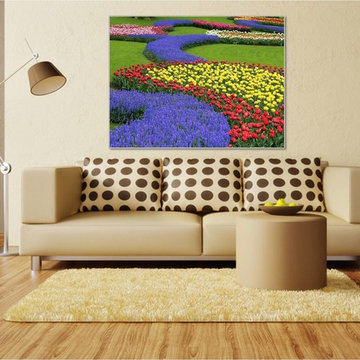
While you’ll never go wrong by choosing nature-based images, there are particular scenes, colors and styles that will produce the greatest biophilic impact in your space.
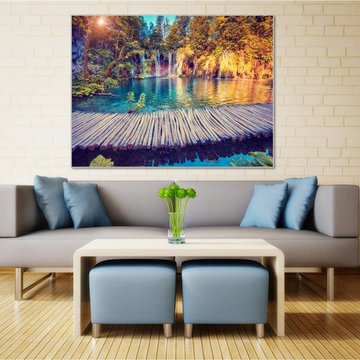
First and foremost, realistic photographic images of nature or nature scenes tend to produce the most robust biophilic benefits. Realistic scenes stimulate a person’s imagination in a gentle and comforting way, allowing his or her mind to calmly wander through a familiar view. When people look at photographs, they think to themselves, “I’ve never been there before but I know that this is a place that exists and I want to go there”.
 Dezinerwallz
While a great deal of the research that has been conducted to measure the physical and emotional benefits of incorporating biophilic design elements as part of the interior design of a space has been done in the healthcare environment , and to a lesser degree, in the corporate environment, it is completely reasonable to assume that the extraordinary benefits that are experienced by patients, doctors, nurses and support staff working in the healthcare environment, as well as by employees working in a corporate environment will extend to families that introduce biophilic design elements into their own personal spaces.
Click on the next picture to continue reading………..
2