
Search results for "Clip editing" in Home Design Ideas

 Jeannine's Draperies & Interiors
Designed by KLP Interiors
Fabricated by Jeannine's Draperies & Interiors
Inspiration for a small transitional formal and open concept dark wood floor living room remodel in Nashville with brown walls, no fireplace and no tv
Inspiration for a small transitional formal and open concept dark wood floor living room remodel in Nashville with brown walls, no fireplace and no tv

 threshold interiors
Location: New York, NY, United States
This Loft was tastefully renovated back in the '90s, but was due for an update and an expansion of the kitchen and dining areas to accommodate the client's cooking skills and entertaining needs. EnlargIing the island and adding cabinetry to delineate the office, bar and dining areas was a priority. The bathroom was updated to feel like a tranquil spa with beautiful new tile, plumbing fixtures and cabinets. Our biggest challenge was coordinating the entire renovation while our client was out of town for the Summer!
Photographed by: James Salomon

 Custom Surface Solutions
Custom Surface Solutions (www.css-tile.com) - Owner Craig Thompson (512) 430-1215. This project shows the remodel of a small 1950's vintage home master bathroom. 8"" x 18" Calcutta gold marble tile was used on the shower walls and floor wall base and ceramic gray penny tile on the floor. Shower includes curbless pan / floor, dual shower boxes, frameless glass slider, trough duel fixture sink and chrome fixtures.
Find the right local pro for your project
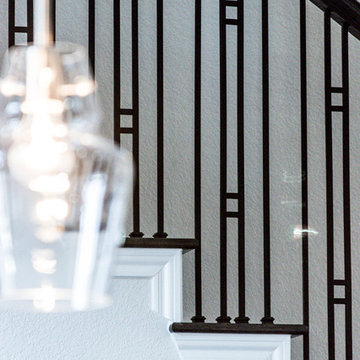


 TreHus Architects+Interior Designers+Builders
Example of a large classic u-shaped dark wood floor eat-in kitchen design in Minneapolis with a double-bowl sink, recessed-panel cabinets, white cabinets, white backsplash, stainless steel appliances, an island and black countertops

 User
UserDECO Window Fashions
Sheer pleated custom made drapes, ceiling mount metal rod.
Trendy bedroom photo in Austin
Trendy bedroom photo in Austin

 Northwest Native Landscapes LLC
This compact, urban backyard was in desperate need of privacy. We created a series of outdoor rooms, privacy screens, and lush plantings all with an Asian-inspired design sense. Elements include a covered outdoor lounge room, sun decks, rock gardens, shade garden, evergreen plant screens, and raised boardwalk to connect the various outdoor spaces. The finished space feels like a true backyard oasis.
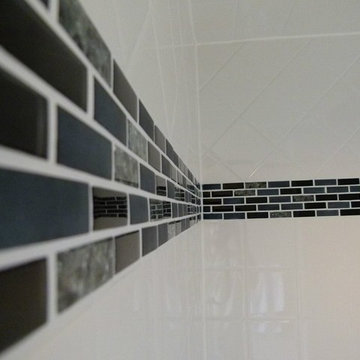
 DallaVerde Construction, LLC
This is a metro-style tile accent where there used to be a carmel colored 1950's tile job. This small master bathroom was given a beautiful bowl or trough-style sink atop a handsome hardwood cabinet. New fixtures, including rain shower. New neutral brown style tile floor. Customer VERY satisfied!

 SMPL Design Studio
Workman Photography
Example of a small trendy wooden straight staircase design in Toronto
Example of a small trendy wooden straight staircase design in Toronto


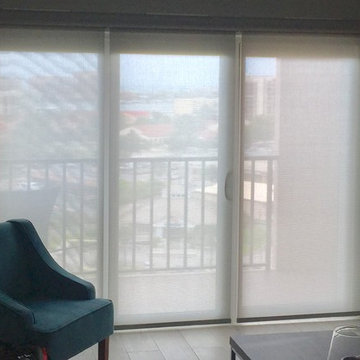
 Budget Blinds of Clearwater
Just the right amount of light
Example of a small beach style living room design
Example of a small beach style living room design
 User
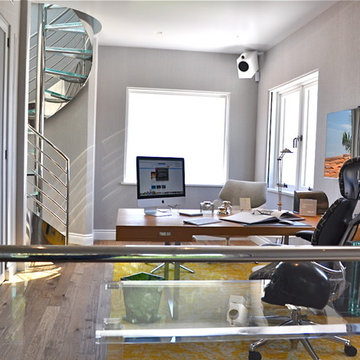
UserHis private office with custom electronic closet and custom glass/stainless staircase to roof patio.
Large minimalist freestanding desk medium tone wood floor study room photo in Charlotte with gray walls and no fireplace
Large minimalist freestanding desk medium tone wood floor study room photo in Charlotte with gray walls and no fireplace
 Del Sur Designs
Katherine Eve Photography

Playroom - eclectic gender-neutral carpeted and beige floor playroom idea in San Diego with white walls
Playroom - eclectic gender-neutral carpeted and beige floor playroom idea in San Diego with white walls

 Warm Timber Saunas & Wine Cellars
Even in a small sauna like this an "L" shaped lower bench return allows for extra seating.
Home gym - small scandinavian home gym idea
Home gym - small scandinavian home gym idea
 Gerry Ayala / Closet Works
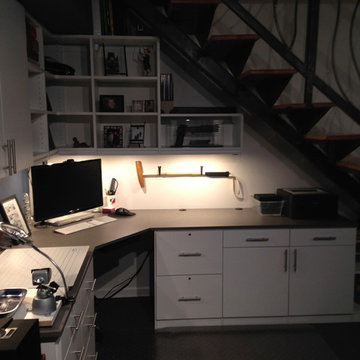
Inspiration for a mid-sized contemporary built-in desk carpeted home studio remodel in Chicago with blue walls

 Susan Brook Interiors
This Master Bedroom remodel is part of an extensive push out of the existing floor plan. The other 2 projects with this are "Master Bathroom floating wall and Master Dressing Room. A sitting area with temperature sensor gas fire has a custom designed fire surround with flanking display shelves. The swivel rocker chairs allow either reading by the fire or with a turn watching the wall hung TV. The new wall of French doors with flanking fixed panels allows a lot of light in this bedroom as well as the 2 new windows either side of the Kingsize bed.
The tray ceiling has a soft effect as all the walls and trim are in the same color, giving an architectural envelope to this beautiful room.



 Modern Fabrication
MCM Style with Perpindicular Glass Slivers
Inspiration for a modern front door remodel in Salt Lake City with a medium wood front door
Inspiration for a modern front door remodel in Salt Lake City with a medium wood front door

 Rivetna Architects Inc
Inspiration for a small industrial metal straight staircase remodel in Chicago with metal risers
 Showcase Cabinetry & Design Inc.
Showcase Cabinetry

Large trendy detached studio / workshop shed photo in Seattle
Large trendy detached studio / workshop shed photo in Seattle
5