
Search results for "Close properly" in Home Design Ideas
 S Squared Design, LLC
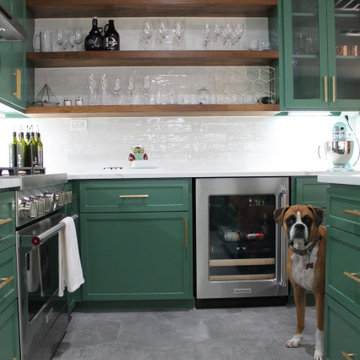
This remodel was one worth waiting for! Clients had a need for more storage, more counter and more room for entertaining friends and family. They love color and low maintenance materials so we went with a lovely happy green cabinet color, quartz counters, fun large hex porcelain floor tile and easy to clean backsplash. The original kitchen was lacking good flow, ample storage for this family.
We started in the laundry room but re configuring the layout so now the W/D and fridge could be on one wall which opened up space for a drop area. We removed the old small closet that was the pantry and replaced the old water heater with a tank-less one to allow more place where they needed it the most. Drop area has outlets for charging and one in the broom cabinet as well. We removed the door to allow for us to relocate the garage entry door which now sits in the mud room instead of right in the middle of the kitchen. We added an actual walk in pantry which is equipped with drawers and plenty of shelf storage, we put the small appliances in here to allow for more counter space in the kitchen. To access the kitchen is now through a pocket door which is a big space saver and allows a more open feel.
Let's get to this kitchen design! This was a odd layout before, now we have the fridge tucked away in it's proper home instead of sticking out. We relocated the garage entry door to the mud room to allow for this 36" range in its place featuring a pot filler as well. To maximize the kitchen footprint we closed up the door that went to the office and now we have a full L corner with plenty of storage and added some wood shelves for a sense of warmth and displace space in a beverage bar area, which also features an under-counter beverage fridge. Under-cabinet lighting, island fixture , a pendant above the sink and relocated the recessed lights to work better with the new kitchen layout. The island was a new addition which replaced the peninsula that used to cut off the kitchen from the rest of the home. We also removed a built in bookshelf and relocated the return air to the ceiling to free up even more floor space to truly transform this kitchen into the heart of the home.
 Barrie Renovations
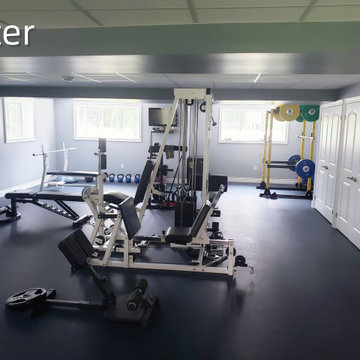
This couple had been using the unfinished basement as an exercise and storage area. They wanted to clean it up and make it more comfortable and usable for all their requirements, such as get togethers, relaxation, and storage.
This included making half the basement a large exercise room, including a padded floor. The other half a comfortable living and entertainment area, with TV and fireplace for coziness and entertainment for family and friends.
Extras included a bar, with sink and fridge, washroom, close to the activities, and proper lighting for all events.
They were both happy with the results that resulted in a warm and friendly environment.
 Pacific Custom Precast
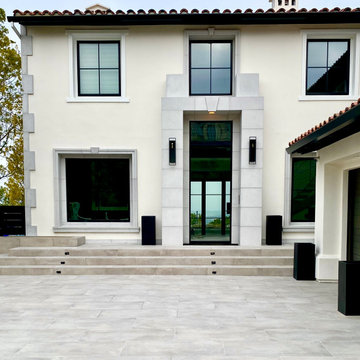
Custom exterior cast stone elements designed and fabricated to enhance the architectural character of this home. Scope included window trim, a custom entryway surround, and wall molding, all tailored to the proportions and layout of the structure.
Each element was developed to integrate cleanly with the exterior façade, adding depth, definition, and a more refined architectural presence. Close coordination during the design and installation phases ensured proper alignment, consistent detailing, and a cohesive final result.
The finished exterior reflects a balanced combination of structure and detail, elevating the overall look of the home while maintaining a clean and intentional design.
Find the right local pro for your project
 Kaoud Carpet & Rugs
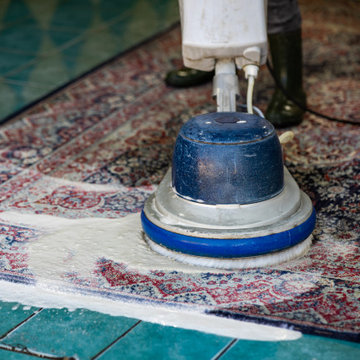
Area rug cleaning is important for several reasons. We believe maintaining proper care of your rug by regular washing will remove dirt, stains and dust that can build up over time and lay in the foundation of your rug. Regular rug cleaning will help maintain a healthy living environment, preventing dust mites, bacteria and other allergens from living in your rug. At Kaoud Carpet & Rugs in Wilton, all rug washing is performed by hand and on premise. Special attention is given solely to your rug by one of our cleaning team. There are no large tubs of liquids that will merge from other rug cleaning jobs. We use a hand washing technique and are able to closely monitor the washing process step by step. Regular washing will also help maintain the value of your rug.

 SENCE ARCHITECTS
The Bunker House is a two-story house with a bomb shelter in the basement.
A bunker house is a two-story residential building with a basement bomb shelter. In a short time, we had to equip the basement, master the "two walls" principle and properly seal the windows to protect ourselves and our family from the impact of the shock wave. Our priorities have changed when choosing a home - proximity to the city center or transportation hubs no longer matters.
Moreover, SENCE ARCHITECTS also took care of other safety aspects. According to the rules, the storage has two distributed exits outside, each with light "hints" of the direction of evacuation. The basement area is sealed and equipped with a double ventilation system. This is a zone of guaranteed protection against missile attacks, poisonous or radioactive substances, combustion products, and bacteriological weapons. The first mode works on air recovery, providing a fresh flow of it in the absence of heat loss. The second is carried out by a filter ventilation unit — it cleans the outside air, and then distributes it to the compartments and creates excess pressure.
Thus, contaminated air will not penetrate inside even through small cracks in protective structures.
CONCEPTUAL SOLUTION
The structures of the building itself are made of strong reinforced concrete — this way SENCE ARCHITECTS suggests abandoning "glass" facades. The number of windows has also been reduced: they will have a protective anti-shock film, and in case of an explosive wave, they will be closed with reinforced shutters made of fire-resistant plywood. At the entrance to the house and bomb shelter, armored doors are installed.
Water is supplied from its own artesian well, electricity — from its own diesel power plant. This means that possible damage to infrastructure facilities will not affect the lives of residents in any way. The house is equipped with modern types of radio- and telephone communication, and satellite Internet, which will work even in the bomb shelter. The signaling and air-raid alert systems are to be installed too. The systems are powered autonomously and have backup channels. Overall, given its specificity, the house is designed for a family of 4-5 people.
Size / 733 sq.m.
Year / 2022
 S Squared Design, LLC
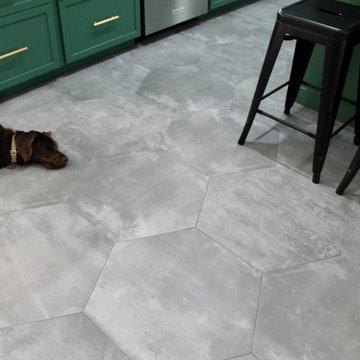
This remodel was one worth waiting for! Clients had a need for more storage, more counter and more room for entertaining friends and family. They love color and low maintenance materials so we went with a lovely happy green cabinet color, quartz counters, fun large hex porcelain floor tile and easy to clean backsplash. The original kitchen was lacking good flow, ample storage for this family.
We started in the laundry room but re configuring the layout so now the W/D and fridge could be on one wall which opened up space for a drop area. We removed the old small closet that was the pantry and replaced the old water heater with a tank-less one to allow more place where they needed it the most. Drop area has outlets for charging and one in the broom cabinet as well. We removed the door to allow for us to relocate the garage entry door which now sits in the mud room instead of right in the middle of the kitchen. We added an actual walk in pantry which is equipped with drawers and plenty of shelf storage, we put the small appliances in here to allow for more counter space in the kitchen. To access the kitchen is now through a pocket door which is a big space saver and allows a more open feel.
Let's get to this kitchen design! This was a odd layout before, now we have the fridge tucked away in it's proper home instead of sticking out. We relocated the garage entry door to the mud room to allow for this 36" range in its place featuring a pot filler as well. To maximize the kitchen footprint we closed up the door that went to the office and now we have a full L corner with plenty of storage and added some wood shelves for a sense of warmth and displace space in a beverage bar area, which also features an under-counter beverage fridge. Under-cabinet lighting, island fixture , a pendant above the sink and relocated the recessed lights to work better with the new kitchen layout. The island was a new addition which replaced the peninsula that used to cut off the kitchen from the rest of the home. We also removed a built in bookshelf and relocated the return air to the ceiling to free up even more floor space to truly transform this kitchen into the heart of the home.
 Leslie Cohen Design
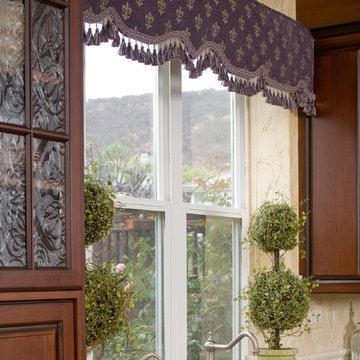
Like many projects, this began with a discussion about reconfiguring the island and refinishing the cabinets. Then the clients asked if I could change their sink (undermounted below granite), add a second dishwasher, and replace her double oven. When they realized the extent of those requests, they decided they might as well replace the cabinets and get the quality, storage, and finishes they wanted. They desired traditional styling with a French motif, and luxurious, yet durable finishes that would complement her eggplant/gold/green fabrics.
To avoid more expense, we kept the existing windows and retained the existing placement of major appliances (except the cooktop which we moved slightly for better function). I relocated the microwave to the island so that we could install a built-in, larger refrigerator.
I reconfigured the layout to better accommodate the needs of this large family – they have six children and three dogs. Everyone has breakfast, takes lunches, has dinner at home daily, and even the dog food is cooked from scratch. There are great organizational accessories in the cabinets. The full-extension quiet-close dovetail drawers minimize noise and feel like fine furniture. The cabinet and countertop finishes are extremely durable. Even the Iroko wood eating counter is easily maintained using an oil-wax that repels stains.
The island shape provides seating for three as well as room for the cooktop, warming drawer, microwave drawer, and generous storage. The sprawling countertop works well for their volume of food preparation. The desk area now functions with proper phone and electrical outlets, file drawers, and enough counter.
The choice of flooring was critical – the kitchen is part of a great room that flows into a large entry hall. The existing travertine, tile, and carpet did not wear well. I selected durable porcelain tiles that resemble limestone and wood and created a European-inspired woven design in the entry. A simpler version of the same materials in the kitchen and an inset real wood into the seating area create flow between the rooms.
To create more visual interest, I removed non-critical soffits. The remaining soffits were clad with wood so it appears that all is part of the cabinet design. The mixture of glazed cherry and black rubbed-through-paint on cherry finishes are enhanced by the dramatic black and gold veins in the creamy granite counter. We retained the straw and plaster walls that create an old-world feeling.
The custom mahogany and iron pantry door balanced the design and completed this truly unique space. Pewter cabinet hardware and patterned glass accentuate the motif. Many of the cabinet accountrements are made from a compo material and recreate historical French mouldings. The remaining adornments are hand-carved wood.
On top of beauty and function, the cabinet boxes are made from environmentally-friendly, no formaldehyde-added agriboard. So we have traditional design, ornate mouldings, multi-step finishes, and are still nice to the earth and my clients!
My scope of work encompassed the complete design process: from design concepts, through working drawings, materials specifications, purchasing, and project administration.
Ed Gohlich - photographer

Sponsored
Plain City, OH

Kuhns Contracting, Inc.
Central Ohio's Trusted Home Remodeler Specializing in Kitchens & Baths
 Timberline Patio Covers
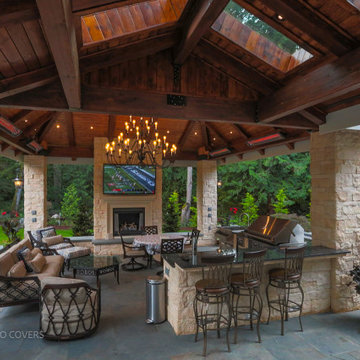
This outdoor living transformation brought together multiple phases of construction to create a seamless, year-round entertaining space. The project began with dry rot repairs and termite remediation, followed by framing a custom outdoor fireplace, completing the chimney, and preparing it for a beautiful stone finish. A custom soffit with skylights and detailed trim was installed to create a warm, finished ceiling that complements the home's architecture.
The existing deck was removed and replaced with a newly framed deck featuring custom stairs, durable decking, and modern railing. New siding and trim were completed around the home and breezeway, tying the addition into the existing exterior for a cohesive look.
The outdoor living area was further enhanced with a fully equipped outdoor kitchen, including cabinetry, shelving, appliances, a kegerator, and a wine temperature control system. Electrical work included recessed lighting, heaters, fireplace power, dimmers, and a dedicated subpanel to support the space's amenities. A new fence and gate were also constructed and painted to match the homeowner's preferences, providing both privacy and a polished finish.
Throughout the project, our team coordinated closely with specialty contractors, including the stone mason and paver installer, ensuring each phase was completed in the proper sequence. The result is a thoughtfully designed outdoor living space that blends craftsmanship, functionality, and lasting quality—creating the perfect setting for entertaining family and friends throughout every season.
 SENCE ARCHITECTS
The Bunker House is a two-story house with a bomb shelter in the basement.
A bunker house is a two-story residential building with a basement bomb shelter. In a short time, we had to equip the basement, master the "two walls" principle and properly seal the windows to protect ourselves and our family from the impact of the shock wave. Our priorities have changed when choosing a home - proximity to the city center or transportation hubs no longer matters.
Moreover, SENCE ARCHITECTS also took care of other safety aspects. According to the rules, the storage has two distributed exits outside, each with light "hints" of the direction of evacuation. The basement area is sealed and equipped with a double ventilation system. This is a zone of guaranteed protection against missile attacks, poisonous or radioactive substances, combustion products, and bacteriological weapons. The first mode works on air recovery, providing a fresh flow of it in the absence of heat loss. The second is carried out by a filter ventilation unit — it cleans the outside air, and then distributes it to the compartments and creates excess pressure.
Thus, contaminated air will not penetrate inside even through small cracks in protective structures.
CONCEPTUAL SOLUTION
The structures of the building itself are made of strong reinforced concrete — this way SENCE ARCHITECTS suggests abandoning "glass" facades. The number of windows has also been reduced: they will have a protective anti-shock film, and in case of an explosive wave, they will be closed with reinforced shutters made of fire-resistant plywood. At the entrance to the house and bomb shelter, armored doors are installed.
Water is supplied from its own artesian well, electricity — from its own diesel power plant. This means that possible damage to infrastructure facilities will not affect the lives of residents in any way. The house is equipped with modern types of radio- and telephone communication, and satellite Internet, which will work even in the bomb shelter. The signaling and air-raid alert systems are to be installed too. The systems are powered autonomously and have backup channels. Overall, given its specificity, the house is designed for a family of 4-5 people.
Size / 733 sq.m.
Year / 2022
 Aluminum Pergola
Transform Your Space with an Outdoor Kitchen Pergola
Enhance Your Outdoors with Sleek, Custom-Built Designs
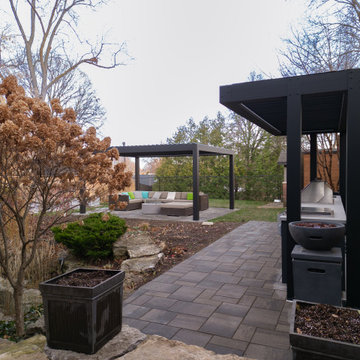
One of the most refined and modern design upgrades for any backyard is an outdoor kitchen with pergola. Popular across European courtyards for their elegant canopies, this combination brings both function and style. When planning your layout, consider the space available and how your outdoor kitchen will fit. A thoughtfully designed outdoor kitchen can turn your yard into a high-use area for cooking and entertaining guests.
Our pergolas are custom-built to frame any outdoor kitchen pergola setup, with proper spacing around posts and layout. Be mindful of traffic flow, how close it is to your dining space, and ease of access. Most importantly, decide how you want to cover it. Cantilever or not? With the right design, the space becomes both functional and inviting.
Advanced Features of Our Outdoor Kitchen Pergolas
Unlike standard awnings, our outdoor kitchen pergolas feature advanced louvered roof systems that are fully automated. The frame and moving parts are made from wear-resistant materials, designed to be permanent fixtures that stand up to wind and rain. Each section features a sleek roof profile made from extruded aluminum, offering both modern aesthetics and impressive durability.
Custom Pergolas to Match Any Outdoor Kitchen Design
With over 10 years of experience, Aluminum Pergola goes beyond just installing pergolas for outdoor kitchens. We create complete, luxury outdoor living spaces in several formats:
Wall-Mounted Pergolas: Anchored to a wall, these pergolas rely on just two posts, making them perfect for modern homes and tight spaces.
Traditional Pergolas: Supported on four posts, these are ideal for open areas like backyard kitchens, restaurants, or winery patios.
Cantilever Pergolas: Want shade and privacy for your grill or outdoor kitchen pergola while keeping the ground clear? A cantilever design keeps the roof floating at a custom height with a clean, open base.
Full-Service Design & Installation for Outdoor Kitchen Pergolas
From concept to completion, our team handles everything to make sure your pergola and outdoor kitchen look seamless. Since every project is different, our Canadian-built pergolas are tailored to match your layout and needs. A well-placed pergola can elevate the style and function of your outdoor kitchen while blending with your landscaping and home architecture.
Made from durable, lightweight aluminum, our structures resist corrosion and are built to last—making them a smart and stylish solution for your outdoor kitchen pergola setup.

 Greywolf Cabinets and More
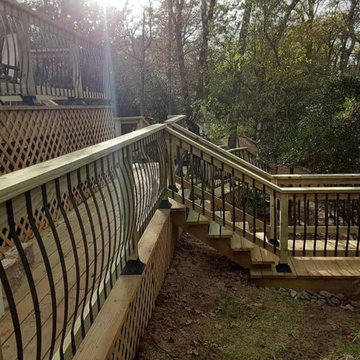
A ground-level perspective showing the structural framing and fine craftsmanship of this multi-level deck project. This view highlights the decorative curved metal balusters on the upper rail, straight balusters along the staircase, and clean wood lattice underpinning that neatly closes off the underside of the deck while allowing proper ventilation.
Handcrafted by Greywolf Cabinets and More, every landing, stair stringer, and handrail is built for safety, stability, and long-lasting outdoor appeal.
 Simply Home Decorating

The new owners of this 1974 Post and Beam home originally contacted us for help furnishing their main floor living spaces. But it wasn’t long before these delightfully open minded clients agreed to a much larger project, including a full kitchen renovation. They were looking to personalize their “forever home,” a place where they looked forward to spending time together entertaining friends and family.
In a bold move, we proposed teal cabinetry that tied in beautifully with their ocean and mountain views and suggested covering the original cedar plank ceilings with white shiplap to allow for improved lighting in the ceilings. We also added a full height panelled wall creating a proper front entrance and closing off part of the kitchen while still keeping the space open for entertaining. Finally, we curated a selection of custom designed wood and upholstered furniture for their open concept living spaces and moody home theatre room beyond.
* This project has been featured in Western Living Magazine.

Sponsored
Plain City, OH
Kuhns Contracting, Inc.
Central Ohio's Trusted Home Remodeler Specializing in Kitchens & Baths
 Urban Kitchens and Baths, Inc.
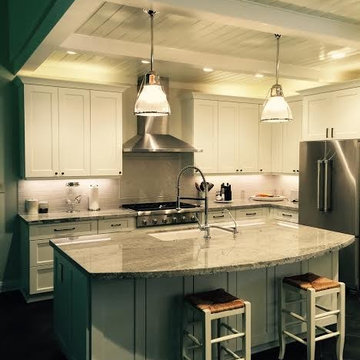
This kitchen remodel was designed by Phil Rudick, Architect of Urban Kitchens + Baths, Austin, Texas.
The original kitchen was built with a boomerang
shaped peninsula which severely restricted traffic flow and only allowed for a small island. one long wall was totally underutilized, and no thought was given to storage and accessibility. We wanted to redesign the space to maximize it's potential. The redesigned kitchen space features a proper work triangle where the areas at the triangle points were fully developed for food prep, cooking and cleanup. The new large island offers seating thanks to a graceful granite counter top overhang, and the bank of tall pantry cabinets is outfitted with mobile full extension self/soft close shelves.
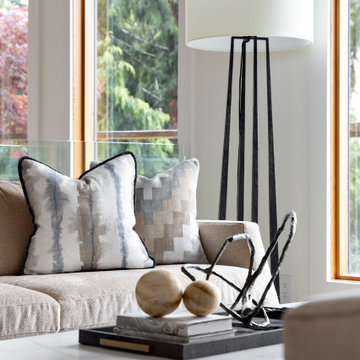 Simply Home Decorating
The new owners of this 1974 Post and Beam home originally contacted us for help furnishing their main floor living spaces. But it wasn’t long before these delightfully open minded clients agreed to a much larger project, including a full kitchen renovation. They were looking to personalize their “forever home,” a place where they looked forward to spending time together entertaining friends and family.
In a bold move, we proposed teal cabinetry that tied in beautifully with their ocean and mountain views and suggested covering the original cedar plank ceilings with white shiplap to allow for improved lighting in the ceilings. We also added a full height panelled wall creating a proper front entrance and closing off part of the kitchen while still keeping the space open for entertaining. Finally, we curated a selection of custom designed wood and upholstered furniture for their open concept living spaces and moody home theatre room beyond.
* This project has been featured in Western Living Magazine.
 Simply Home Decorating
The new owners of this 1974 Post and Beam home originally contacted us for help furnishing their main floor living spaces. But it wasn’t long before these delightfully open minded clients agreed to a much larger project, including a full kitchen renovation. They were looking to personalize their “forever home,” a place where they looked forward to spending time together entertaining friends and family.
In a bold move, we proposed teal cabinetry that tied in beautifully with their ocean and mountain views and suggested covering the original cedar plank ceilings with white shiplap to allow for improved lighting in the ceilings. We also added a full height panelled wall creating a proper front entrance and closing off part of the kitchen while still keeping the space open for entertaining. Finally, we curated a selection of custom designed wood and upholstered furniture for their open concept living spaces and moody home theatre room beyond.
This project is a Top 5 Finalist for Western Living Magazine's 2021 Home of the Year.

 My Kitchen And Bath
A complete kitchen and powder room remodel in Herndon, Virginia, designed around two clear priorities: open up the kitchen to the rest of the main level, and create an experience that felt warm and timeless rather than trendy.
The original layout had a wall separating the kitchen from the dining room and an awkward fridge wall that limited both storage and traffic flow. Our solution involved removing the dividing wall (confirmed non-load-bearing), tightening the new dining room opening to 66 inches, and extending the fridge wall 25 inches into the kitchen to create a proper full-height pantry run. The result is a kitchen that breathes — open to the dining and living areas, with clear sight lines from the island to the bay windows at the far end.
Design Approach
The clients came in knowing they didn't want white. They didn't want navy. They wanted something with real wood character — the kind of finish that ages well and looks more like furniture than stock kitchen cabinetry. Cherry was the answer to that question.
We anchored the room around contrast: warm cherry cabinetry against clean white walls and white quartz, black hardware grounding the cherry's warmth, and a single waterfall island acting as the architectural focal point. Stainless appliances, brushed gold pendant accents, and the herringbone hardwood floor pull the room together without any one element shouting for attention.
The Cabinetry
Medallion Gold Line Sonoma Cappuccino — a stained cherry finish that catches light differently throughout the day. All-plywood box construction, solid wood doors and drawer fronts, soft close everywhere, US-made with a lifetime warranty. Four pull-out drawers built into the pantry bottoms keep the deep storage actually usable rather than a black hole.
Cabinet hardware is Top Knobs Riverside Pulls in flat black — 40 pulls across drawers and doors, plus three longer pulls on the 36-inch base drawers. The black was a deliberate decision: with cherry and stainless already providing warm and cool tones, brass or gold would have been one warm tone too many. Black grounds the cabinetry and gives the kitchen its architectural definition.
The Island and Countertops
MSI Calacatta Miraggio Gold quartz throughout — perimeter counters, island, waterfall ends, and the powder room. The Gold variant has subtle warm veining that pairs with cherry where cooler whites would have fought the wood tone.
The island gets a full waterfall edge — slabs book-matched, miters precise, the finished edge essentially seamless. Treating the island as architectural sculpture rather than just functional storage. The black undermount farmhouse-style sink ties back to the hardware throughout the rest of the kitchen.
The Backsplash
MSI Metro Gold tile — small format white and gold tiles in a herringbone-adjacent pattern with intermittent gold accents. Full height, continuous behind the floating shelves and behind the hood.
Four custom floating shelves are spaced above a 3-inch countertop ledge: first shelf 18 inches above the ledge, second shelf 9 inches above that, third 18 inches above the second. The shelves are stained to match the cabinetry. The backsplash continues behind the shelves and behind the hood, so the wall reads as a continuous textured surface that the shelves and hood float in front of.
The Appliances
This is a serious cooking kitchen. The clients chose a 48-inch Wolf gas range, a Sub-Zero built-in refrigerator integrated into the cherry cabinet wall, a Wolf microwave drawer in the island base, and a Bosch dishwasher. For ventilation, we installed a 1200 CFM hood paired with a make-up air system to balance the negative pressure that hood pulls. New ducting was routed through the exterior siding on the side of the house.
The Flooring
MSI engineered hardwood throughout the entire main level — approximately 800 square feet — installed in a Bramlett herringbone pattern. Herringbone adds roughly 15-20 percent to material and labor costs because of the angled cuts and waste factor, but the result is a floor that reads as more considered and luxurious than standard plank flooring. Finished with 4.5-inch white wood baseboards throughout.
The Powder Room
A small room with a big personality. The clients chose a deep blue and teal scallop pattern wallpaper (client-supplied, we installed) and paired it with the same Sonoma Cappuccino cherry vanity used in the kitchen — material continuity between the spaces.
Powder room countertop is the same MSI Calacatta Miraggio Gold quartz from the kitchen with a rectangular white undermount sink. Hardware on the powder room vanity is Top Knobs Riverside in honey bronze rather than the kitchen's flat black — the warm bronze pulls the brass tones from the faucet into the millwork and complements the wallpaper. New sconce, kept the existing toilet (refinishing or replacing a working toilet is wasted money in a powder room remodel), and a Panasonic Whisper Green exhaust fan.
Project Specs
Location: Herndon, Virginia
Project type: Combined kitchen and powder room remodel
Project duration: Approximately 4 to 6 weeks
Style: Transitional, Modern Farmhouse, Warm Wood Contemporary
Color palette: Cherry, white, black, brushed gold, deep blue (powder room)
Materials
Cabinetry (kitchen and powder room): Medallion Gold Line Sonoma Cappuccino cherry, Shaker-style, all-plywood box construction, lifetime warranty
Kitchen hardware: Top Knobs Riverside Pulls in flat black (TK1014BLK and TK1017BLK)
Powder room hardware: Top Knobs Riverside Pulls in honey bronze (TK1012HB)
Counter tops: MSI Calacatta Miraggio Gold Quartz, pencil edge, waterfall island
Backsplash: MSI Metro Gold tile, full height
Floating shelves: 4 custom shelves at 48" by 9", stained to match cabinets
Range: 48-inch Wolf gas range
Refrigerator: Sub-Zero built-in
Microwave: Wolf microwave drawer (island base)
Hood: 1200 CFM with make-up air system
Kitchen sink: Kohler farmhouse-style, 36-inch base, black
Kitchen faucet: Brizo (homeowner-supplied)
Flooring: MSI engineered hardwood in Bramlett herringbone pattern, approximately 800 sq ft
Baseboards: 4.5-inch white wood throughout
Powder room wallpaper: Client-supplied scallop pattern in blues and teals
Powder room exhaust fan: Panasonic Whisper Green
Paint: Benjamin Moore
Designed and built by My Kitchen and Bath out of our Herndon showroom at 285 Sunset Park Drive. We've been designing and building kitchens, bathrooms, and full home renovations across Northern Virginia and the DMV since 1994.


 Colorado Wallpaper Pros
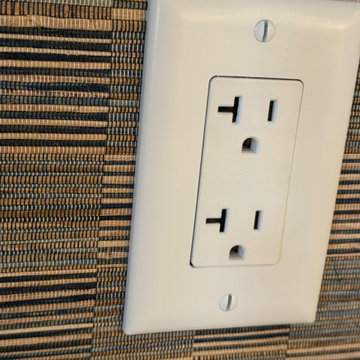
Close-up showing heavy woven natural-fiber wallcovering precisely cut and fitted beneath an electrical outlet cover plate. The material remains flat and properly aligned around the opening, demonstrating careful trimming and detailed finish work inside the custom living-room built-ins.
 YORK ENTERPRISES LLC
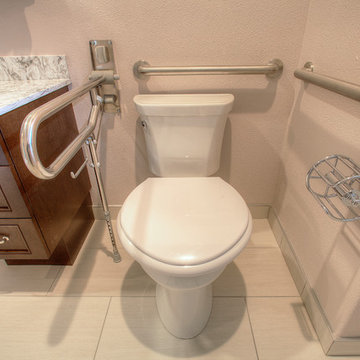
We altered a master bathroom to create a spa like accessible bathroom. The toilet was relocated from it’s tight space to the right of the vanity, where a linen closet used to be, allowed for proper clearance and bar placement. One of the grab bars folds up when not in use. The former toilet area became a beautiful barrier free shower with an infinity drain along the far wall. The shower has a rain head and a Kohler Artifacts hand shower. The six shower spray heads are hooked to a thermostatic valve controlled by software that can be set via an app or control pad. It was a challenge to fit the multiple shower heads’ plumbing, the thermostatic valve box and it’s electrical in the walls with the backer the multiple grab bars required. We had to coordinate the subcontractors in this area so the backer was not disturbed and all of the systems had the space they needed. The tile in the shower has two accents, a chair rail tile over an ornate accent tile. Three niches in the wall have the quartz countertop material as the shelf. To accommodate the infinity drain, the shower floor has additional backer to support the weight of an occupied wheelchair. We removed the existing shower and installed a SanSpa wheelchair transfer bathtub with air massage. The linen closet hides the shower plumbing access. The molding at the top of the cabinet hides the wifi receiver that is needed for the shower controls. A large ornate mirror hangs at an angle above the vanity so the homeowner can be seated and use the mirror. The stunning statement countertop is Avalanche quartz from Pental. This remodel was a challenge to craft the structure behind the beauty, that allowed a master bath to evolve into a completely wheelchair accessible spa retreat.
 Toronto Bath Centre
Project: Full Ensuite Bathroom Renovation
Location: Mississauga – Square One Area
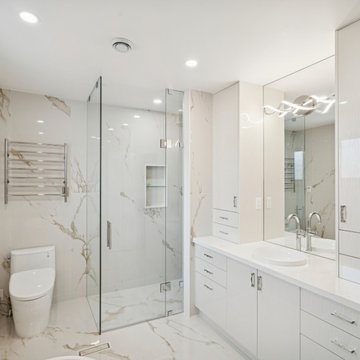
This full ensuite renovation focused on improving layout, comfort, and functionality.
The original bathroom felt enclosed and outdated. The shower was dark, closed off, and had a low ceiling due to a bulkhead. A large deck-mounted bathtub occupied significant space and was never used by the homeowner. The existing cabinetry lacked proper storage and did not meet the client’s needs.
To transform the space, we fully opened the shower area by removing the bulkhead and side wall, allowing for better light flow and ceiling height. The deck-mounted bathtub, old tile, and existing furniture were completely removed.
The new walk-in shower features a linear drain with a non-threshold Schluter system, creating a seamless, clean look and improving accessibility. The custom glass enclosure was designed to maintain openness while defining the space.
We installed a custom vanity to maximize storage and discreetly conceal electrical outlets, keeping the design streamlined and practical.
Key features include:
Zitta freestanding bathtub
Tenzo freestanding tub filler
Tenzo shower valve with thermostatic and volume control
The result is a bright, functional, and thoughtfully planned ensuite that feels open, modern, and tailored to the homeowner’s lifestyle.
30