
Search results for "Closet office" in Home Design Ideas
 Closet Factory - Colorado
Libbie Holmes Photography
Inspiration for an eclectic home design remodel in Denver
Inspiration for an eclectic home design remodel in Denver

 Inspired Closets of Greater Boston
Library Murphy Bed: Combine a spacious home office and comfortable guest accommodations with this elegant Library Murphy Bed solution, shown in Mocha with Antique Brass hardware. The central bookshelves part in the middle to reveal a queen-sized bed frame that can accommodate a standard mattress up to 11” thick.
Find the right local pro for your project

 ORA Studio NYC by Giusi Mastro
Richard Cadan Photography
Inspiration for a large contemporary light wood floor and beige floor hallway remodel in New York with white walls
Inspiration for a large contemporary light wood floor and beige floor hallway remodel in New York with white walls

 California Closets of the Texas Hill Country
Office & Craft Room Storage Accessories
Home office - modern home office idea in Austin
Home office - modern home office idea in Austin

 Inspired Closets of Charleston
Walk-in closet - mid-sized transitional gender-neutral carpeted and beige floor walk-in closet idea in Charleston with flat-panel cabinets and brown cabinets

 Inspired Closets Vermont
Wondering what it's like to head into the weekend with your to-do list complete and your home office organized? We will help you! Schedule your Free Design Consultation with our professionals today.



 Gerry Ayala / Closet Works
Inspiration for a mid-sized contemporary built-in desk carpeted home studio remodel in Chicago with blue walls

 Daniel Conlon Architects
Tim Lee Photography
Fairfield County Award Winning Architect
Mudroom - large traditional slate floor mudroom idea in New York with gray walls and a white front door
Mudroom - large traditional slate floor mudroom idea in New York with gray walls and a white front door
 California Closets
Designer Ali Jadavji, Photographer Jesse Yardley
Inspiration for a modern home design remodel in Calgary
Inspiration for a modern home design remodel in Calgary

 Valet Custom Cabinets & Closets - Jerry Archer
Example of a classic home design design in San Francisco

 Inspired Closets Delmarva
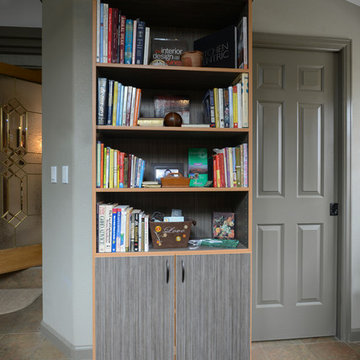
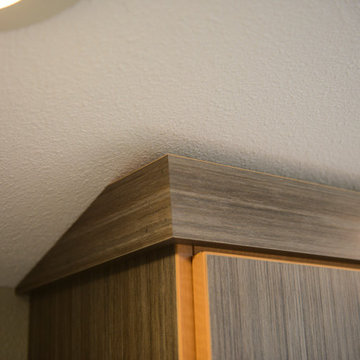
Clean lines and Driftwood finish lend a calming presence to this home office. Additional matching cabinetry provides a uniform appearance while holding additional storage capacity. Special cabinet unit created holds printer, printer supplies, and paper shredder with ease.

 Closet Factory (Richmond, VA)
This cutom home office design utilizes a tricky corner with angles walls, maximizing storage space and creating an organized place to work.
Inspiration for a small built-in desk home office remodel in Richmond
Inspiration for a small built-in desk home office remodel in Richmond

Sponsored
Westerville, OH

Inspired Closets Columbus
Innovative & Creative Custom Closet Designer Servicing Franklin County

 Cambridge Closets
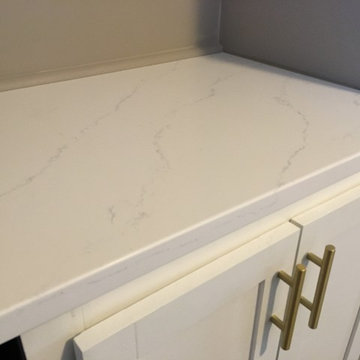
One of the latest trends is the color Greige....or gray/beige. We combined this wall to wall storage/display area in greige with an espresso color desk. Glass shelves and lots of LED lights enhance the look.
 Great Closets of New England
Inspiration for a large timeless built-in desk home design remodel in Bridgeport with beige walls

 Signature Homes
Mid-sized farmhouse carpeted family room photo in Birmingham with beige walls, a tv stand and no fireplace
Mid-sized farmhouse carpeted family room photo in Birmingham with beige walls, a tv stand and no fireplace
 California Closets of Indianapolis
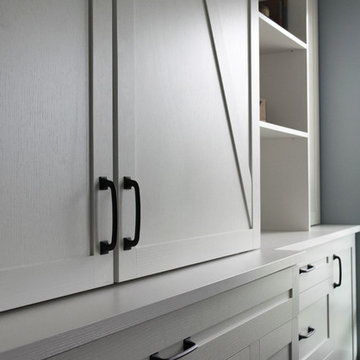
Custom barn doors hide a center working station but are a work of art on their own!
Photo Credit: Falls City Photography
Designed by Erin Moore
Inspiration for a country home design remodel in Indianapolis
Inspiration for a country home design remodel in Indianapolis

Sponsored
Columbus, OH

Wannemacher Interiors
Customized Award-Winning Interior Design Solutions in Franklin Cnty OH


 DHD Architecture and Interior Design
"Dramatically positioned along Pelican Crest's prized front row, this Newport Coast House presents a refreshing modern aesthetic rarely available in the community. A comprehensive $6M renovation completed in December 2017 appointed the home with an assortment of sophisticated design elements, including white oak & travertine flooring, light fixtures & chandeliers by Apparatus & Ladies & Gentlemen, & SubZero appliances throughout. The home's unique orientation offers the region's best view perspective, encompassing the ocean, Catalina Island, Harbor, city lights, Palos Verdes, Pelican Hill Golf Course, & crashing waves. The eminently liveable floorplan spans 3 levels and is host to 5 bedroom suites, open social spaces, home office (possible 6th bedroom) with views & balcony, temperature-controlled wine and cigar room, home spa with heated floors, a steam room, and quick-fill tub, home gym, & chic master suite with frameless, stand-alone shower, his & hers closets, & sprawling ocean views. The rear yard is an entertainer's paradise with infinity-edge pool & spa, fireplace, built-in BBQ, putting green, lawn, and covered outdoor dining area. An 8-car subterranean garage & fully integrated Savant system complete this one of-a-kind residence. Residents of Pelican Crest enjoy 24/7 guard-gated patrolled security, swim, tennis & playground amenities of the Newport Coast Community Center & close proximity to the pristine beaches, world-class shopping & dining, & John Wayne Airport." via Cain Group / Pacific Sotheby's International Realty
Photo: Sam Frost
 RC Cabinets & Closets
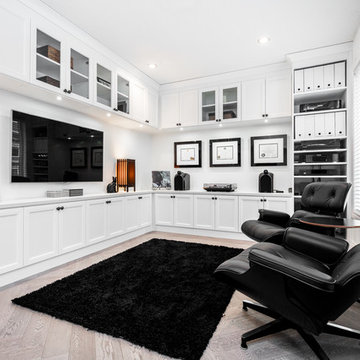
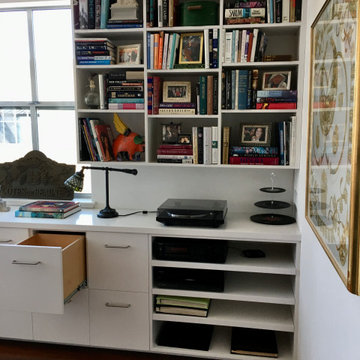
High quality white home office custom created. An abundance of counter space and storage with files.
91