
Search results for "Closet size" in Home Design Ideas

 Spruill Homes LLC
Example of a mid-sized transitional master white tile and porcelain tile ceramic tile, gray floor and double-sink walk-in shower design in Dallas with flat-panel cabinets, light wood cabinets, a two-piece toilet, white walls, an undermount sink, quartz countertops, a hinged shower door, white countertops and a built-in vanity

 Dwellings Design Group
Inspiration for a large transitional medium tone wood floor kitchen pantry remodel in Orange County with an undermount sink, white cabinets, granite countertops, stainless steel appliances, subway tile backsplash and open cabinets

 Brandon Architects, Inc.
Jeri Koegel
Inspiration for a coastal medium tone wood floor and yellow floor wine cellar remodel in Orange County with storage racks
Inspiration for a coastal medium tone wood floor and yellow floor wine cellar remodel in Orange County with storage racks
Find the right local pro for your project
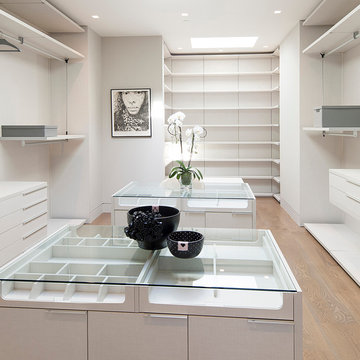
 McClean Design
Designer: Paul McClean
Project Type: New Single Family Residence
Location: Los Angeles, CA
Approximate Size: 15,500 sf
Completion Date: 2012
Photographer: Jim Bartsch

 Rebecca Ryan Design
Inspiration for a contemporary gray tile bathroom remodel in Minneapolis with flat-panel cabinets and dark wood cabinets



 Lakeshore Construction
Yves Lefebvre photographe
Example of a classic master gray tile freestanding bathtub design in Montreal with a hinged shower door
Example of a classic master gray tile freestanding bathtub design in Montreal with a hinged shower door

Sponsored
Columbus, OH

Hope Restoration & General Contracting
Columbus Design-Build, Kitchen & Bath Remodeling, Historic Renovations

 Canexel Construcciones
Vestidor ensuite para el dormitorio principal.
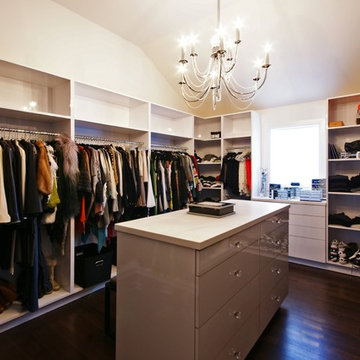
Mid-sized transitional gender-neutral dark wood floor walk-in closet photo with open cabinets and white cabinets
Mid-sized transitional gender-neutral dark wood floor walk-in closet photo with open cabinets and white cabinets

 Reef Design Build
Walk-in closet - mid-sized contemporary gender-neutral carpeted and beige floor walk-in closet idea in Phoenix with open cabinets and white cabinets

 Andrea Canedo Design
Wine cellar - small contemporary beige floor wine cellar idea in Tampa with display racks



 Stephanie Nash
Small to Medium Custom Walk-in closet utilizing a space saving design to maximize hanging space in a medium size closet. Shown here in a Honey Maple finish, this design efficiently incorporates built in shoe storage, sliding storage baskets for T-Shirts & Sweaters, and two built in drawer system for additional storage.
Call Today to schedule your free in home consultation, and be sure to ask about our monthly promotions.
Tailored Living® & Premier Garage® Grand Strand / Mount Pleasant
OFFICE: 843-957-3309
EMAIL: jsnash@tailoredliving.com
WEB: tailoredliving.com/myrtlebeach

 RTH Building Company
Dressing room - contemporary gender-neutral dressing room idea in New York with open cabinets



 Closets of Style
This master walk-in closet in is in our Antique White finish with Premier style drawers and hutch. Accessories include a pull-out pant rack, shoe fenced shelving and oil rubbed bronze closet rods and drawer knobs.

 Jeri Koegel Photography
Jeri Koegel
Trendy women's closet photo in Orange County with open cabinets and white cabinets
Trendy women's closet photo in Orange County with open cabinets and white cabinets




Sponsored
Fredericksburg, OH

High Point Cabinets
Columbus' Experienced Custom Cabinet Builder | 4x Best of Houzz Winner

 Alair Homes Plano
This master closet is pure luxury! The floor to ceiling storage cabinets and drawers wastes not a single inch of space. Rotating automated shoe racks and wardrobe lifts make it easy to stay organized. Lighted clothes racks and glass cabinets highlight this beautiful space. Design by California Closets | Space by Hatfield Builders & Remodelers | Photography by Versatile Imaging

 Arcadia Custom Homes & Renovations
Transitional gender-neutral medium tone wood floor walk-in closet photo in Charlotte with shaker cabinets and white cabinets

 Tim Barber Architects
Photography by Laura Hull.
Dutch front door - large traditional ceramic tile and multicolored floor dutch front door idea in San Francisco with gray walls and a white front door
Dutch front door - large traditional ceramic tile and multicolored floor dutch front door idea in San Francisco with gray walls and a white front door
41