
Search results for "Closing" in Home Design Ideas
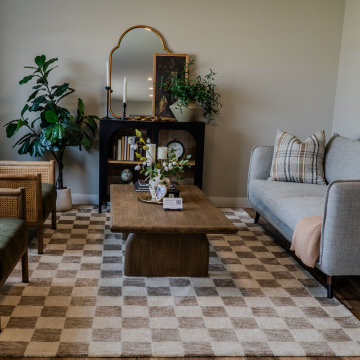
 Red Deer Carpet One
A wonderful living room featuring brown vinyl flooring and a charming checkered area rug.
Example of a minimalist living room design in Other
Example of a minimalist living room design in Other
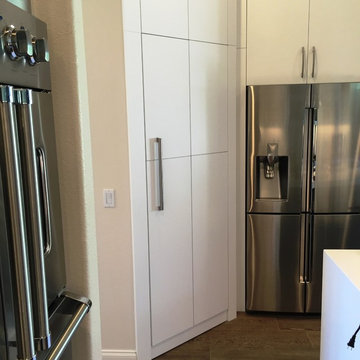
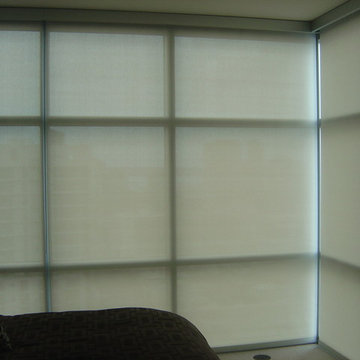
 3 Blind Mice Window Coverings, Inc.
3% Screen Motorized Roller Shades installed at high-end condo in San Diego
Minimalist living room photo in San Diego
Minimalist living room photo in San Diego
Find the right local pro for your project
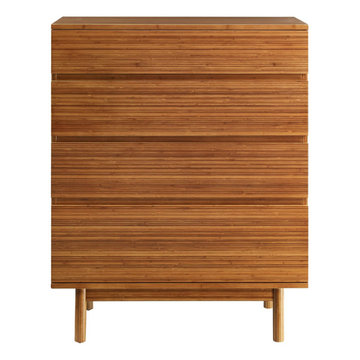
 Greenington LLC
The quiet elegance of the Ventura four drawer high chest is all about celebrating the beautiful grain of solid Amber bamboo. The modern style and simple clean lines of the chest show off the rich variety of Amber’s colors and feature a craftsman-built frame made from solid bamboo, resting on legs that lift the chest up off the floor. Four wide solid bamboo drawers display expanses of rich bamboo grain uninterrupted by hardware, with each drawer beautifully finished inside and out. Each drawer is built using English dovetail joinery, and sit on under-mounted, soft-close glides for easy opening and closing. Sustainable and earth friendly, Amber is not a surface stain, the color is the result of an innovative new process using earth friendly heat and steam, to entirely transform the solid bamboo material into Amber’s deep color. Each Ventura high chest is beautifully finished on all four sides and ships professionally assembled. Discover the expert craftsmanship packed into each piece of Greenington bamboo furniture. Greenington furniture is made using an earth friendly, renewable resource harvested from fully sustainable and rapidly growing forests.
Features:
• Crafted in 100% solid Moso bamboo
• No plywood, particle board, or MDF
• Earth friendly, sustainable resource
• 20% harder than Red Oak
• Solid Amber bamboo
• Fully assembled nightstand and chests
• Beautifully finished on all 4 sides
• Solid bamboo drawer box with English dovetail
• Under mount, soft closing drawer glides
• Tough metal to metal connecting hardware"
 KraftMaster Renovations
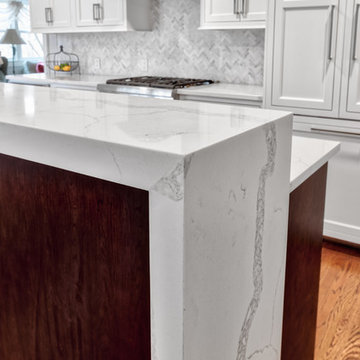
Beautiful waterfall countertop
Photos by Chris Veith
Example of a mid-sized transitional galley medium tone wood floor and brown floor eat-in kitchen design in New York with an undermount sink, beaded inset cabinets, white cabinets, quartzite countertops, white backsplash, mosaic tile backsplash, stainless steel appliances, an island and white countertops
Example of a mid-sized transitional galley medium tone wood floor and brown floor eat-in kitchen design in New York with an undermount sink, beaded inset cabinets, white cabinets, quartzite countertops, white backsplash, mosaic tile backsplash, stainless steel appliances, an island and white countertops


 Sophie Piesse Architect, PA
Photography by Sophie Piesse
Eat-in kitchen - small contemporary l-shaped brick floor and red floor eat-in kitchen idea in Raleigh with an undermount sink, flat-panel cabinets, medium tone wood cabinets, quartz countertops, gray backsplash, ceramic backsplash, stainless steel appliances, no island and white countertops
Eat-in kitchen - small contemporary l-shaped brick floor and red floor eat-in kitchen idea in Raleigh with an undermount sink, flat-panel cabinets, medium tone wood cabinets, quartz countertops, gray backsplash, ceramic backsplash, stainless steel appliances, no island and white countertops

Sponsored
Columbus, OH

Wannemacher Interiors
Customized Award-Winning Interior Design Solutions in Franklin Cnty OH
 Mitre Contracting, Inc.
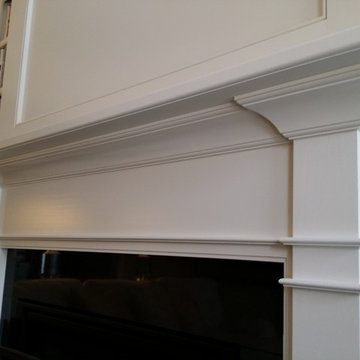
Custom mantel / mantle featuring smooth plain pilaster legs, a plain breastplate with a nice beaded cove crown moulding
Example of an arts and crafts home design design in DC Metro
Example of an arts and crafts home design design in DC Metro



 User
Inspiration for a large transitional u-shaped medium tone wood floor and brown floor eat-in kitchen remodel in Calgary with an undermount sink, recessed-panel cabinets, white cabinets, marble countertops, white backsplash, stone slab backsplash, stainless steel appliances, an island and white countertops
 Kass Wilson
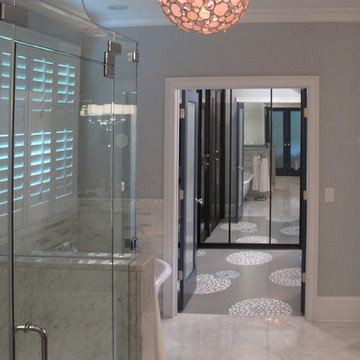
The client did not wish to extend the marble flooring into the closet but instead designed it as a distinct personalized room. Since the walls were enveloped with mirrored custom cabinetry, the best surface to create an impact was the decorative artistry/faux finish on the floors. The stencil design was inspired by the spherical bathroom light fixtures. Since it would be reflected by all of the mirrors, we chose to keep the painted pattern random which allowed the space to appear even larger.
 Gala Povo
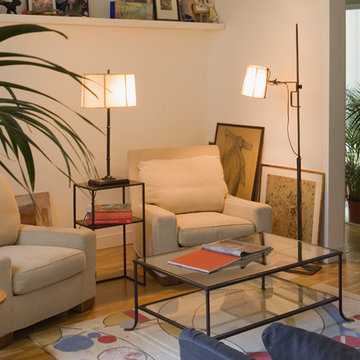
Wrought iron Coffee table named Cua de Peix combined with glass, customized.
Wrought iron auxiliar little table named Cub, customized.
Toledo wrought iron standing table lamp combined with a hand made stitched shade.
Cadaqués wrought iron standing floor lamp combined with a hand made stitched shade.
 Zarse Custom Cabinet Company
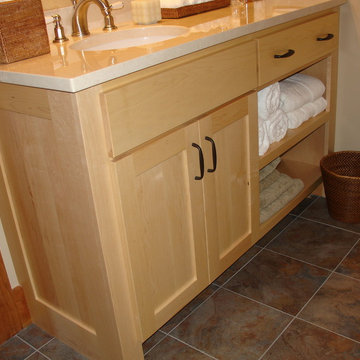
Mountain style bathroom photo in Portland Maine with white cabinets and granite countertops

Sponsored
Plain City, OH

Kuhns Contracting, Inc.
Central Ohio's Trusted Home Remodeler Specializing in Kitchens & Baths
 Mitchell Precision Builders, LLC
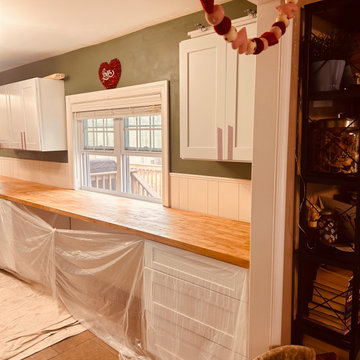
Installed new cabinets, added electrical outlets, upgraded hardware, and finished stained butcher block surfaces for a custom-fit, traditional kitchen look tailored to each home.


 Avalon Constructions
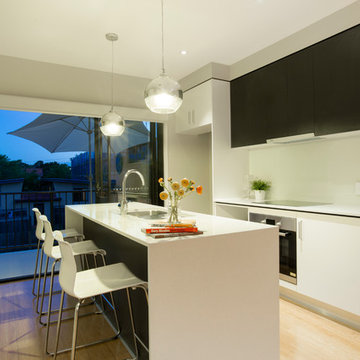
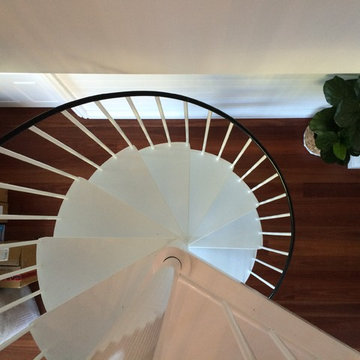
Enzie space saving spiral staircase. Delivered flat pack & you assemble on site. enzieau
Staircase - small coastal metal spiral metal railing staircase idea in Sydney with metal risers
Staircase - small coastal metal spiral metal railing staircase idea in Sydney with metal risers

Sponsored
Columbus, OH

Snider & Metcalf Interior Design, LTD
Leading Interior Designers in Columbus, Ohio & Ponte Vedra, Florida
 Cabinet-S-Top
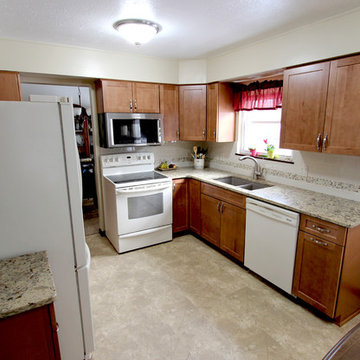
In this kitchen remodeling Waypoint Living Spaces 630F Maple Spice soft close cabinets were installed. Eternia Claremont 3cm quartz with a double roundover edge was installed on the countertops. The backsplash is 3”x6” ceramic tile in Almond color set in subway pattern in one row of 5/8” mosaic accent tile. A Blanco Silgranite undermount double equal bowl in Truffle color with Moen Arbor pull out faucet in spot resistant stainless. Calibre Coastal Inspiration luxury vinyl floating flooring was installed.
 Dale Sheppard
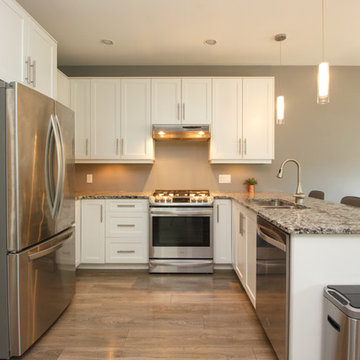
Popular Atkins location in Langford, steps to the Galloping Goose Trail. Quality subdivision, built in 2012 with 2288 sq/ft on 3 levels. Main has nice open concept kitchen dining and living with stainless appliances, granite counters, eating area plus dining area, nice laminate floors, cozy gas fireplace in livingroom, leading to a sitting deck with pleasant views of the green space behind. Room to barbeque also. Top floor has 3 spacious bedrooms, and an office, master with 3 piece ensuite and walk-in closet. 4 piece bath and laundry on upper floor as well. Basement has large entertaining area, murphy bed for guests, games area large walk-out patio to relax. Bonus - hot tub power hookup. Lots of storage in basement plus ladder to attic for even more storage. Single garage, nicely landscaped and backing onto green space. In-ground sprinklers. Great location, only 10 minutes to Costco, 20 minutes to downtown Victoria.
 Stearns Design Build
This project was done for a professional couple who had two children and a grandchild move back home due to the Pandemic. We helped the family add over 600 SF to their living space that they desperately needed.
The home is a brick home built in the 1980s. The area we had to work with was an atrium (We don’t see many of those these days!) and a garage that would be closed in.
They needed an additional room & storage space including a mechanical room for the AC that would service this area and expanded office space.
The primary difficulties were making the project not look like a closed garage and reframing the roof that had a valley that terminated at the atrium.
We were able to raise + level the floor of the garage so that it was equal to the rest of the home. We also matched windows put into the garage to other windows on the front of the house creating design continuity.
Often when we do garage conversions, we uncouple the drive way from the house to avoid the closed in garage appearance. Unfortunately, on this project that was not possible because of the need for maximum parking. But with the design consistency, the conversion appears seamless with the house.
The roof framing turned out to be more problematic than we had anticipated because the garage roof had been created with trusses whereas the rest of the roof had been traditionally framed. That combined with the open atrium falling in the roof valley made the infill framing a challenge. Ultimately, we were able to fill in the roof over the atrium so that it looks like it was always there.
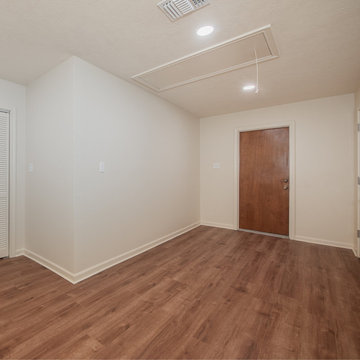
Where there had once been a garage door, there was now a bedroom wall with two large windows. In addition to the two large windows, light-colored paint and flooring also contributed to the brightness of the new space. The bedroom has a walk-in closet with built-in shelving.
On the other side, we created a large storage space for the family to use since they no longer have their garage for storage.
238