
Search results for "Cloth v deck" in Home Design Ideas
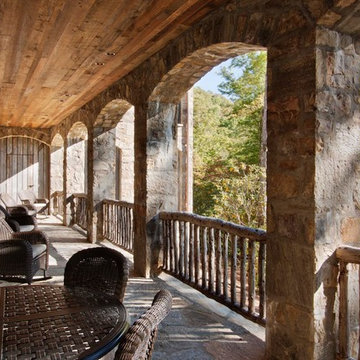
 Morgan-Keefe Builders, Inc.
This custom home was designed by the talented architects at Platt Architecture. “Reclaimed Wonder” is located in the private golf community Wade Hampton Golf Club in Cashiers, North Carolina. Every detail of this home was designed to create a work of art. Not only is the small mountain town of Cashiers a truly beautiful place, but this luxury home creates a beautiful retreat as well. The color palette of the reclaimed wood beams and wall planks along with the indigenous stone choices and carefully appointed warm amber lighting creates an ambiance true to the natural beauty surrounding the home.
J,Weiland


Find the right local pro for your project




 THINK Architecture, Inc.
Inspiration for a huge timeless beige backyard and three-story stone and brick house exterior remodel in Salt Lake City with a hip roof and a shingle roof
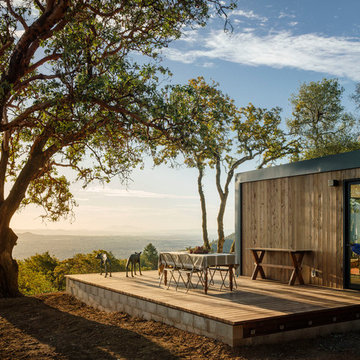
 Meredith Rebolledo Interior Design
Connect Homes 5.2 Sonoma unit
photography by Joe Fletcher
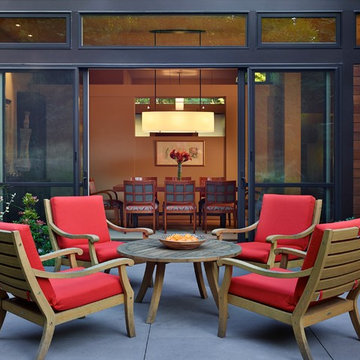
Inspiration for a contemporary backyard deck remodel in San Francisco with no cover
Inspiration for a contemporary backyard deck remodel in San Francisco with no cover
 Kristine Donovick Interior Design, Inc.
Benjamin Benschneider
Inspiration for a contemporary patio remodel in Seattle with no cover
Inspiration for a contemporary patio remodel in Seattle with no cover


 Frassinago
Giovanni De Sandre

Inspiration for a huge modern rooftop rooftop deck remodel in Bologna with an awning
Inspiration for a huge modern rooftop rooftop deck remodel in Bologna with an awning
 V.I.Photography & Design
Vincent Ivicevic

Inspiration for a tropical bedroom remodel in Orange County with blue walls
Inspiration for a tropical bedroom remodel in Orange County with blue walls
 Clean Design
Regan Wood Photography

Example of a trendy master dark wood floor bedroom design in New York with blue walls and no fireplace
Example of a trendy master dark wood floor bedroom design in New York with blue walls and no fireplace



 Hiren Patel Architects
 http://www.phxindia.in/

Inspiration for a contemporary drought-tolerant and full sun backyard landscaping in Ahmedabad.
Inspiration for a contemporary drought-tolerant and full sun backyard landscaping in Ahmedabad.

 Inspired Closets Vermont
No more tripping over mountains of dirty clothes. We offer hassle-free organization solutions to take laundry day to the next level.
Our custom built laundry rooms are backed by a Limited Lifetime Warranty and Satisfaction Guarantee. There's no risk involved!
Inquire on our website, stop into our showroom or give us a call at 802-658-0000 to get started with your free in-home design consultation.

 MK Properties
Large mid-century modern medium tone wood floor great room photo in Los Angeles with white walls
 Cabochon Surfaces & Fixtures

Marble tiles in sizes 3x6 and 6x6 at the shower walls are seperated by a raised decorative shell border continuing the theme of beachside simplicity.
Cabochon Surfaces & Fixtures


 BC&J Architecture

The 2,800 square foot Rockaway Beach Residence is a significant remodel and addition to a small beach cottage built in the 1920’s. The owner’s desire for the building was to maintain a visual connection to the water and Seattle beyond and expand upon the nature of the shingled cottages found along the water’s edge in Puget Sound in the early part of the 20th century.
The two bedroom house includes daytime living spaces on the ground level including a sunroom where one can view both Mt. Baker and Mt. Rainier on a clear day. The second floor includes bedrooms with views, a gallery space over the dining room below, owner’s office and grandchildren’s loft.
Fine attention to craft was taken in preparing the unusual roof shapes and gracious trim assemblies.
Designed by BC&J Architecture.

 WLH Custom Homes
Photo by KCJ Studios

Eat-in kitchen - coastal light wood floor and beige floor eat-in kitchen idea with an undermount sink, shaker cabinets, white cabinets, gray backsplash, subway tile backsplash, stainless steel appliances and an island
Eat-in kitchen - coastal light wood floor and beige floor eat-in kitchen idea with an undermount sink, shaker cabinets, white cabinets, gray backsplash, subway tile backsplash, stainless steel appliances and an island
34