
Search results for "Cloud ceiling" in Home Design Ideas

 Denise Davies
JANE BEILES
Bedroom and mid-sized transitional gender-neutral carpeted and gray floor kids' bedroom photo in New York with white walls
Bedroom and mid-sized transitional gender-neutral carpeted and gray floor kids' bedroom photo in New York with white walls

 Clairmont Design Build
Interior Design: Lucy Interior Design Builder: Clairmont Design + Build Photography: SPACECRAFTING

 Lauren Levant
The formal dining room was conceived as a bright, white-on-white space that shimmers with light and texture. White plaster walls gleam against glossy ebony trim. Pearlescent mica stone wallpaper glows with light as applied to the inside of the china cabinets and to the expanse of the ceiling. The designer commissioned a local Pittsburgh artist for a blown glass tree sculpture to grace the gleaming center table. The round table shape provides generous and comfortable seating for guests – while the white faux-leather upholstery is easy to clean and maintain. Above the table, a specially designed chandelier bursts with countless glass bulbs, floating like a luminous cloud overhead. A striking sideboard with a secret butlers’ reserve compartment by Baker offers a contrasting punctuation and completes the room.
Dave Bryce Photography
Find the right local pro for your project

 Elms Interior Design
Michael J. Lee
Example of a large trendy formal and open concept medium tone wood floor and brown floor living room design in Boston with gray walls, a ribbon fireplace, a stone fireplace and a wall-mounted tv
Example of a large trendy formal and open concept medium tone wood floor and brown floor living room design in Boston with gray walls, a ribbon fireplace, a stone fireplace and a wall-mounted tv

 KBR Design & Build
Upper West Side full apartment remodel. Living room with three panel bay window and crown molding throughout the apartment.
KBR Design & Build
Inspiration for a mid-sized contemporary open concept dark wood floor living room remodel in New York with gray walls, no fireplace and no tv
Inspiration for a mid-sized contemporary open concept dark wood floor living room remodel in New York with gray walls, no fireplace and no tv

 Stone Age Granite Inc
White Quartz with Calacatta Marble Backsplash
Cabinets by Premiere Woodworking LTD
Example of a mid-sized trendy dark wood floor and brown floor open concept kitchen design in Calgary with quartz countertops, stone slab backsplash, an island, a single-bowl sink, shaker cabinets, white cabinets, gray backsplash and stainless steel appliances
Example of a mid-sized trendy dark wood floor and brown floor open concept kitchen design in Calgary with quartz countertops, stone slab backsplash, an island, a single-bowl sink, shaker cabinets, white cabinets, gray backsplash and stainless steel appliances



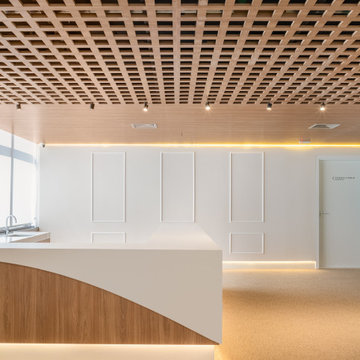
 K2K Millwork
Complete custom millwork package for a premium medical clinic, designed to deliver a
five-star hospitality experience within a healthcare environment.
Scope included: geometric wood lattice corridor with oval backlit mirror frames, full wood
grid ceiling panels in the waiting area with integrated LED, marble-clad executive suite with
floating gold-accented shelving, completely wood-paneled consultation rooms with architectural
LED coves, and a custom children's waiting area with carved wood tree structures and
cloud-shaped ceiling panels.
This project demonstrates K2K's ability to execute complex, multi-environment commercial
millwork packages with consistent quality across every space.
Project type: Healthcare / Commercial
Services: Custom wood paneling, ceiling systems, built-in cabinetry, LED integration, full installation

 Barb Jass
Custom designed shower
Timeless inspiration for a Victorian bath with a modern twist. Room size is 7 3/4 x 16.
Persian Green Marble tiled shower & custom granite shower pan and tiled corner bench seat.
All the tile trim pieces are ogee beveled to finish off the 1/2 wall and shower edges this was to avoid having to purchase custom trim pieces and to give the project a finished look.
The floor is laid on a diamond pattern as are the shower walls. The 1/2 walls are railroaded.
Shower Doors by Fleurco avail at Decor Planet .com
Persian Green Marble tile available at Tile-Stone.com
Custom ceiling medallion hand painted to match room for LED Rain shower head.
Side marble top table purchased at Home Goods
Antique bath hook.
Benjiman Moore Paint " Semi Gloss for Ceiling bright white and Walls Cloud Nine. Gloss for trim work Snowflake.

 Marlene Oliphant Designs LLC
One window in this attic kid's room let in very bright light and heat. So we shielded the kids from both with a black-out, solar-lined Roman shade and valence. Sunbrella fabrics.

 Normandy Remodeling
Three cabinetry finishes, different light fixtures, a textured herringbone backsplash, contrasting countertops and a tray ceiling over the island made from reclaimed wood give this kitchen an eclectic meets rustic feel.

 European Cabinets & Design Studios
This custom-designed kitchen features cabinets from Aran Cucine's Imperial collection in Cloud Gray. The island cabinets are in Anthracite. The Silestone countertop is in Dinux. Tile backsplash.
This kitchen also features a Bertazonni Heritage Pro 48" range
, Dacor microwave drawer, VentAHood insert, Miele 36" fully-integrated refrigerator and freezer.




 SKP Design
Nearing completion of their new home construction project, the clients decided to furnish their home with entirely new furniture, art and accessories, bringing nothing with them except their clothes. This was a monumental shopping project for SKP Design! We were asked to accomplish an elegant look on a strict budget, shopping locally and within a quick timeline. We also assisted with selecting paint colors, granite and lighting and helped finalize the fireplace design to pull everything together.
With dark wood floors and coffered ceiling details, the home has traditional elements. However, the homeowners wanted the furnishings to reflect a modern, elegant aesthetic. The dining room features a table for ten and a contemporary crystal chandelier from James R. Moder. Sherwin Williams Grizzle Gray and Gray Clouds are the paint colors used throughout the home. Pendant lights over the kitchen island are from Minka Group. Most of the accessories were purchased from Pottery Barn, HomeGoods, Wayfair and Klingman’s (Grand Rapids and Zeeland).
Photography: Casey Spring
 Cameron Getter Design
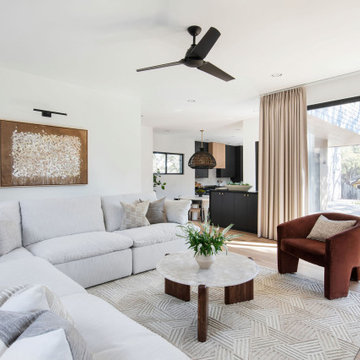
This living room was designed for lots of seating for entertaining guests! We sourced the cloud sectional in a light gray performance fabric, and the accent chair in an auburn velvet to add a punch of color to the space. The quartz coffee table added more texture and interest in the modern design, as well as the abstract original painting. Ceiling mounted, motorized custom drapery panels at the sliding glass doors.

 Cloud 9 AV Inc.
This large family room off the kitchen is the hub of the home. The 65" Frame TV from Samsung is above the fireplace but scales well with the room. The discrete audio system uses a pair of Monitor Audio R90 bookshelf speakers and 2 in-ceiling rear speakers accompanied by a hidden subwoofer to provide a surround sound experience without the visual distraction of most systems. Everything is controlled using the Control4 SR260 Universal remote or the 10" Touch Panel in the kitchen. For the app fanatics, the Control4 app allows 100% control from any mobile device.
 SKP Design
Nearing completion of their new home construction project, the clients decided to furnish their home with entirely new furniture, art and accessories, bringing nothing with them except their clothes. This was a monumental shopping project for SKP Design! We were asked to accomplish an elegant look on a strict budget, shopping locally and within a quick timeline. We also assisted with selecting paint colors, granite and lighting and helped finalize the fireplace design to pull everything together.
With dark wood floors and coffered ceiling details, the home has traditional elements. However, the homeowners wanted the furnishings to reflect a modern, elegant aesthetic. The dining room features a table for ten and a contemporary crystal chandelier from James R. Moder. Sherwin Williams Grizzle Gray and Gray Clouds are the paint colors used throughout the home. Pendant lights over the kitchen island are from Minka Group. Most of the accessories were purchased from Pottery Barn, HomeGoods, Wayfair and Klingman’s (Grand Rapids and Zeeland).
Photography: Casey Spring

Sponsored
Delaware, OH

Buckeye Basements, Inc.
Central Ohio's Basement Finishing ExpertsBest Of Houzz '13-'21

 Ballack Design + Architecture, LLC
Kitchen and dining room. The kitchen has a hovering "cloud" above which helps define the space and functions to bring task lighting to the kitchen. The kitchen, dining room, and living room flow together seamlessly with white washed tones and warm walnut accents throughout.

 Sally Scott Interior Designer
A lovely two island kitchen, open floor plan. The sink looks out onto the Long Island Sound. Combination wood and stone counters, two sinks, bead board ceiling, gleaming hardwood floors, a hand made damask tile back splash, range hood with wood embellishments, all come together to make this a functional and beautiful working kitchen.

 Prodigy Homes Inc.
Karen Jackson Photography
Large trendy backyard deck photo in Seattle with a roof extension
Large trendy backyard deck photo in Seattle with a roof extension
118