
Search results for "Cloud ceiling" in Home Design Ideas
 Lauro Ghedini And Partners
Lauro Ghedini Photographer
Example of a trendy home design design in Bologna
Example of a trendy home design design in Bologna

 Erika Gurskyte Pace
Chalkboard wall
Glowing stars and moon
minions castle!
Home design - bedroom and small contemporary boy light wood floor home design idea with blue walls
Home design - bedroom and small contemporary boy light wood floor home design idea with blue walls
Find the right local pro for your project



 GHOCHE ARCHITECTE
Maxime Brouillet
Large trendy master white tile and ceramic tile ceramic tile and white floor freestanding bathtub photo in Montreal with glass-front cabinets, white cabinets, a wall-mount toilet, white walls, an integrated sink, solid surface countertops and a hinged shower door
Large trendy master white tile and ceramic tile ceramic tile and white floor freestanding bathtub photo in Montreal with glass-front cabinets, white cabinets, a wall-mount toilet, white walls, an integrated sink, solid surface countertops and a hinged shower door


 Budget Bath, Inc.
Photos by Jill Hughes
Tub/shower combo - large modern master white tile and ceramic tile ceramic tile tub/shower combo idea in DC Metro with recessed-panel cabinets, white cabinets, a one-piece toilet, gray walls, an undermount sink and granite countertops
Tub/shower combo - large modern master white tile and ceramic tile ceramic tile tub/shower combo idea in DC Metro with recessed-panel cabinets, white cabinets, a one-piece toilet, gray walls, an undermount sink and granite countertops




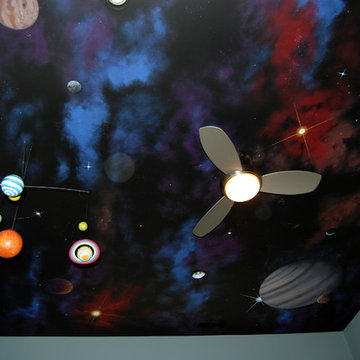
 Mural Art - Wall Murals and Custom Paintings
Tom Taylor of www.MuralArt.com
Home design - eclectic home design idea in DC Metro
Home design - eclectic home design idea in DC Metro


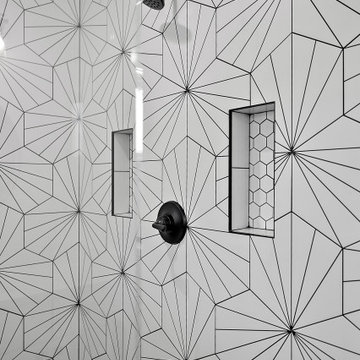

 HTZ Construction
Client Objectives
The homeowners wanted to transform their outdated primary bathroom into a more functional and luxurious space while improving storage and organization. Key goals included removing the existing tub, creating a larger walk-in shower, adding a dedicated water closet, increasing vanity storage for daily essentials and makeup, and improving lighting and ventilation.
Our Solution
We reconfigured the bathroom layout to maximize functionality and storage. The tub was removed to make room for a spacious walk-in shower with a half-wall glass enclosure. A double vanity with dedicated storage drawers and two sinks provides improved daily usability, while upgraded lighting, additional outlets, and a properly vented exhaust fan enhance comfort and convenience.
Special Features
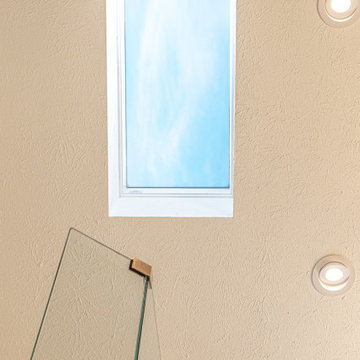
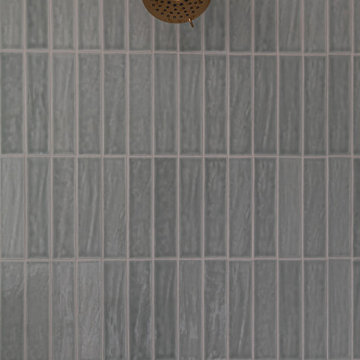
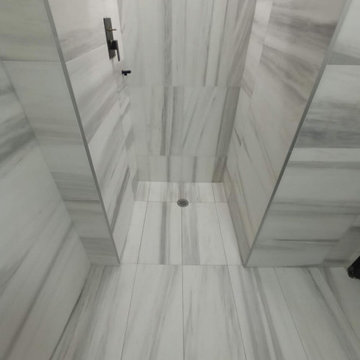
Large walk-in shower with rainfall shower head, body sprays, and concealed oversized niche, dedicated water closet, double vanity with makeup storage drawers, frosted replacement window, upgraded exhaust fan vented through the roof, additional electrical outlets, enhanced lighting, vaulted ceilings with existing skylight, matching wood-stained doors and antique bronze hardware.
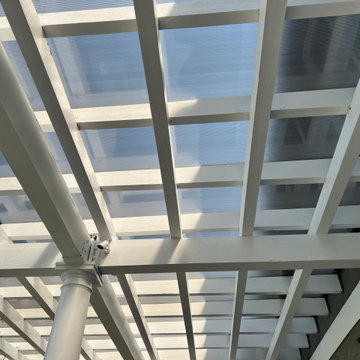
 Modern Creation Inc.
Retrofitted an existing pergola to make it water tight and usable year round for a true indoor outdoor living experience.
Home design - transitional home design idea in Orange County
Home design - transitional home design idea in Orange County












212