
Search results for "Cloud pruning" in Home Design Ideas



Find the right local pro for your project


 Sydney Design & Landscape Creations Pty Ltd
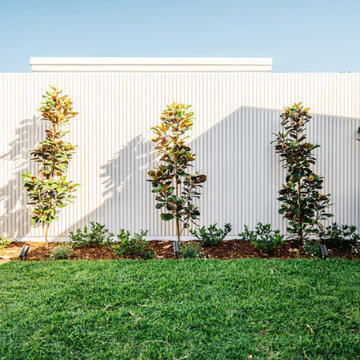
This project showcases the complete transformation of an outdoor area into a stunning dining and entertaining space with a charming cabin centerpiece. In Stage 1, we mobilized to the site, removing waste and preparing the area with earthworks, retaining walls, and provisions for drainage and electrical systems. Concrete slabs were poured for the cabin, dining area, and pathways, complemented by backdrop screening and vibrant gardens. Stage 2 brought the installation of a beautiful 12m² "She Shed" Coastal Cabin, outdoor seating, tiled flooring, and a new awning. Final touches included turf laying, detailed finishes, and a meticulous pressure wash to complete this inviting outdoor retreat.


 Marilyn's Dreamscapes L.L.C.
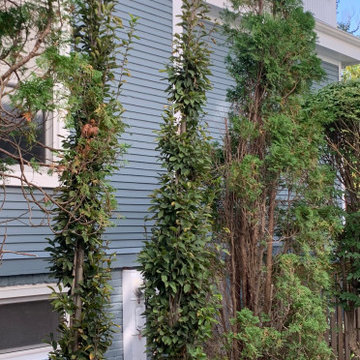
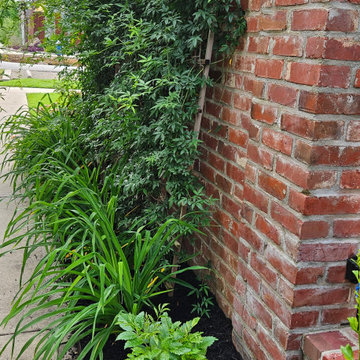
The area along the existing driveway has aging Arborvitae that are now shaded by an overhead tree. They will eventually have to all come out. We began replacing three of them with Carpinus FransFontaine. Ironwood does well in these tough places.





 Blue Hibiscus Gardens
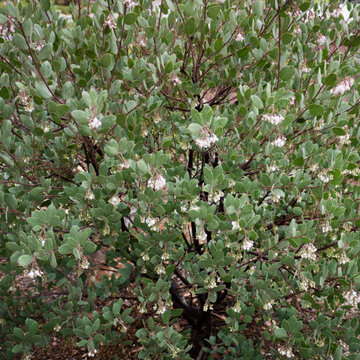
CA native Manzanita
This is an example of a mediterranean drought-tolerant and full sun front yard landscaping in San Francisco.
This is an example of a mediterranean drought-tolerant and full sun front yard landscaping in San Francisco.
 Pacific Grand Development & Realtors
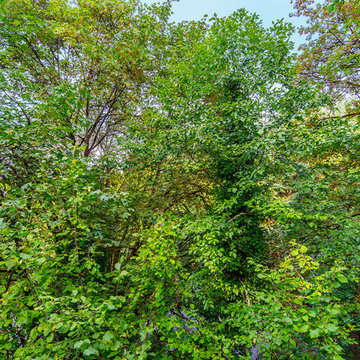
The design for this home was inspired by the character Don Drapper from the TV show Mad Men. This home was extremely unique and we wanted to keep the original feel of the home and combine it with an updated Rustic meets contemporary design. We kept the original wood plank ceiling and updated the beams with a fresh coat of paint,Sherwin-Williams “Seal Skin”. The flooring is an engineered hardwood product from Carmel Bay, Color Foggy Pines. The Cabinetry was a custom build by Cabinet maker Jared Summers. Cherry wood construction with an Espresso stain and a shaker door style. The quartz countertops were installed by Galaxy Stone works. The Contemporary iron railing was made by West Meyer Fence. The Bathroom floor tile is by Magnolia the Color is Mahogany. The shower tile is an unpolished “Frost” from Dal Tile. The exterior of the home is painted Sherwin-Williams “Mt. Etna” and the modern cedar fencing was and accent beams were installed by Christie Construction LLC. The largest expense to this project was the full re-engineering and installation of the decks off of the rear of the home. The 2 level deck is more than 40 feet off the ground and is great place to relax amongst all the greenery.


 BETWIXTdesign - Landscape & Interior Design
Megan Cronovich
Inspiration for a traditional drought-tolerant front yard landscaping in Los Angeles.
Inspiration for a traditional drought-tolerant front yard landscaping in Los Angeles.




54