
Search results for "Clubhouse design" in Home Design Ideas
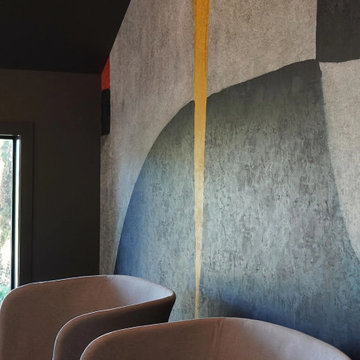
 Ariana Designs & Interiors
The lobby welcomes guests with sculptural pendant lighting, high-back seating, and a bold abstract mural that adds personality and energy. Rich wood flooring, textured stone finishes, and touches of greenery create a balanced atmosphere of warmth and sophistication.

 Tanglewood Design

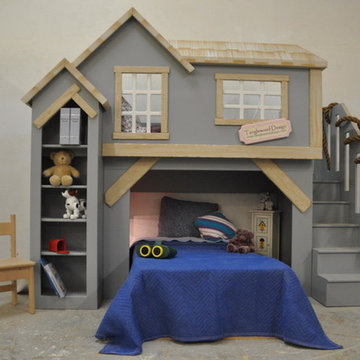
Spanky's Clubhouse has a built in bookshelf along the left side, as well as two cubby's which are open to both the inside, and outside of the design.
Mid-sized eclectic gender-neutral playroom photo in Salt Lake City with white walls
Mid-sized eclectic gender-neutral playroom photo in Salt Lake City with white walls
Find the right local pro for your project
 Masterpiece Design Group
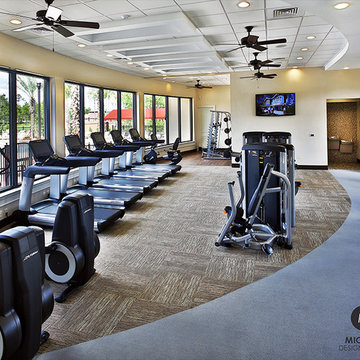
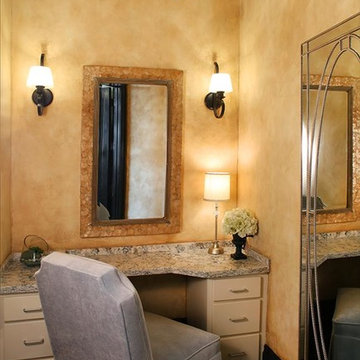
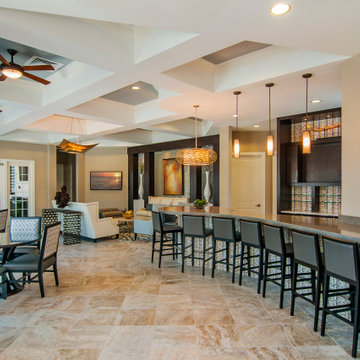
The waterfall bar and additional seating is certainly eye-catching in this space. The additional furniture is zoned for multi-functional use throughout.


Sponsored
Columbus, OH

Wannemacher Interiors
Customized Award-Winning Interior Design Solutions in Franklin Cnty OH
 Yantram Architectural Animation Design Studio
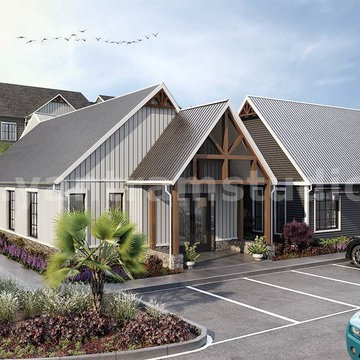
Sumptuous Clubhouse 3d exterior rendering services roof house designs and landscape in accordance to the design with 3D animation walkthrough services, lawn with 3D rendering of the view of the pool area from the East Walkway at The Latest rendering of our waterfront clubhouse by Architectural Visualisation Studio
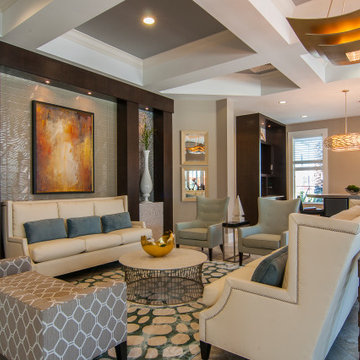 Masterpiece Design Group
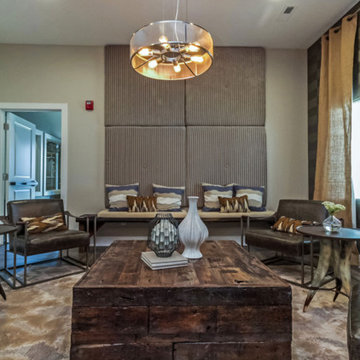
The curated vibe is accomplished through specifications, furniture, art, and detailing. The pops of wood, ceiling details, and natural elements are all balanced effortless in this space.
 Tanglewood Design
The Spanky's Clubhouse makes an excellent bunk bed or loft bed for either boys or girls.
Bedroom and mid-sized arts and crafts gender-neutral kids' bedroom photo in Salt Lake City with white walls
Bedroom and mid-sized arts and crafts gender-neutral kids' bedroom photo in Salt Lake City with white walls

 Wander Designs
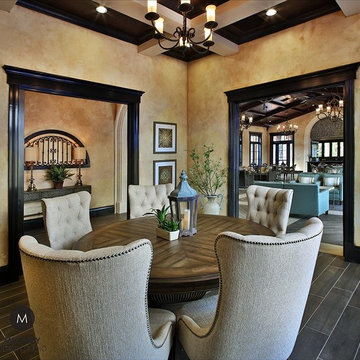
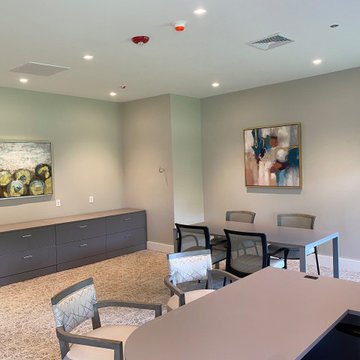
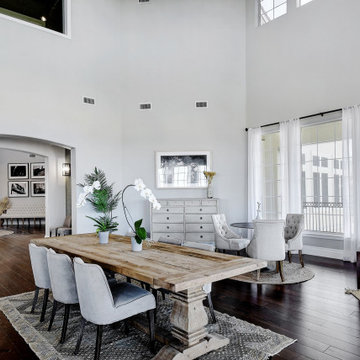

Leasing Area for Team of 5 in clubhouse remodel project. Use for dining room inspiration.
Inspiration for a huge eclectic great room remodel
Inspiration for a huge eclectic great room remodel

Sponsored
Columbus, OH

Snider & Metcalf Interior Design, LTD
Leading Interior Designers in Columbus, Ohio & Ponte Vedra, Florida
 Sweeney Design Remodel

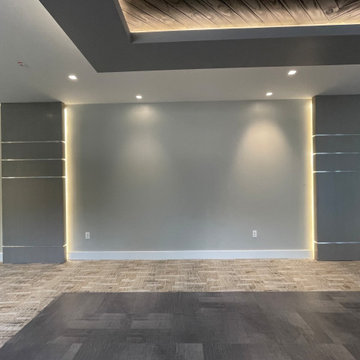
Clubhouse meeting room.
Mid-sized transitional carpeted, gray floor and shiplap ceiling home office photo with white walls
Mid-sized transitional carpeted, gray floor and shiplap ceiling home office photo with white walls
 Masterpiece Design Group

A clubhouse geared toward the 55+ buyer that feels like an extension of their home
Example of a transitional open concept carpeted, gray floor and exposed beam living room design in Orlando with gray walls, a standard fireplace, a shiplap fireplace and a wall-mounted tv
Example of a transitional open concept carpeted, gray floor and exposed beam living room design in Orlando with gray walls, a standard fireplace, a shiplap fireplace and a wall-mounted tv

 Wander Designs
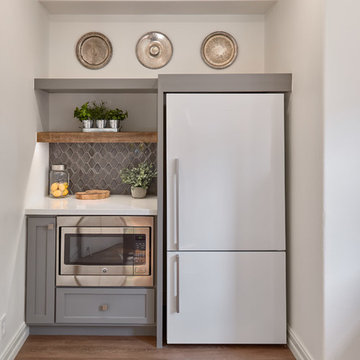
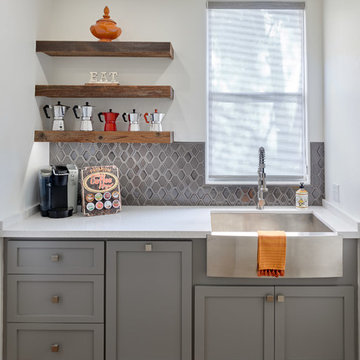
Turned this old leasing office into a cafe or business center for clubhouse remodel project. Can also be an inspiration for a home bar or multi use room

Sponsored
Fredericksburg, OH

High Point Cabinets
Columbus' Experienced Custom Cabinet Builder | 4x Best of Houzz Winner
 Wander Designs
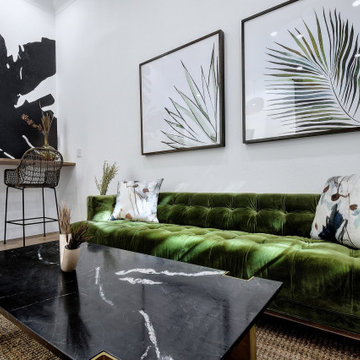
Turned this old leasing office into a cafe or business center for clubhouse remodel project. Can also be an inspiration for a home bar or multi use room
6