
Search results for "Cmu" in Home Design Ideas
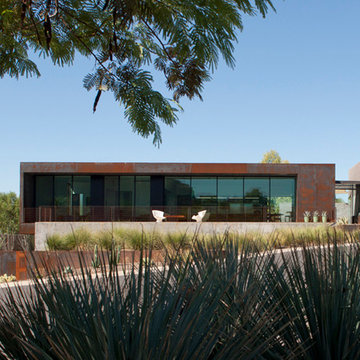
 Chen + Suchart Studio
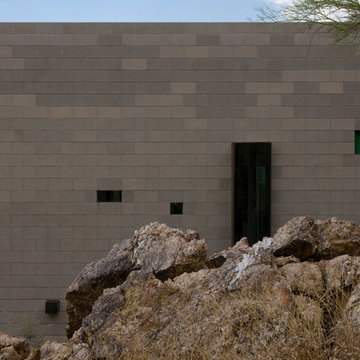
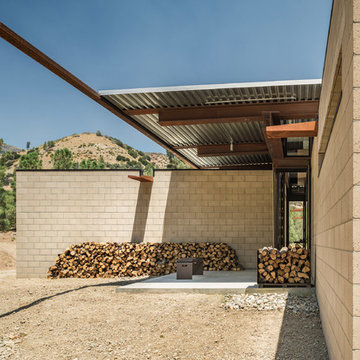
The project takes the form of an architectural cast-in-place concrete base upon which a floating sheet steel clad open-ended volume and an 8-4-16 masonry volume are situated. This CMU has a sandblasted finish in order to expose the warmth of the local Salt River aggregate that comprises this material.
Bill Timmerman - Timmerman Photography

 EverLog™ Systems: Worry Free Concrete Logs
This Southern Florida farmhouse may look like it’s been there for generations but this brand new home is built by PBS Contractors to withstand everything that mother nature can throw at it.
The exterior walls are constructed with our ship-lap style 10″ Plank EverLog Siding and our vertical Board and Batten, pre-finished with a custom color we call Western Tan and Weatherall chinking in the same tone.
The siding is attached to 1×3 treated furring strips over rigid foam insulation and all are anchored to the 8″ CMU and cast-in-place concrete wall with concrete screws.
Our product is perfect the tropical climate of Florida and can withstand the daily rain, humidity, bugs, termites and when combined with solid building methods like CMU and ICF, hurricanes.
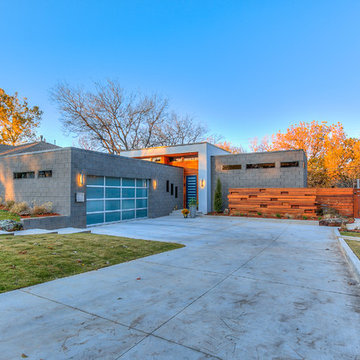
 Randolph Design + Build
Red wood, CMU block, glass, & stucco elements create this beautiful front elevation.
OK Real Estate Photography
Example of a 1960s gray wood exterior home design in Oklahoma City
Example of a 1960s gray wood exterior home design in Oklahoma City
Find the right local pro for your project

 Pacific Coast Builders, Inc.
This patio was added to the side of the house. We poured a slab footing and covered them with large format porcelain tile. A motorized-louvered trellis from Smart Patio, which has recessed LED lighting, attaches to the exterior stucco wall. We demoed a section of the CMU wall to the right and installed a custom wood gate. All the yard spaces are dirt when purchased in this neighborhood, so we provided the landscaping as well.
 Reyes Landscape Construction
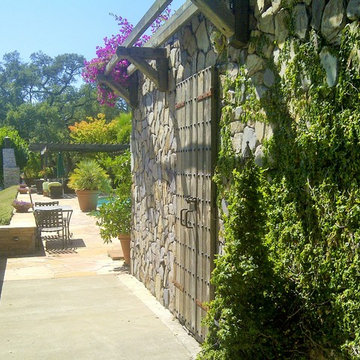
The wine cellar project here, located in Sonoma CA, was built and engineered from the ground up. The walls are constructed of CMU blocks, the stone real natural stone veneered on to the CMU walls, the doors are refinished old wood with metal studs, and heavy hardware, On the side we installed the retaining wall with flagstone caps, the pool has a flastone decking. This is a great example of our signature Hardscape Construction.
 EverLog™ Systems: Worry Free Concrete Logs
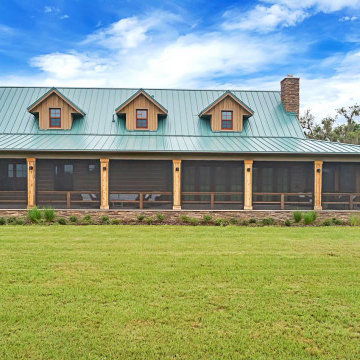
This Southern Florida farmhouse may look like it’s been there for generations but this brand new home is built by PBS Contractors to withstand everything that mother nature can throw at it.
The exterior walls are constructed with our ship-lap style 10″ Plank EverLog Siding and our vertical Board and Batten, pre-finished with a custom color we call Western Tan and Weatherall chinking in the same tone.
The siding is attached to 1×3 treated furring strips over rigid foam insulation and all are anchored to the 8″ CMU and cast-in-place concrete wall with concrete screws.
Our product is perfect the tropical climate of Florida and can withstand the daily rain, humidity, bugs, termites and when combined with solid building methods like CMU and ICF, hurricanes.
 AIA Pittsburgh
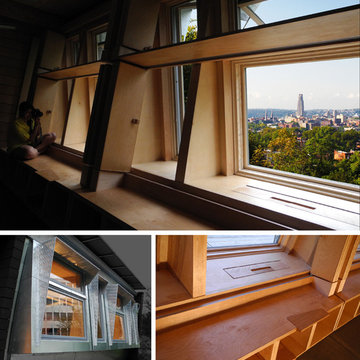
DESIGN + INNOVATION: Award of Excellence and GREEN DESIGN CITATION
PROJECT: RE_VIEW
CLIENT: CMU School of Architecture, CMU BxA Staff, Bloomfield Garfield Corporation
ARCHITECTURE FIRM: Urban Design Build Studio
DESCRIPTION: Due to three major factors – vacancy, view, and affordability – Pittsburgh’s housing situation is ripe with the opportunity to leverage privileged views and increase thermal performance. The RE_VIEW wall system was designed to create expansive views, improve energy efficiency, and bring aesthetic features that all add to the market value of a home while being easily replicable. Features such as prefabricated modules, high density insulation, and an in-depth understanding of construction and installation methods were all considered to evaluate the effectiveness of the RE_VIEW system.
JURY COMMENTS: The jury appreciated how the project encompasses urban analysis, architectural detail, sustainability, and also, ideas about fabrication while tying them together in a convincing way. This purposeful innovation to makes existing houses more useable and livable. The jury also awarded the Green Design Citation to the project because it can repurpose and bring new value to existing housing, offering an alternative to demolition and replacement.

Sponsored
Plain City, OH

Kuhns Contracting, Inc.
Central Ohio's Trusted Home Remodeler Specializing in Kitchens & Baths
 KDL Builders
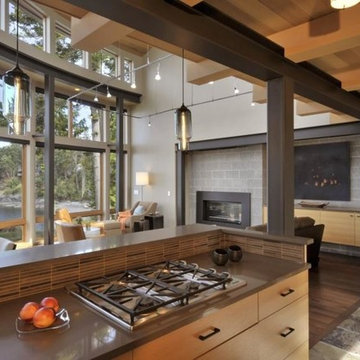
Warm industrial interior with a rich material palate of natural wood, exposed CMU, and painted steel.
Photo: Michael Shopenn
Inspiration for a contemporary open concept living room remodel in Seattle with gray walls and a hanging fireplace
Inspiration for a contemporary open concept living room remodel in Seattle with gray walls and a hanging fireplace
 EverLog™ Systems: Worry Free Concrete Logs

This Southern Florida farmhouse may look like it’s been there for generations but this brand new home is built by PBS Contractors to withstand everything that mother nature can throw at it.
The exterior walls are constructed with our ship-lap style 10″ Plank EverLog Siding and our vertical Board and Batten, pre-finished with a custom color we call Western Tan and Weatherall chinking in the same tone.
The siding is attached to 1×3 treated furring strips over rigid foam insulation and all are anchored to the 8″ CMU and cast-in-place concrete wall with concrete screws.
Our product is perfect the tropical climate of Florida and can withstand the daily rain, humidity, bugs, termites and when combined with solid building methods like CMU and ICF, hurricanes.
 Colorworks Landscape Design
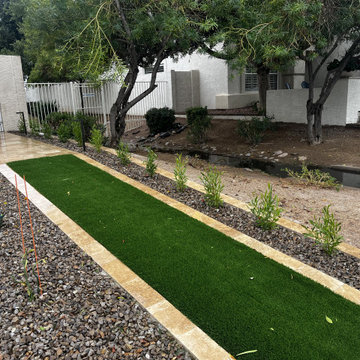
This full-yard renovation replaced aging flagstone and plants with a clean, modern, and low-maintenance layout — all designed with intention.
Here’s what we delivered:
- Removed old flagstone decking, retaining walls, curbing, grass, palms & a large ficus
- Cleared + graded the yard and prepped for a fresh layout
- Installed a fully updated irrigation system — valves, timer, pressure regulator, PVC & bubblers
- Laid 460 sq ft of travertine decking with a 3-piece pattern + matching borders and stair pads
- Built a 17’ CMU block wall with 3 columns, smooth stucco finish, and travertine cap
- Installed LED lighting: path lights, tree spots, and courtyard ledge lighting
- Planted 15 desert-adapted plants and a statement 36" box Sonoran Emerald
- Installed 380 sq ft of 80oz Daytona synthetic turf for year-round green
- Finished with Table Mesa Brown granite and boulder accents for contrast and texture
 EverLog™ Systems: Worry Free Concrete Logs
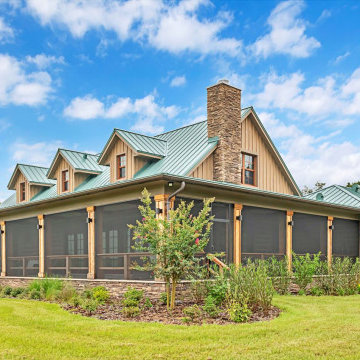
This Southern Florida farmhouse may look like it’s been there for generations but this brand new home is built by PBS Contractors to withstand everything that mother nature can throw at it.
The exterior walls are constructed with our ship-lap style 10″ Plank EverLog Siding and our vertical Board and Batten, pre-finished with a custom color we call Western Tan and Weatherall chinking in the same tone.
The siding is attached to 1×3 treated furring strips over rigid foam insulation and all are anchored to the 8″ CMU and cast-in-place concrete wall with concrete screws.
Our product is perfect the tropical climate of Florida and can withstand the daily rain, humidity, bugs, termites and when combined with solid building methods like CMU and ICF, hurricanes.
 EverLog™ Systems: Worry Free Concrete Logs
This Southern Florida farmhouse may look like it’s been there for generations but this brand new home is built by PBS Contractors to withstand everything that mother nature can throw at it.
The exterior walls are constructed with our ship-lap style 10″ Plank EverLog Siding and our vertical Board and Batten, pre-finished with a custom color we call Western Tan and Weatherall chinking in the same tone.
The siding is attached to 1×3 treated furring strips over rigid foam insulation and all are anchored to the 8″ CMU and cast-in-place concrete wall with concrete screws.
Our product is perfect the tropical climate of Florida and can withstand the daily rain, humidity, bugs, termites and when combined with solid building methods like CMU and ICF, hurricanes.


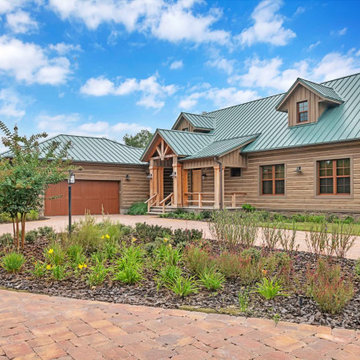 EverLog™ Systems: Worry Free Concrete Logs
This Southern Florida farmhouse may look like it’s been there for generations but this brand new home is built by PBS Contractors to withstand everything that mother nature can throw at it.
The exterior walls are constructed with our ship-lap style 10″ Plank EverLog Siding and our vertical Board and Batten, pre-finished with a custom color we call Western Tan and Weatherall chinking in the same tone.
The siding is attached to 1×3 treated furring strips over rigid foam insulation and all are anchored to the 8″ CMU and cast-in-place concrete wall with concrete screws.
Our product is perfect the tropical climate of Florida and can withstand the daily rain, humidity, bugs, termites and when combined with solid building methods like CMU and ICF, hurricanes.
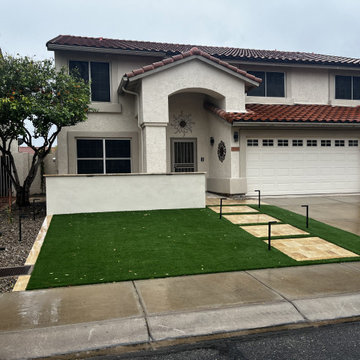 Colorworks Landscape Design
This full-yard renovation replaced aging flagstone and plants with a clean, modern, and low-maintenance layout — all designed with intention.
Here’s what we delivered:
- Removed old flagstone decking, retaining walls, curbing, grass, palms & a large ficus
- Cleared + graded the yard and prepped for a fresh layout
- Installed a fully updated irrigation system — valves, timer, pressure regulator, PVC & bubblers
- Laid 460 sq ft of travertine decking with a 3-piece pattern + matching borders and stair pads
- Built a 17’ CMU block wall with 3 columns, smooth stucco finish, and travertine cap
- Installed LED lighting: path lights, tree spots, and courtyard ledge lighting
- Planted 15 desert-adapted plants and a statement 36" box Sonoran Emerald
- Installed 380 sq ft of 80oz Daytona synthetic turf for year-round green
- Finished with Table Mesa Brown granite and boulder accents for contrast and texture
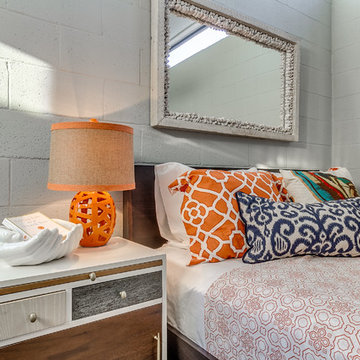 Randolph Design + Build
Guest Bedroom has incorporated the exterior CMU blocks as the finished wall of the interior.
Inspiration for a 1950s guest concrete floor bedroom remodel in Oklahoma City with gray walls
Inspiration for a 1950s guest concrete floor bedroom remodel in Oklahoma City with gray walls


Sponsored
Columbus, OH

Hope Restoration & General Contracting
Columbus Design-Build, Kitchen & Bath Remodeling, Historic Renovations
 Chen + Suchart Studio
Upon entering the house, the entry is part of the entire living space. The entry garden maintains the strong indoor to outdoor relationship from the living room. The entry is further defined by a custom steel stair with custom concrete treads.
Winquist Photography, Matt Winquist
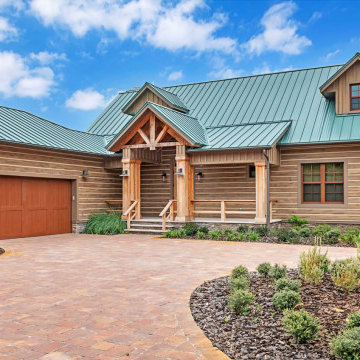 EverLog™ Systems: Worry Free Concrete Logs
This Southern Florida farmhouse may look like it’s been there for generations but this brand new home is built by PBS Contractors to withstand everything that mother nature can throw at it.
The exterior walls are constructed with our ship-lap style 10″ Plank EverLog Siding and our vertical Board and Batten, pre-finished with a custom color we call Western Tan and Weatherall chinking in the same tone.
The siding is attached to 1×3 treated furring strips over rigid foam insulation and all are anchored to the 8″ CMU and cast-in-place concrete wall with concrete screws.
Our product is perfect the tropical climate of Florida and can withstand the daily rain, humidity, bugs, termites and when combined with solid building methods like CMU and ICF, hurricanes.
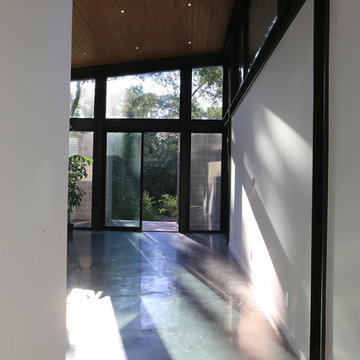
 M+A Architecture Studio
Master bedroom with access onto exterior deck that both frames views to landscape and leads down to new patio courtyard between new addition and existing house. The idea is one can be in bed and feel like surrounding by trees and sky. Intended to be a calm and relaxing environment.
Mark Schatz
10