
Search results for "Cnn miniseries" in Home Design Ideas




Find the right local pro for your project


 Olivia Atherton Decorative Painting & Design
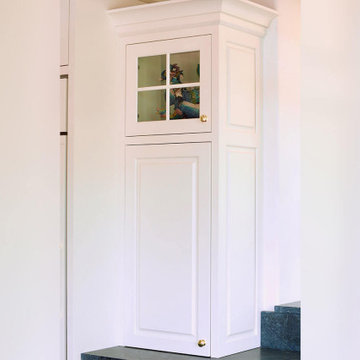
A faux panel - the door came next. OA
Mid-sized elegant entryway photo in Portland Maine
Mid-sized elegant entryway photo in Portland Maine

 Skelly Build
Bath 3
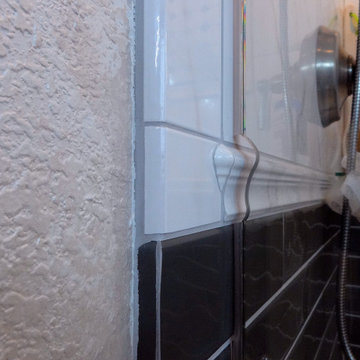
For the downstairs third bath, the first step was deoming out the flooring, shower, vanity area and electrical. After that, new framing was done for the expansion of the shower. A new shower niche and shower curb were tiled in a black and white mosaic, above that the shower walls were made up of ceramic tiles that connected to the half tile walls in the overall bathroom. The bathroom floor was made up of matte black hex tile. Electrically, all the light fixtures were replaced with sconce lights. A pony wall was built to separate the vanity and toilet. The last installation was the new custom-built oak vanity. After being sealed, a new granite countertop was installed above.



 Kitchen Refresh
BEFORE: DEAD SPACE
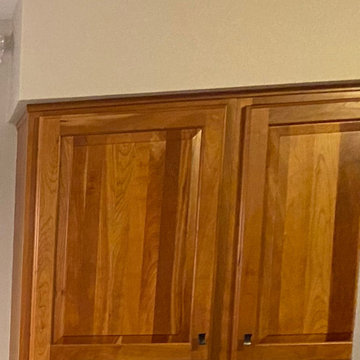
Look at all that unused space! Our soffit extensions capture additional useful space at a very reasonable price.






 CW Property Group
The original stairs and railing were restored.
Inspiration for a victorian home design remodel in New York
Inspiration for a victorian home design remodel in New York


 Martin Newman Office, LLP
This wood shed completes the plan for our Valley Retreat project.
Inspiration for a small contemporary detached garden shed remodel in Portland
Inspiration for a small contemporary detached garden shed remodel in Portland


 Arteriors Designer Finishes
Custom panoramic landscape mural in a painterly style, depicts a northern mountainous region with fir trees and bodies of water.

74