
Search results for "Co exist" in Home Design Ideas
 LID Landscapes

Using existing materials, we were able to seamlessly incorporate a water feature into this cozy courtyard. We extended the existing concrete patio into the yard with a patio made of porcelain and connected it to the guest house with a stepper path. Accents of black Mexican beach pebbles are incorporated throughout the landscape with a diverse collection of shrubs and perennials. This project is located in Boulder, Colorado.
 LID Landscapes
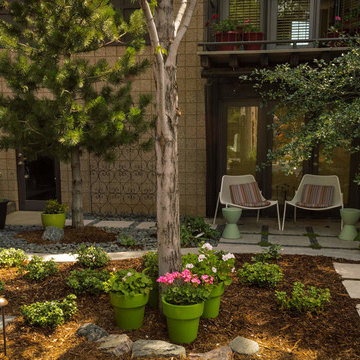
Using existing materials, we were able to seamlessly incorporate a water feature into this cozy courtyard. We extended the existing concrete patio into the yard with a patio made of porcelain and connected it to the guest house with a stepper path. Accents of black Mexican beach pebbles are incorporated throughout the landscape with a diverse collection of shrubs and perennials. This project is located in Boulder, Colorado.

Find the right local pro for your project
 Haven Design and Construction
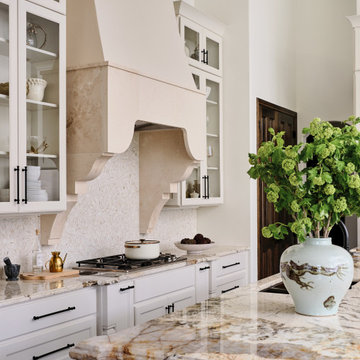
The client's existing Spanish style kitchen featured short wall cabinets and a small wood hood. Our design team immediately knew that we wanted to give the space the grandeur that it deserved. So, we kept the existing kitchen island and base cabinets and designed new taller wall cabinets, a taller oven and refrigerator cabinet, and crowned the new kitchen with an impressive custom stone range hood. The custom travertine hood was hand carved especially for this home. For finishing touches, we selected the intricate mosaic backsplash and black iron cabinet handles. The leather barstools complete the modern Spanish theme.
 LID Landscapes
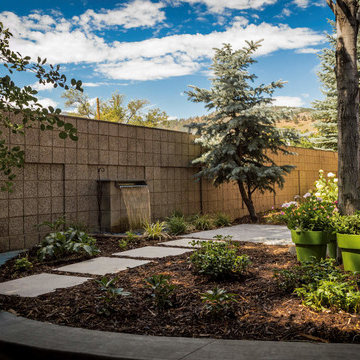
Using existing materials, we were able to seamlessly incorporate a water feature into this cozy courtyard. We extended the existing concrete patio into the yard with a patio made of porcelain and connected it to the guest house with a stepper path. Accents of black Mexican beach pebbles are incorporated throughout the landscape with a diverse collection of shrubs and perennials. This project is located in Boulder, Colorado.
 Christopher Zoltan Designs
By Amanda Kowalski from Cochrans Lumber
ANTIQUE OAK ~ FROM OLD TO RENEWED
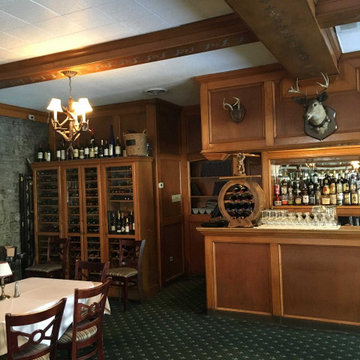
Here at Cochran’s Lumber, we love seeing a good ‘Before and After’ renovation from our clients! The recent renovation of the iconic Bavarian Inn in historic Shepherdstown, WV may just be the best we have seen this year. Boldly designed by our friends at Frederick, MD based Zoltan Design Co., the inn was transformed from a dark, out-of-style space into a polished, comfortable bar, lounge, and eating area. Complete with flooring to ceiling windows, a glass-enclosed brewery, and of course our classic Antique Oak Distressed flooring, Zoltan Design Co. delivered not only a functional dining space but also a wow factor that patrons will enjoy for many years. Prost!
RANDOM WIDTH ~ SINGLE PURPOSE
“The Bavarian Inn project was special because its design work was a combination of remodeling existing components, as well as the addition of a brand new, adjoining brewery and brewpub buildings. The location has a rich history and called for materials that would balance a fresh, updated look, while still being transitional and in line with the character of the building.
We selected Antique Oak, distressed in varying widths and lengths for flooring. It has a worn character and weathered look, displaying its history in every bit of patina and imperfection. The same wood floor runs from the remodeled bar area into the new brewpub seating area, blending the old and new spaces seamlessly.
The bar area now displays more modern furniture, with bright nailheads and mirrored backsplash tile, providing a beautiful balance to the existing stone walls and rich, history-filled, Antique Oak floor. The same layering effect is seen in the new brewpub area with its incredible architecture of wood beams against modern antique silver pendants; and the new modern furniture against the weathered Antique Oak floor. Overall, the Inn has received a new, updated look without compromising its story – the story and charm that makes this place special to many of its patrons and will for years to come.”
-Christopher Zoltan Ritchie, Creative Director and Founder of Zoltan Design Co.
 Christopher Zoltan Designs
By Amanda Kowalski from Cochrans Lumber
ANTIQUE OAK ~ FROM OLD TO RENEWED
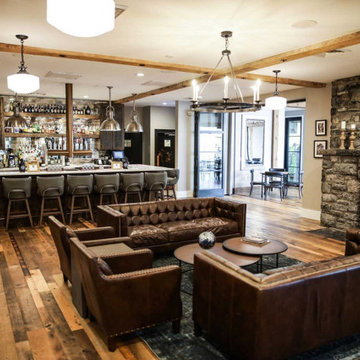
Here at Cochran’s Lumber, we love seeing a good ‘Before and After’ renovation from our clients! The recent renovation of the iconic Bavarian Inn in historic Shepherdstown, WV may just be the best we have seen this year. Boldly designed by our friends at Frederick, MD based Zoltan Design Co., the inn was transformed from a dark, out-of-style space into a polished, comfortable bar, lounge, and eating area. Complete with flooring to ceiling windows, a glass-enclosed brewery, and of course our classic Antique Oak Distressed flooring, Zoltan Design Co. delivered not only a functional dining space but also a wow factor that patrons will enjoy for many years. Prost!
RANDOM WIDTH ~ SINGLE PURPOSE
“The Bavarian Inn project was special because its design work was a combination of remodeling existing components, as well as the addition of a brand new, adjoining brewery and brewpub buildings. The location has a rich history and called for materials that would balance a fresh, updated look, while still being transitional and in line with the character of the building.
We selected Antique Oak, distressed in varying widths and lengths for flooring. It has a worn character and weathered look, displaying its history in every bit of patina and imperfection. The same wood floor runs from the remodeled bar area into the new brewpub seating area, blending the old and new spaces seamlessly.
The bar area now displays more modern furniture, with bright nailheads and mirrored backsplash tile, providing a beautiful balance to the existing stone walls and rich, history-filled, Antique Oak floor. The same layering effect is seen in the new brewpub area with its incredible architecture of wood beams against modern antique silver pendants; and the new modern furniture against the weathered Antique Oak floor. Overall, the Inn has received a new, updated look without compromising its story – the story and charm that makes this place special to many of its patrons and will for years to come.”
-Christopher Zoltan Ritchie, Creative Director and Founder of Zoltan Design Co.

Sponsored
Columbus, OH

Hope Restoration & General Contracting
Columbus Design-Build, Kitchen & Bath Remodeling, Historic Renovations
 LID Landscapes
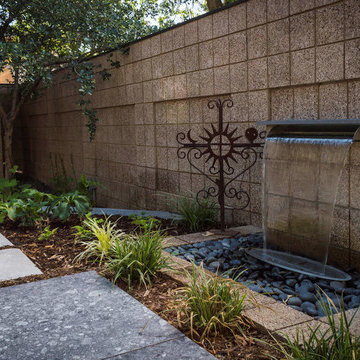
Using existing materials, we were able to seamlessly incorporate a water feature into this cozy courtyard. We extended the existing concrete patio into the yard with a patio made of porcelain and connected it to the guest house with a stepper path. Accents of black Mexican beach pebbles are incorporated throughout the landscape with a diverse collection of shrubs and perennials. This project is located in Boulder, Colorado.
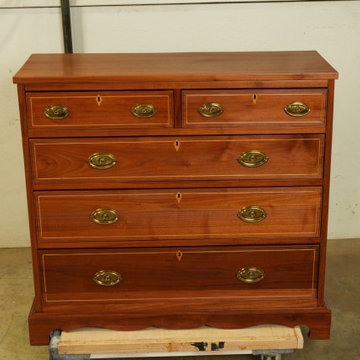
 G Michael's Restoration
This project involved a complete refinish of an antique chest of drawers in the Federal/Hepplewhite tradition.
The piece features solid hardwood construction in a 2-over-3 drawer configuration, bracket feet with a shaped apron, original cast brass oval bail pulls, and crossbanded stringing inlay in a contrasting light wood framing each drawer face, with a diamond inlay accent centered on each drawer.
The client brought the piece to our Fort Collins shop for a full refinish. The existing finish had degraded to the point where it was obscuring the natural figure and warmth of the wood rather than enhancing it.
The process involved complete stripping of the existing finish down to bare wood, thorough surface preparation to ensure full penetration of subsequent coats, careful color development to match the natural warmth of the wood's underlying tone, and a multi-step topcoat application to achieve the depth and clarity appropriate to a period antique.
Particular care was given to the stringing inlay during stripping and surface preparation to preserve the integrity of the light-wood contrast lines, which are a defining decorative element of Federal-period cabinetwork.
The original brass hardware was cleaned and polished, retaining its antique character throughout.
The completed piece demonstrates the depth of figure available in well-seasoned hardwood when the finish is built correctly from bare wood - a result not achievable through surface application alone.
G. Michaels Restoration has provided furniture restoration, refinishing, and repair services in Fort Collins and the greater Northern Colorado region since 1985.
We work with private clients, interior designers, estate clients, and historic preservation projects across Fort Collins and Denver metro.
Check us here: https://gmrestores.com/antique-furniture-restoration-projects-fort-collins
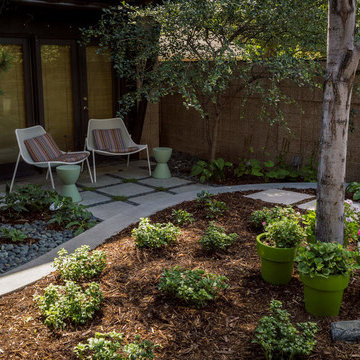 LID Landscapes
Using existing materials, we were able to seamlessly incorporate a water feature into this cozy courtyard. We extended the existing concrete patio into the yard with a patio made of porcelain and connected it to the guest house with a stepper path. Accents of black Mexican beach pebbles are incorporated throughout the landscape with a diverse collection of shrubs and perennials. This project is located in Boulder, Colorado.
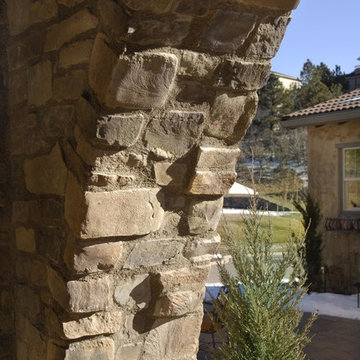
 Eldorado Stone
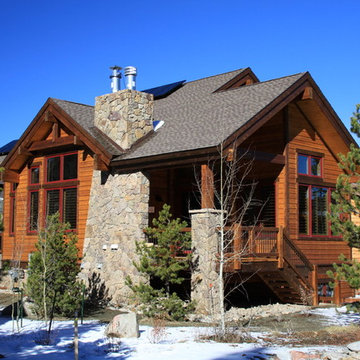
Scheurer Architects and Keller Homes designed a beautiful, award-winning community on a mountainous site located just outside Colorado Springs, Colorado. Their goal was to create something special by presenting fresh, new site plans within the local housing market while remaining sensitive to the traditions and benefits of rustic, mountain living. In order to remain true to the area in which the property is located, they made a joint effort to maintain the simple warmth and agricultural base found in the surrounding communities.
Three unique floor plans and living space designs were developed and had an average 2,667 square feet in size, with 2 bedrooms/2 bathrooms and full basements. There was a focus on indoor and outdoor living, reminiscent of historic village homes that were organized in clusters to maximize space, preserve views, and encourage spending time in nature.
Since the land was originally occupied by a dairy farm, the dynamic teams found existing stone on an old barn as well as retaining walls and wanted to incorporate these old stones into their new design. However, that meant that they needed to find just the right stone for the homes in an effort to blend the existing stone not only with the new stone, but also with stone that was being used for landscaping purposes. Eldorado’s blend of Fieldledge and Hillstone combined with the custom overgrout technique added the authenticity that the project called for.
Eldorado Stone Profile Featured: Meseta Fieldledge with a custom mortar technique
Eldorado Stone Profile Featured: Meseta Fieldledge with a custom mortar technique
Architect: Dennis Danahay, Chris Rost, Scheurer Architects, Newport Beach, California
Builder: Keller Homes, Colorado Springs, CO
Website: www.kellerhomes.com
Colorist: Ann Matteson, Ann Matteson Consulting, Newport Beach, CA
Website: www.annmattesonconsulting.com
Distributor: C&C Sand and Stone Company, Colorado Springs, CO
Website: www.ccsand.com
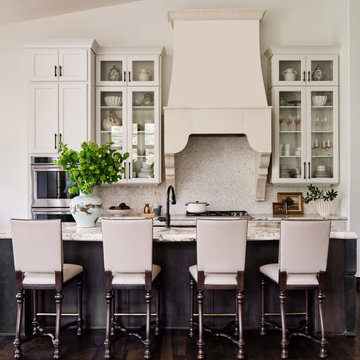 Haven Design and Construction
The client's existing Spanish style kitchen featured short wall cabinets and a small wood hood. Our design team immediately knew that we wanted to give the space the grandeur that it deserved. So, we kept the existing kitchen island and base cabinets and designed new taller wall cabinets, a taller oven and refrigerator cabinet, and crowned the new kitchen with an impressive custom stone range hood. The custom travertine hood was hand carved especially for this home. For finishing touches, we selected the intricate mosaic backsplash and black iron cabinet handles. The leather barstools complete the modern Spanish theme.
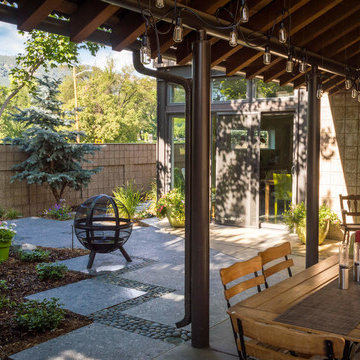 LID Landscapes
Using existing materials, we were able to seamlessly incorporate a water feature into this cozy courtyard. We extended the existing concrete patio into the yard with a patio made of porcelain and connected it to the guest house with a stepper path. Accents of black Mexican beach pebbles are incorporated throughout the landscape with a diverse collection of shrubs and perennials. This project is located in Boulder, Colorado.

Sponsored
Columbus, OH
Hope Restoration & General Contracting
Columbus Design-Build, Kitchen & Bath Remodeling, Historic Renovations
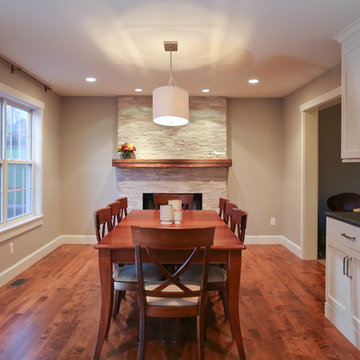
 Black Forest Design and Build
Homeowners wanted to relocate their existing dining room to be closer to their kitchen. We achieved this by toothing in new wood flooring to match existing and refinishing the entire first floor. We added a dry bar to create a functional piece for entertaining. The stacked stone and custom mantle, round the space and provide a beautiful focal point for family dining.
Joel Hess
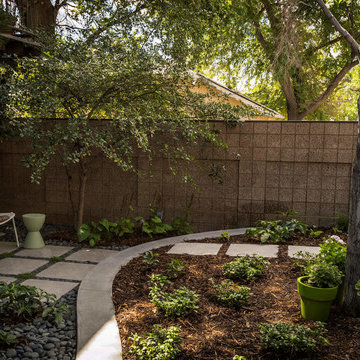 LID Landscapes
Using existing materials, we were able to seamlessly incorporate a water feature into this cozy courtyard. We extended the existing concrete patio into the yard with a patio made of porcelain and connected it to the guest house with a stepper path. Accents of black Mexican beach pebbles are incorporated throughout the landscape with a diverse collection of shrubs and perennials. This project is located in Boulder, Colorado.
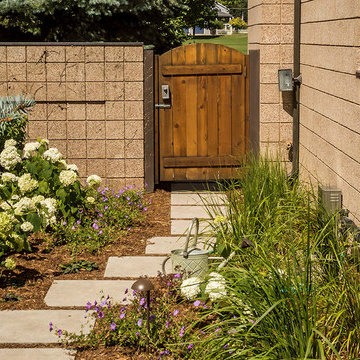 LID Landscapes
Using existing materials, we were able to seamlessly incorporate a water feature into this cozy courtyard. We extended the existing concrete patio into the yard with a patio made of porcelain and connected it to the guest house with a stepper path. Accents of black Mexican beach pebbles are incorporated throughout the landscape with a diverse collection of shrubs and perennials. This project is located in Boulder, Colorado.
 LID Landscapes
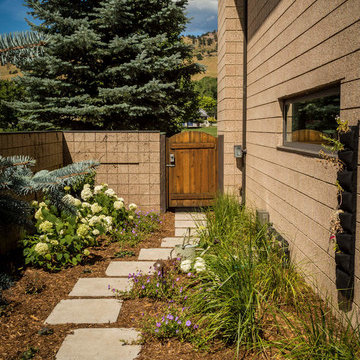
Using existing materials, we were able to seamlessly incorporate a water feature into this cozy courtyard. We extended the existing concrete patio into the yard with a patio made of porcelain and connected it to the guest house with a stepper path. Accents of black Mexican beach pebbles are incorporated throughout the landscape with a diverse collection of shrubs and perennials. This project is located in Boulder, Colorado.
Sponsored
Columbus, OH
Hope Restoration & General Contracting
Columbus Design-Build, Kitchen & Bath Remodeling, Historic Renovations
 LID Landscapes
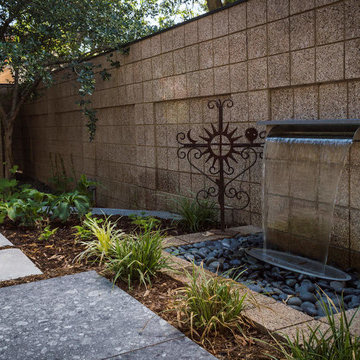
Using existing materials, we were able to seamlessly incorporate a water feature into this cozy courtyard. We extended the existing concrete patio into the yard with a patio made of porcelain and connected it to the guest house with a stepper path. Accents of black Mexican beach pebbles are incorporated throughout the landscape with a diverse collection of shrubs and perennials. This project is located in Boulder, Colorado.
 Haven Design and Construction
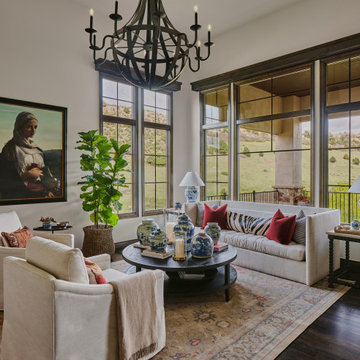
This lovely home already featured windows with dark wood trim and Spanish style features. Our design team played off of these beautiful existing features and stained the hardwood floors dark to match the wood window trim, painted the walls a rich cream color and added a modern stucco finish to the two-sided fireplace. We also custom designed and fabricated gorgeous wrought iron light fixtures to honor the architectural style of this impressive modern Spanish home. For the furnishings, we incorporated some of the client's existing oil paintings and added layers of blue and white pottery and oriental wool rugs to further enhance the owner's lovely furnishings from her travels around the world.
 Haven Design and Construction
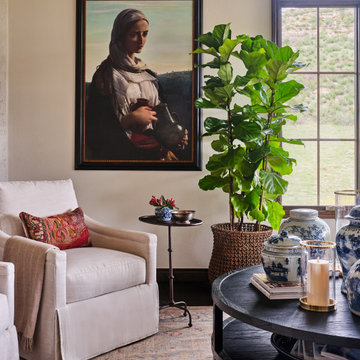
This lovely home already featured windows with dark wood trim and Spanish style features. Our design team played off of these beautiful existing features and stained the hardwood floors dark to match the wood window trim, painted the walls a rich cream color and added a modern stucco finish to the two-sided fireplace. We also custom designed and fabricated gorgeous wrought iron light fixtures to honor the architectural style of this impressive modern Spanish home. For the furnishings, we incorporated some of the client's existing oil paintings and added layers of blue and white pottery and oriental wool rugs to further enhance the owner's lovely furnishings from her travels around the world.
32