
Search results for "Co founder" in Home Design Ideas
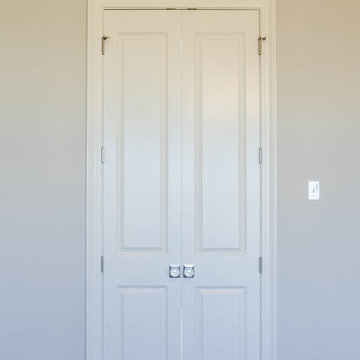
 Jefferson Door Company
Jefferson Door supplied the interior doors (Masonite), exterior doors, windows (Krestmart), moulding, stair parts and hardware (Emtek) for this home.
House was built by Hyman L Bartolo Jr. Contractors.


 Luxe Remodel
Avesha Michael
Mid-sized eclectic blue tile and porcelain tile mosaic tile floor and multicolored floor doorless shower photo in Los Angeles with a two-piece toilet, white walls, a pedestal sink and white countertops
Mid-sized eclectic blue tile and porcelain tile mosaic tile floor and multicolored floor doorless shower photo in Los Angeles with a two-piece toilet, white walls, a pedestal sink and white countertops
Find the right local pro for your project

 L Rose Interior Design
Chic and colorful Doctor office
Small minimalist carpeted, black floor and wallpaper home office photo in Chicago with blue walls
Small minimalist carpeted, black floor and wallpaper home office photo in Chicago with blue walls




 AGM Home Store, LLC
Many rooms need a wastebasket: kitchens, bathrooms, bedrooms, or even the office. To determine what type of basket is right for you, consider how much garbage you’ll be placing into your wastebasket daily, as well as appealing preferences, materials and features. We offer a large line of luxury, designer waste baskets and step cans in many different shapes and finishes. These finishes include: polished chrome bathroom waste baskets, polished gold waste bins, white waste baskets. We also a lot of different shapes so that you can select the best option and style you are looking for. We offer round bathroom trash cans, square bathroom trash bins, stainless steel step can waste baskets, swing cover trash can, crystal glass bathroom waste baskets, brass bathroom waste bins, corner wastebaskets, and chrome bathroom waste baskets with a lid/cover, and wastebaskets without lid as well. Buying a bathroom waste basket will keep your room looking clean and tidy.

Sponsored
Sunbury, OH

J.Holderby - Renovations
Franklin County's Leading General Contractors - 2X Best of Houzz!
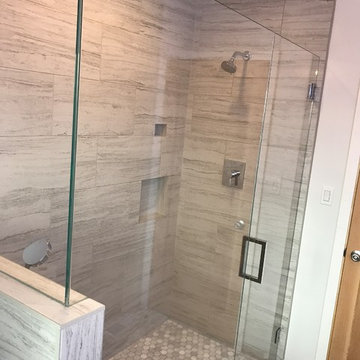
 Lodi Tile Works, Inc
Traditional tile shower remodel with 12x24 stone look grey/white tile in a horizontal offset pattern on the shower walls, with a marble hexagon mosaic on the shower floor. Included with a tiled pony wall and continuation of marble hexagon mosaic tiled onto the bathroom floor.-Sacramento, CA





 Living with Lolo
Bathroom in Ridgerunner Drive | Room Type:
Whole Home Remodel |
Project Name:
Ridgerunner |
Key Feature:
A full-home transformation that converted the property from a dated Tuscan style into a modern farmhouse design with a more contemporary edge.
Challenge:
The home’s original Tuscan style felt dated and did not align with the homeowners’ desired aesthetic. The challenge was to modernize the entire space while creating a design that remained practical and comfortable for a young family with a child.
Solution:
The home underwent a complete remodel that replaced the heavy Tuscan finishes with a lighter, more modern farmhouse palette. Updated materials, finishes, and design details created a fresh, contemporary look while maintaining a family-friendly environment.
Timeline:
Completed in 2019.

 Century Stair Company
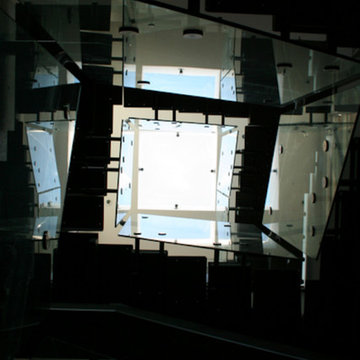
Featuring multiple star systems, this home is designed around its observatory tower. A straight run stair connects the main home to the tower, featuring custom millwork that preserves the open sightlines. The tower itself houses a wooden spiral stair with white oak treads seamlessly integrated into the metal structure. A switchback stair with coordinating white oak and wrought iron balusters rounds out the design.
1976-2025 © Century Stair Company
Sponsored
Sunbury, OH
J.Holderby - Renovations
Franklin County's Leading General Contractors - 2X Best of Houzz!



 The Hudson Company
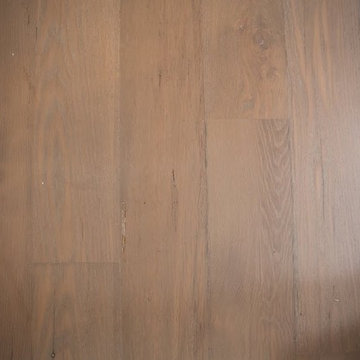
 The Hudson Company Reclaimed White Oak New Face flooring.
Living room library - modern enclosed light wood floor living room library idea in New York with white walls, no tv and no fireplace
Living room library - modern enclosed light wood floor living room library idea in New York with white walls, no tv and no fireplace
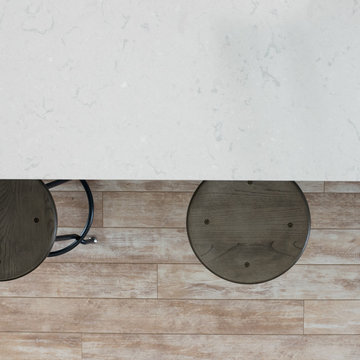
 Cambria
Photographer- Athena Pelton http://athenapelton.com/
Home design - mid-sized transitional home design idea in Minneapolis
Home design - mid-sized transitional home design idea in Minneapolis



 Century Stair Company
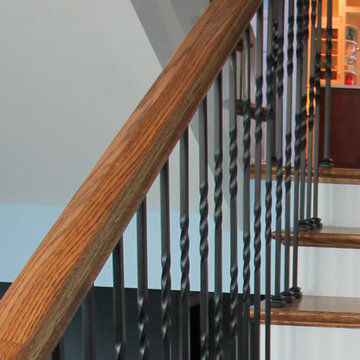
Featuring multiple star systems, this home is designed around its observatory tower. A straight run stair connects the main home to the tower, featuring custom millwork that preserves the open sightlines. The tower itself houses a wooden spiral stair with white oak treads seamlessly integrated into the metal structure. A switchback stair with coordinating white oak and wrought iron balusters rounds out the design.
1976-2025 © Century Stair Company
23