
Search results for "Co owns" in Home Design Ideas
 Cypress Design Co.

Stunning bathroom suite with laundry room located in North Kingstown, Rhode Island. Candlelight Cabinetry custom English Linen vanity is a showpiece in this suite. Brooks Custom Eco-walnut countertop is the perfect match for the vanity. The clients own custom sink is highlighted by the Brizo Faucet Rook in venetian bronze and the Top Knobs brookline hardware in oil rubbed bronze. The amazing MAAX Optic Hydrofeel soaking tub is also enclosed with English Linen panels, the tub deck Great In Counters Rainforest granite highlights the tub. Emilamerica Fusion tub and shower wall tile in white, Schluter-Systems North America corner molding in antique bronze and Symmons Industries elm tub filler complete this oasis. The custom glass enclosed shower is a masterpiece showcasing the Fusion white wall tile, Elm shower system, Moen grab bar and Daltile Veranda Porcelain tile in Dune. Toto Drake Elongated toilet and Elm accessories complete this design. And finally the Brickwork floor tile in Studio is not only beautiful but it is warm also. Nuheat Floor Heating Systems custom radiant floor mat will keep our client's warm this winter. Designed Scott Trainor Installation J.M. Bryson Construction Management Photography by Jessica Pohl #RhodeIslandDesign #ridesign #rhodeisland #RI #customcabinets #RIBathrooms #RICustombathroom #RIBathroomremodel #bathroomcabinets #Candlelightcabinetry #whitevanity #masterbathroomsuiteremodel #woodvanitycountertop #topknobs #Brizo #oilrubbedbronzefaucet #customvesselsink #customglassshower #symmonsindustries #Daltile #emilamerica #showertile #porcelaintile #whitetile #maax #soakingtub #oilrubbedbronzeaaccessories #rainforestgranite #tubdeck #tubfiller #moen #nuheatflooringsystems #shlutersystemsbrookscustomdesign #customdesign #designer #designpro #remodel #remodeling #Houzz #nkba30_30 #dreamhouse #dreamhome #dreammastersuite #BostonDesignGuide #NewEnglandHome #homeimprovement #tiledesign #NEDesign #NEDesigner #DesignerBathroom #Style #Contractor #Home #dreambathroom
 Green Solar Technologies
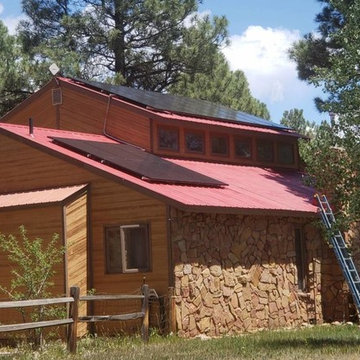
Kimberley of Pagosa Springs, CO has opted to go solar with national solar installer Green Solar Technologies. As you can see from this impressive solar panel installation, she made the right choice. GST provides complete installation services and is proud to install American-made products for its customers looking for renewable energy alternatives.
This 5,800 watt solar energy system consists of 20 SolarWorld panels with 20 power optimizers and a SolarEdge inverter enabling real-time solar production tracking. Because of the modern advancements in solar power generation, you can produce your own electricity year-round without relying on the utility company. Also when you install solar, you are increasing your property value, cutting your power generation costs, and helping contribute to a greener world. So go green and get peace of mind by making the switch to solar with Green Solar Technologies.
 Atlanta Decking & Fence Co., Inc.
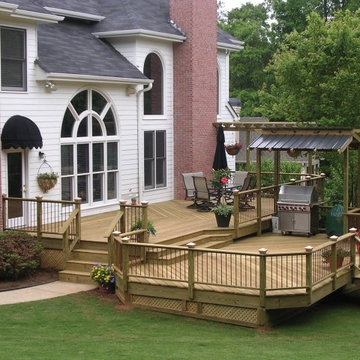
Pressure-treated wood decks, stained and unstained. Designed and built by Atlanta Decking & Fence. Family-owned and serving north metro Atlanta homeowners for over 30 years.
Find the right local pro for your project
 Davar & Co.
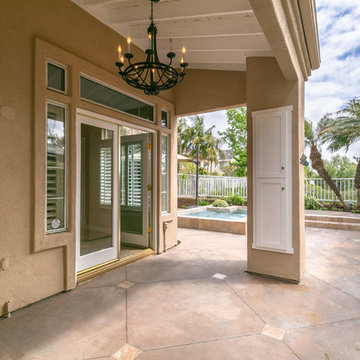
Revel in exquisite sunset views from your own backyard! Situated on a quiet cul-de-sac street within the coveted community of Moulton Ranch, this Brock Collection beauty is the ideal Southern California home. Double front entry doors open to the grand entry, with cathedral vaulted ceilings and elegant staircase. Beautifully upgraded stone tile floors throughout the first floor complement the spacious living room, family room, formal dining room, upgraded half bath, laundry room, and kitchen. The kitchen has been tastefully upgraded with granite counter tops, white cabinetry, kitchen island, and a breakfast nook. Both the living and family rooms are equipped with fireplaces. The many large double-paned windows framing the home provide ample natural lighting and views from the kitchen, family room, and master bedroom. All four bedrooms are upstairs, along with the master bath and secondary bathroom, with each bathroom having dual vanity sinks. The spacious master bedroom suite has two individual walk-in closets with mirrored sliding doors, panoramic views, a reading nook centered around the cozy fireplace, and brand-new carpet on the second floor and bedrooms. The entire home has been repiped with PEX piping. Take in the sunset views, while lounging or entertaining in the expansive backyard with lush landscaping, jacuzzi, and BBQ area with outdoor refrigerator and stove. Minutes to the freeway, toll road, shops, dining, trails, parks, and beaches. Low HOA dues and tax rate!
Call Brandon Davar at 949.466.4845 to schedule a Private Tour!
 Atelier Maison & Co.
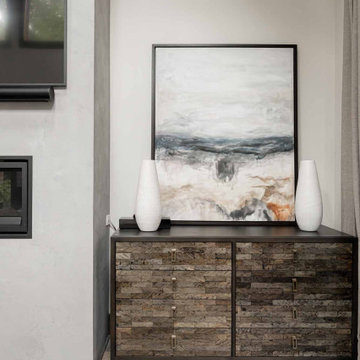
This home is a great example of longevity, because it embodies the idea in its fullest sense. Like all of our homes, it’s designed for aging in place, with tons of accessibility upgrades–including an elevator–so that the homeowner can live out all of his days in the comfort of his own home.
 Ironwood Studio Co.
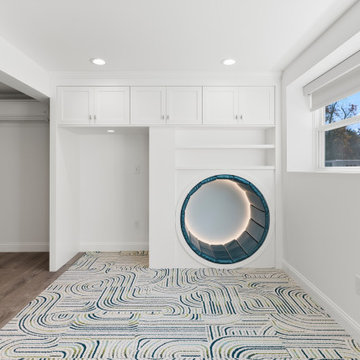
This basement remodel was anything but ordinary.
The goal for this project was to create a secondary living space for the entire family. With a walk-out basement bringing in plenty of natural light serving as the perfect setup for a secondary living space.
Each member of the family has their own space. A gym, full kitchen & bath, laundry room, kids play areas & private home office.
 Front Light Building Co.
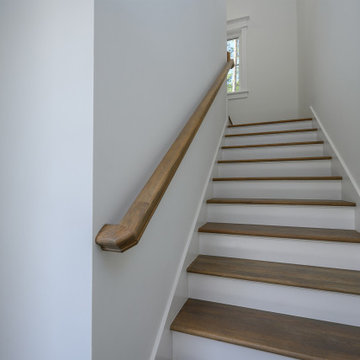
Within the lush embrace of Palmetto Bluff, where the Lowcountry's natural splendor meets refined living, stands an architectural masterpiece in the making.
Step inside, and be transported to a realm of refined living spaces adorned with bespoke finishes and thoughtful details. Sunlight pours through expansive windows, casting a warm glow upon hardwood floors and soaring ceilings. The heart of the home is the gourmet kitchen, where culinary aspirations take flight amidst top-of-the-line appliances and custom cabinetry.
With five bedrooms and four and a half bathrooms, including a lavish master suite retreat, this residence offers ample space for relaxation and rejuvenation. But perhaps the crowning jewel of this estate is the fully equipped apartment nestled above the garage—a private sanctuary for guests or extended family, complete with a living room, bedroom, full bathroom, kitchenette, and even its own washer and dryer.
Outdoor living is elevated to an art form in the expansive backyard oasis, where an outdoor kitchen invites culinary adventures, and evenings are spent gathered around the crackling warmth of the outdoor firepit.

Sponsored
Sunbury, OH

J.Holderby - Renovations
Franklin County's Leading General Contractors - 2X Best of Houzz!
 STUDIO NINE & CO.
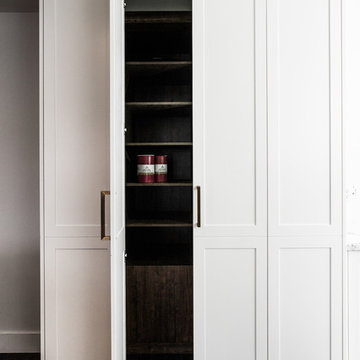
When this family of 7 bought their home, they came to us and said "We want a purple kitchen!". Naturally we jumped at the opportunity to create something outside of the box. With 5 young children, functionality and storage was imperative. We designed the kitchen to accommodate our client's lifestyle and busy household. It houses, 3 floor to ceiling storage compartments, each with its own individual function. First, the "Chef's Pantry", complete with top to bottom pullouts. Secondly, the "Breakfast Pantry", that houses everyday appliances, dinner ware, breakfast cereals and spreads. Finally, the once closet, converted 'Walk In Pantry". The oak frame around the range was specifically designed to allow for quick & easy access to everyday cooking essentials, and serve as a focal point in the space. Additional accessories included in the design were a double garbage pull out bin, retractable shelf for smaller, yet heavy appliances, Tupperware organizer, 2 spice pulls, and 2 Le Mans corner organizers. We opted for bespoke cabinetry, with an HDF painted & and oak construction, paired with purple and champagne bronze accents to tie it all together. Overall, this once dull and poorly organized kitchen is now the embodiment of bright, bold and beautiful, offering this colorful family comfort and convenience as they live life as an expression of their values.
 FRAME design co.
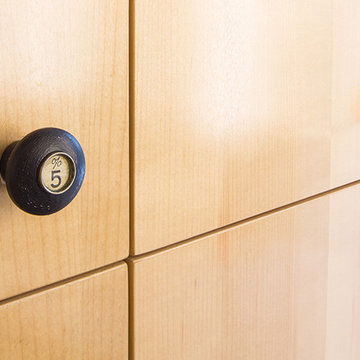
The building is a Will Bruder design from the mid 90's and owned & operated by Jackson Hole Title & Escrow. It's an interesting space with all angled walls, lots of glass & a center atrium that extends from the main level to the 3rd floor ceiling. My client wanted to soften the masculinity of the spaces and give it a vibrant fresh look. She has love for contemporary design, especially mid century modern and is always eager to push boundaries with her design choices. I used 'Cocobolo' paper from Flavor Paper as the starting point for pattern and color direction. 30" Satellite pendants from DWR hang on every level in the atrium and can be seen from all pathways. Humorous artwork from The Grand Image, candy bins, a metallic chevron stripe and funky, loose lighting from Tech add to the playfulness of the space. Photo Credit: David Agnello
 San Luis Kitchen Co.

Using Wood-Mode cabinetry, this Mediterranean style great room features a large kitchen space complete with two separate cooking stations and a large island. The main work station is next to the 48" built-in refrigerator with a double oven Viking range, chimney hood and lots of great storage. Then we have the sink on the peninsula -- located midway between the work stations and convenient to the island. Next is the mini cook station dedicated to the man of the house -- he loves to putter around in the kitchen and his wife didn't want him in her way. Thus he got his very own space with microwave and range -- he shares the space with the espresso machine. The U shaped island has a prep sink, marble baking block and lots of counter space. Also in the island are refrigerated drawers and a mobile serving cart.
Wood-Mode Fine Custom Cabinetry
 Atelier Maison & Co.
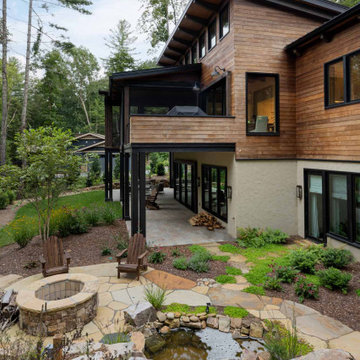
This home is a great example of longevity, because it embodies the idea in its fullest sense. Like all of our homes, it’s designed for aging in place, with tons of accessibility upgrades–including an elevator–so that the homeowner can live out all of his days in the comfort of his own home.
 Levite Construction Co
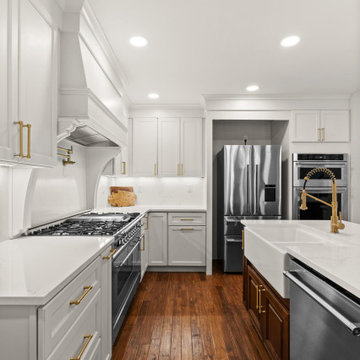
Transforming A Kitchen in Shoreline, A Stunning Kitchen Remodeling Project!
Levite Construction is thrilled to showcase our latest kitchen remodeling project in Shoreline. This transformative endeavor involved the removal of a few walls and a complete reconfiguration of the kitchen layout, resulting in a remarkable and functional design and an open concept modern kitchen flow.
With meticulous attention to detail and expert craftsmanship, our talented team has worked tirelessly to bring together a perfect blend of modernity and practicality. The result is a kitchen that not only enhances the beauty of the home but also maximizes its functionality.
Gone are the restrictive walls that once divided your kitchen from the rest of the house. By removing these barriers, we have created an open-concept layout that seamlessly integrates with your living and dining areas. This new configuration fosters a sense of togetherness, allowing you to interact with your loved ones while preparing delicious meals.
Our team has carefully selected high-quality materials and finishes to complement the aesthetics of this home. From sleek countertops to stylish two tones cabinetry colors, every element has been chosen with utmost care. We understand the importance of durability and longevity, which is why our choices not only exude elegance but also stand the test of time.
The new kitchen design prioritizes functionality, ensuring that every aspect serves a purpose. We have optimized storage space with innovative solutions, making it easier than ever to organize your cookware, utensils, and pantry items. The layout has been carefully planned to streamline the workflow, placing the essentials within easy reach and minimizing unnecessary steps.
But it's not just about practicality; we believe that beauty should be a cornerstone of every kitchen. Our design team has incorporated stunning lighting fixtures that accentuate the space and create a warm and inviting ambiance. The harmonious blend of natural and artificial lighting enhances both functionality and aesthetics, making the kitchen a joy to work in at any time of the day.
With our kitchen remodeling expertise, we will create a space that will surpass your expectations. We are dedicated to transforming your kitchen into a hub of inspiration, culinary creativity, and family bonding.
Are you ready to experience the magic of a kitchen remodel? Contact Levite Construction today to embark on your own journey of creating a kitchen that combines beauty, functionality, and a touch of modern sophistication.
#KitchenRemodel #ShorelineCity #OpenConceptLiving #FunctionalDesign #SmartHomeIntegration #ExpertCraftsmanship #TransformYourSpace

 Bill Fry Construction - Wm. H. Fry Const. Co.
Award-winning custom vanity from our own custom cabinetry shop made of zebra wood. White vessel sink with wall-mounted faucet. Limestone countertop and floors.

Sponsored
Sunbury, OH
J.Holderby - Renovations
Franklin County's Leading General Contractors - 2X Best of Houzz!
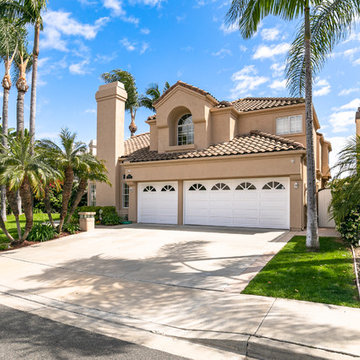 Davar & Co.
Revel in exquisite sunset views from your own backyard! Situated on a quiet cul-de-sac street within the coveted community of Moulton Ranch, this Brock Collection beauty is the ideal Southern California home. Double front entry doors open to the grand entry, with cathedral vaulted ceilings and elegant staircase. Beautifully upgraded stone tile floors throughout the first floor complement the spacious living room, family room, formal dining room, upgraded half bath, laundry room, and kitchen. The kitchen has been tastefully upgraded with granite counter tops, white cabinetry, kitchen island, and a breakfast nook. Both the living and family rooms are equipped with fireplaces. The many large double-paned windows framing the home provide ample natural lighting and views from the kitchen, family room, and master bedroom. All four bedrooms are upstairs, along with the master bath and secondary bathroom, with each bathroom having dual vanity sinks. The spacious master bedroom suite has two individual walk-in closets with mirrored sliding doors, panoramic views, a reading nook centered around the cozy fireplace, and brand-new carpet on the second floor and bedrooms. The entire home has been repiped with PEX piping. Take in the sunset views, while lounging or entertaining in the expansive backyard with lush landscaping, jacuzzi, and BBQ area with outdoor refrigerator and stove. Minutes to the freeway, toll road, shops, dining, trails, parks, and beaches. Low HOA dues and tax rate!
Call Brandon Davar at 949.466.4845 to schedule a Private Tour!
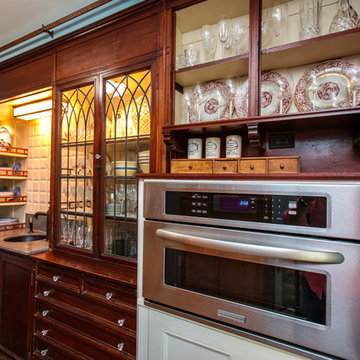
 Amy Mizner, Benoit Mizner Simon & Co.
A seamless blend of old and new, this captivating residence has been thoughtfully renovated with a level of style, craftsmanship and sophistication that's rarely seen in the suburbs. Begin your appreciation with the gourmet kitchen featuring a beamed cathedral ceiling and accented with Vermont barn wood. A fireplace adds warmth and rare chestnut floors gleam throughout. The dreamy butler's pantry includes a wine refrigerator, Miele coffee station and plentiful storage. The piece de resistance is a Cornue range with a custom handmade hood. Warmth abounds in the stunning library with reclaimed wood panels from the Gamble mansion in Boston. The master suite is a luxurious world unto its own. The lower level includes a theatre, bar, first-class wine cellar, gym and full bath. Exquisite grounds feature beautiful stone walls, an outdoor kitchen and jacuzzi spa with pillars/balustrades from the Museum of Fine Arts. Located in a stellar south-side location amongst beautiful estate homes.
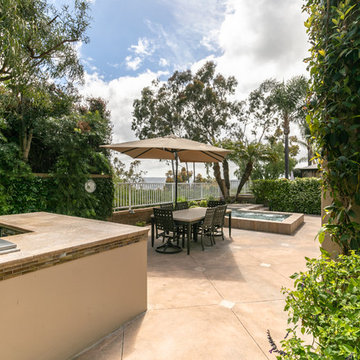 Davar & Co.
Revel in exquisite sunset views from your own backyard! Situated on a quiet cul-de-sac street within the coveted community of Moulton Ranch, this Brock Collection beauty is the ideal Southern California home. Double front entry doors open to the grand entry, with cathedral vaulted ceilings and elegant staircase. Beautifully upgraded stone tile floors throughout the first floor complement the spacious living room, family room, formal dining room, upgraded half bath, laundry room, and kitchen. The kitchen has been tastefully upgraded with granite counter tops, white cabinetry, kitchen island, and a breakfast nook. Both the living and family rooms are equipped with fireplaces. The many large double-paned windows framing the home provide ample natural lighting and views from the kitchen, family room, and master bedroom. All four bedrooms are upstairs, along with the master bath and secondary bathroom, with each bathroom having dual vanity sinks. The spacious master bedroom suite has two individual walk-in closets with mirrored sliding doors, panoramic views, a reading nook centered around the cozy fireplace, and brand-new carpet on the second floor and bedrooms. The entire home has been repiped with PEX piping. Take in the sunset views, while lounging or entertaining in the expansive backyard with lush landscaping, jacuzzi, and BBQ area with outdoor refrigerator and stove. Minutes to the freeway, toll road, shops, dining, trails, parks, and beaches. Low HOA dues and tax rate!
Call Brandon Davar at 949.466.4845 to schedule a Private Tour!
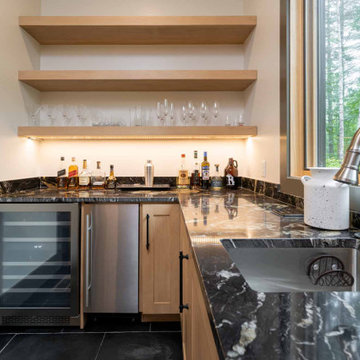 Atelier Maison & Co.
This home is a great example of longevity, because it embodies the idea in its fullest sense. Like all of our homes, it’s designed for aging in place, with tons of accessibility upgrades–including an elevator–so that the homeowner can live out all of his days in the comfort of his own home.

Sponsored
Columbus, OH

Snider & Metcalf Interior Design, LTD
Leading Interior Designers in Columbus, Ohio & Ponte Vedra, Florida
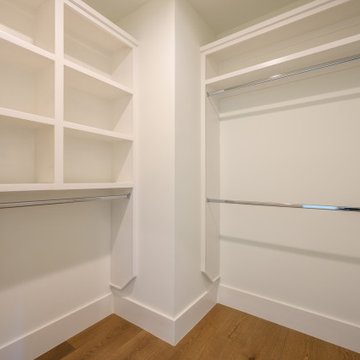 Front Light Building Co.
Within the lush embrace of Palmetto Bluff, where the Lowcountry's natural splendor meets refined living, stands an architectural masterpiece in the making.
Step inside, and be transported to a realm of refined living spaces adorned with bespoke finishes and thoughtful details. Sunlight pours through expansive windows, casting a warm glow upon hardwood floors and soaring ceilings. The heart of the home is the gourmet kitchen, where culinary aspirations take flight amidst top-of-the-line appliances and custom cabinetry.
With five bedrooms and four and a half bathrooms, including a lavish master suite retreat, this residence offers ample space for relaxation and rejuvenation. But perhaps the crowning jewel of this estate is the fully equipped apartment nestled above the garage—a private sanctuary for guests or extended family, complete with a living room, bedroom, full bathroom, kitchenette, and even its own washer and dryer.
Outdoor living is elevated to an art form in the expansive backyard oasis, where an outdoor kitchen invites culinary adventures, and evenings are spent gathered around the crackling warmth of the outdoor firepit.
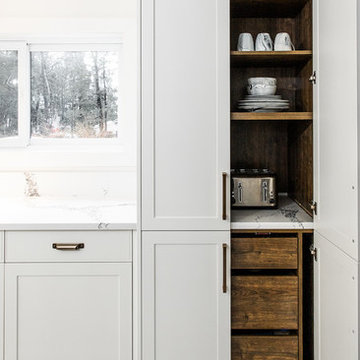 STUDIO NINE & CO.
When this family of 7 bought their home, they came to us and said "We want a purple kitchen!". Naturally we jumped at the opportunity to create something outside of the box. With 5 young children, functionality and storage was imperative. We designed the kitchen to accommodate our client's lifestyle and busy household. It houses, 3 floor to ceiling storage compartments, each with its own individual function. First, the "Chef's Pantry", complete with top to bottom pullouts. Secondly, the "Breakfast Pantry", that houses everyday appliances, dinner ware, breakfast cereals and spreads. Finally, the once closet, converted 'Walk In Pantry". The oak frame around the range was specifically designed to allow for quick & easy access to everyday cooking essentials, and serve as a focal point in the space. Additional accessories included in the design were a double garbage pull out bin, retractable shelf for smaller, yet heavy appliances, Tupperware organizer, 2 spice pulls, and 2 Le Mans corner organizers. We opted for bespoke cabinetry, with an HDF painted & and oak construction, paired with purple and champagne bronze accents to tie it all together. Overall, this once dull and poorly organized kitchen is now the embodiment of bright, bold and beautiful, offering this colorful family comfort and convenience as they live life as an expression of their values.
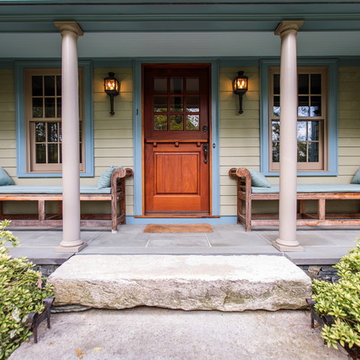 Amy Mizner, Benoit Mizner Simon & Co.
A seamless blend of old and new, this captivating residence has been thoughtfully renovated with a level of style, craftsmanship and sophistication that's rarely seen in the suburbs. Begin your appreciation with the gourmet kitchen featuring a beamed cathedral ceiling and accented with Vermont barn wood. A fireplace adds warmth and rare chestnut floors gleam throughout. The dreamy butler's pantry includes a wine refrigerator, Miele coffee station and plentiful storage. The piece de resistance is a Cornue range with a custom handmade hood. Warmth abounds in the stunning library with reclaimed wood panels from the Gamble mansion in Boston. The master suite is a luxurious world unto its own. The lower level includes a theatre, bar, first-class wine cellar, gym and full bath. Exquisite grounds feature beautiful stone walls, an outdoor kitchen and jacuzzi spa with pillars/balustrades from the Museum of Fine Arts. Located in a stellar south-side location amongst beautiful estate homes.
27