
Search results for "Coaching" in Home Design Ideas

 My House Design|Build|Team
My House Design/Build Team | www.myhousedesignbuild.com | 604-694-6873 | Liz Dehn Photography
Large arts and crafts blue three-story exterior home photo in Vancouver
Large arts and crafts blue three-story exterior home photo in Vancouver


 Designing Interiors Inc
Marina Storm
Example of a large trendy underground medium tone wood floor and brown floor basement design in Chicago with beige walls, a ribbon fireplace and a metal fireplace
Example of a large trendy underground medium tone wood floor and brown floor basement design in Chicago with beige walls, a ribbon fireplace and a metal fireplace
Find the right local pro for your project


 Prince Custom Homes Inc.
mortise tenon beam work , slight arch truss
Example of a mountain style entryway design in Kansas City
Example of a mountain style entryway design in Kansas City


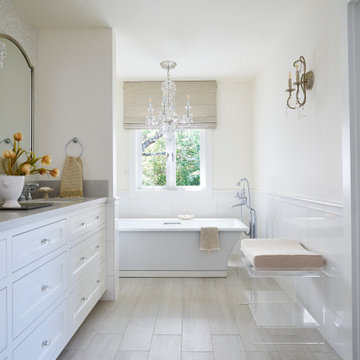
 ML Design and Interiors
Main bath suite has a freestanding tub, a chandelier hangs above and the vanity tile wall is Capiz shell for the extra wow factor. Lien roman shades soften the lines and warms up the space.

 Haven Development Group, Inc.
Example of a large trendy built-in desk light wood floor study room design in Orange County with white walls and no fireplace

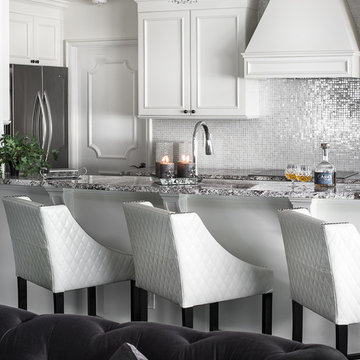




 Tile Trends, Inc.
Subway Tile-Herringbone
Inspiration for a mid-sized rustic l-shaped dark wood floor and brown floor eat-in kitchen remodel with a farmhouse sink, raised-panel cabinets, dark wood cabinets, quartz countertops, white backsplash, subway tile backsplash, stainless steel appliances, an island and beige countertops
Inspiration for a mid-sized rustic l-shaped dark wood floor and brown floor eat-in kitchen remodel with a farmhouse sink, raised-panel cabinets, dark wood cabinets, quartz countertops, white backsplash, subway tile backsplash, stainless steel appliances, an island and beige countertops

 Adix Painting, Inc.
Steven Adickes
Mid-sized southwest one-story stucco exterior home photo in Phoenix with a hip roof
Mid-sized southwest one-story stucco exterior home photo in Phoenix with a hip roof
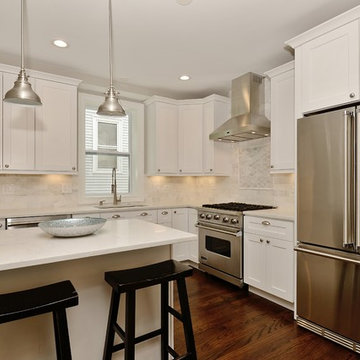


 Jagoe Homes Inc.
Jagoe Homes, Inc.
Project: Springhurst at Lake Forest, Little Rock Craftsman Model Home.
Location: Owensboro, Kentucky. Site: SPH 378.
Mid-sized craftsman red two-story mixed siding gable roof idea with a shingle roof
Mid-sized craftsman red two-story mixed siding gable roof idea with a shingle roof
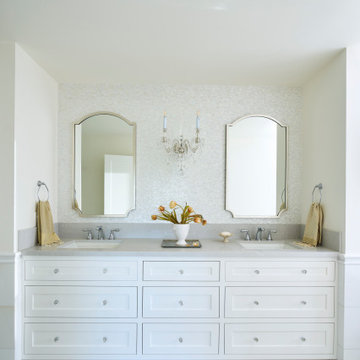 ML Design and Interiors
Main bath suite has a freestanding tub, a chandelier hangs above and the vanity tile wall is Capiz shell for the extra wow factor.
Example of a transitional master white tile and stone tile porcelain tile, white floor, double-sink and wainscoting freestanding bathtub design in San Francisco with shaker cabinets, white cabinets, a wall-mount toilet, white walls, an undermount sink, solid surface countertops, a hinged shower door, white countertops and a built-in vanity
Example of a transitional master white tile and stone tile porcelain tile, white floor, double-sink and wainscoting freestanding bathtub design in San Francisco with shaker cabinets, white cabinets, a wall-mount toilet, white walls, an undermount sink, solid surface countertops, a hinged shower door, white countertops and a built-in vanity
 Jagoe Homes Inc.
Jagoe Homes, Inc.
Project: Whispering Meadows, Teak Craftsman Model Home.
Location: Owensboro, Kentucky.
Elevation: Craftsman-C2, Site Number: WM 30.
223