
Search results for "Coaching" in Home Design Ideas

 Dream Business Coaching
Christopher D'Andrea: Builder
This remodel by Chris is the Berkley Architectural Heritage Association (BAHA),
preservation award winner 2013.
Inspiration for a craftsman exterior home remodel in San Francisco
Inspiration for a craftsman exterior home remodel in San Francisco
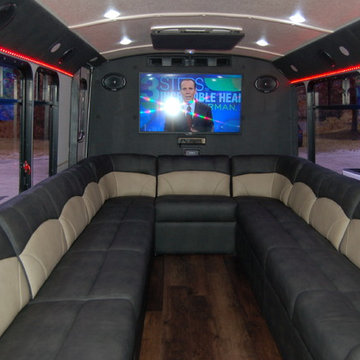
 Classic Coach Works
After new custom seating, LED color changing lights, LED TV, Speakers throughout, and electronics


Find the right local pro for your project


 Rosenberg Kolb Architects
 is proud to announce our renovation of a 1747 timber frame house on Nantucket Island, completed in 2011. The first historic renovation project in Nantucket to receive LEED Gold status. The project was given a Grand Award by Eco Home Magazine in July, 2011.
The project included:
Restructuring the foundations to align and stabilize the structure in addition to providing for a new insulated crawl space;
A 260 square foot addition for a kitchen, bath, and new entry;
New cedar shingles, roof shingles, and restored historic windows;
The house met the strict regulations of Nantucket's Historic District.
On the inside, LEED Gold certification was met through:
High R-value insulation and reduced air leakage;
High efficiency heating, air conditioning, plumbing fixtures, and appliances;
Low-emission paints and finishes as well as a clay wall finish;
Using reclaimed materials from the original house and other sites.
The project has been published in:
N Magazine July 2011
Eco Home Magazine July 2011
New England Home June 2011

 Hamptons Habitat Enterprises Corp.
This luxury Hamptons pool house features a flat screen television and scenic bay views.
View more Hamptons pools and cabanas on our website at: http://hamptonshabitat.com/featured-rooms-areas/hamptons-pools-and-cabanas/
Photo by Ron Papageorge

 Stage Coach Services LLC dba "The Stage Coach"
Large transitional dark wood floor and brown floor sunroom photo in Philadelphia with no fireplace and a standard ceiling

 HomeWorks - Collaborate, Coach, Contract
Example of a small transitional bathroom design in Baltimore
 Dream Business Coaching
Hammerhouse Construction:
A State of the Art Kitchen Constructed by Thom and his Crew. Part of A Whole house remodel in the Upper Mission
Kitchen - contemporary kitchen idea in San Francisco
Kitchen - contemporary kitchen idea in San Francisco

 Mark D. Williams Custom Homes, Inc.
Cozy bright greatroom with coffered ceiling detail. Beautiful south facing light comes through Pella Reserve Windows (screens roll out of bottom of window sash). This room is bright and cheery and very inviting. We even hid a remote shade in the beam closest to the windows for privacy at night and shade if too bright.

 Nanette Wong
Photo: Nanette Wong © 2014 Houzz
Nursery - eclectic girl medium tone wood floor nursery idea in San Francisco with beige walls
Nursery - eclectic girl medium tone wood floor nursery idea in San Francisco with beige walls
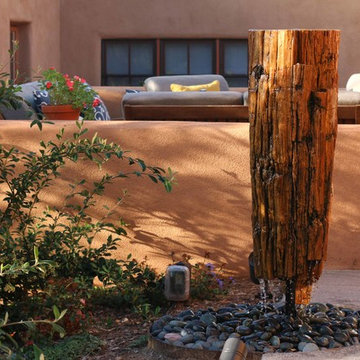
 My Landscape Coach (formerly Brown, green & more)
Jill G. Brown
Asian home design photo in Albuquerque
Asian home design photo in Albuquerque

 Tobi Fairley Interior Design
Nancy Nolan
Elegant l-shaped dark wood floor kitchen photo in Little Rock with a farmhouse sink, raised-panel cabinets, beige cabinets, white backsplash, subway tile backsplash, paneled appliances and an island
Elegant l-shaped dark wood floor kitchen photo in Little Rock with a farmhouse sink, raised-panel cabinets, beige cabinets, white backsplash, subway tile backsplash, paneled appliances and an island
 Dream Business Coaching
This studio kitchen by Chris Gate is on the polar opposite of the previous photo. San Francisco is home to a residential remodel boom. We're not talking about individual units, but entire industrial and commercial parks are being bought, gutted, and transformed into large residential spaces. This unit in the Dog Patch, s`tarted with the kitchen first, walls second.
 Stage Coach Services LLC dba "The Stage Coach"
Example of a mid-sized classic u-shaped porcelain tile eat-in kitchen design in Philadelphia with an integrated sink, raised-panel cabinets, medium tone wood cabinets, solid surface countertops, blue backsplash, glass tile backsplash, stainless steel appliances and an island
 Stage Coach Services LLC dba "The Stage Coach"
Example of a small trendy u-shaped dark wood floor kitchen design in Philadelphia with raised-panel cabinets, white cabinets, granite countertops, white backsplash, subway tile backsplash, stainless steel appliances and an island


 Village Home Stores
Custom Amish-built cabinetry in a combination of Rustic Alder, White, and Gray painted finishes. Open concept kitchen with large island, dinette, hutch, and wetbar. Nearby laundry, mudroom, powder room, dining and living rooms also get a new look. Cambria Brittanicca Warm quartz and KitchenAid appliances also featured. Quad Cities area remodel from start to finish by Village Home Stores.


 Stage Coach Services LLC dba "The Stage Coach"
Comfortable dining in upholstered chairs with a view of the woods outside. The rustic wood chandelier echoes the rustic wood beams and kitchen cabinetry in keeping with the natural materials throughout.
77