
Search results for "Coast n" in Home Design Ideas
 nFlight Photography

Inspiration for a coastal marble floor, gray floor and tray ceiling living room remodel in Jacksonville with gray walls, a standard fireplace, a tile fireplace and a media wall
 nFlight Photography

Beach style gender-neutral marble floor and white floor walk-in closet photo in Jacksonville with shaker cabinets and white cabinets
Find the right local pro for your project
 nFlight Photography

Drop-in bathtub - coastal master white tile and marble tile marble floor, white floor and double-sink drop-in bathtub idea in Jacksonville with shaker cabinets, white cabinets, a two-piece toilet, gray walls, an undermount sink, quartz countertops, white countertops and a built-in vanity
 Emerald Coast Real Estate Photography
© Will Sullivan, Emerald Coast Real Estate Photography, LLC
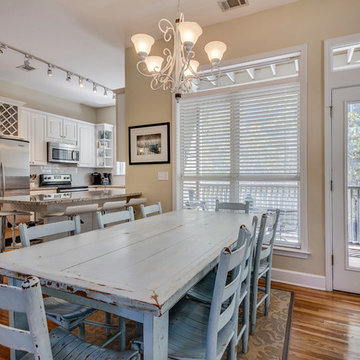
Inspiration for a contemporary dining room remodel in Miami
Inspiration for a contemporary dining room remodel in Miami
 nFlight Photography
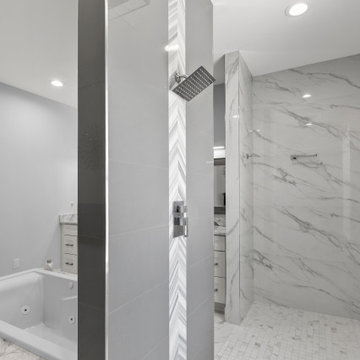
Example of a beach style master white tile and marble tile marble floor, white floor and double-sink drop-in bathtub design in Jacksonville with shaker cabinets, white cabinets, a two-piece toilet, gray walls, an undermount sink, quartz countertops, white countertops and a built-in vanity
 Emerald Coast Real Estate Photography
© Will Sullivan, Emerald Coast Real Estate Photography, LLC
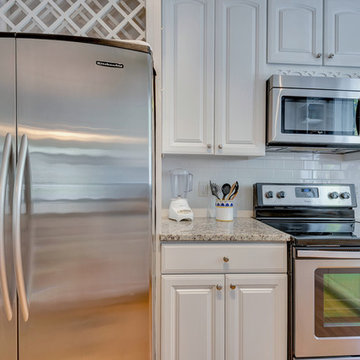
Kitchen - contemporary kitchen idea in Miami
Kitchen - contemporary kitchen idea in Miami

Sponsored
Sunbury, OH

J.Holderby - Renovations
Franklin County's Leading General Contractors - 2X Best of Houzz!
 birdRock Project Studio Inc.
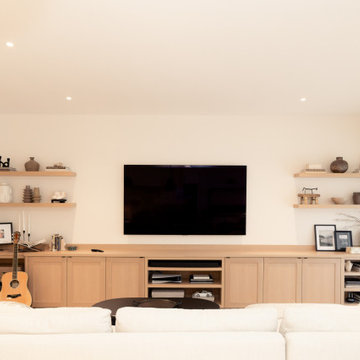
This design was for a light-hearted couple who were relocating from the coast to Kelowna and were excited to be involved in the design process. We worked together to integrate their desires and our thoughtful design elements.
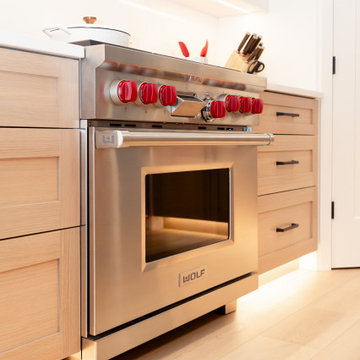
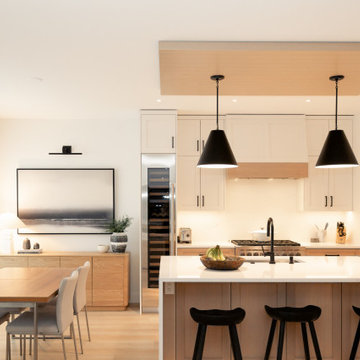
Embracing the small footprint of the kitchen we structured the space with a dropped Rist white oak wood ceiling feature with black pendant accent lighting. The kitchen also features waterfall edge quartz counters, a walk-in pantry, Wolf professional appliances and the clients must have high-end wine fridge.
The kitchen seamlessly flows through to the dining room and open concept living room featuring a concrete fireplace with a white oak beam to keep them warm and cozy through the winter season.
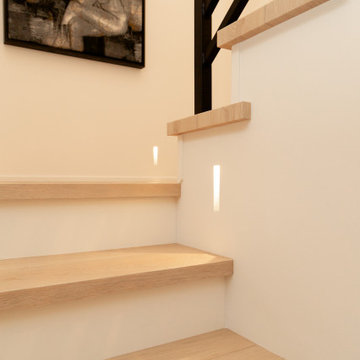
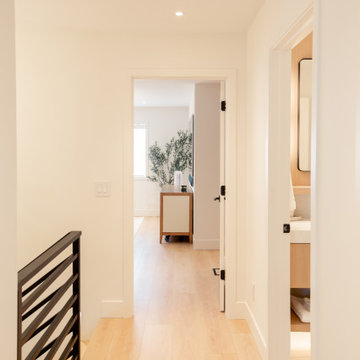
The staircase includes thoughtful recessed step lights with the black metal railing pairing perfectly with the layered linens and whites of the home.
The master bath features soft gloss Zellige Artisanal tile with a natural edge giving that hand-made feel. The backlit shower niche has a miter edge tile.
Vanity wall sconces added the finishing touch on this space.
 birdRock Project Studio Inc.
This design was for a light-hearted couple who were relocating from the coast to Kelowna and were excited to be involved in the design process. We worked together to integrate their desires and our thoughtful design elements.
Embracing the small footprint of the kitchen we structured the space with a dropped Rist white oak wood ceiling feature with black pendant accent lighting. The kitchen also features waterfall edge quartz counters, a walk-in pantry, Wolf professional appliances and the clients must have high-end wine fridge.
The kitchen seamlessly flows through to the dining room and open concept living room featuring a concrete fireplace with a white oak beam to keep them warm and cozy through the winter season.
The staircase includes thoughtful recessed step lights with the black metal railing pairing perfectly with the layered linens and whites of the home.
The master bath features soft gloss Zellige Artisanal tile with a natural edge giving that hand-made feel. The backlit shower niche has a miter edge tile.
Vanity wall sconces added the finishing touch on this space.
 birdRock Project Studio Inc.
This design was for a light-hearted couple who were relocating from the coast to Kelowna and were excited to be involved in the design process. We worked together to integrate their desires and our thoughtful design elements.
Embracing the small footprint of the kitchen we structured the space with a dropped Rist white oak wood ceiling feature with black pendant accent lighting. The kitchen also features waterfall edge quartz counters, a walk-in pantry, Wolf professional appliances and the clients must have high-end wine fridge.
The kitchen seamlessly flows through to the dining room and open concept living room featuring a concrete fireplace with a white oak beam to keep them warm and cozy through the winter season.
The staircase includes thoughtful recessed step lights with the black metal railing pairing perfectly with the layered linens and whites of the home.
The master bath features soft gloss Zellige Artisanal tile with a natural edge giving that hand-made feel. The backlit shower niche has a miter edge tile.
Vanity wall sconces added the finishing touch on this space.
 birdRock Project Studio Inc.
This design was for a light-hearted couple who were relocating from the coast to Kelowna and were excited to be involved in the design process. We worked together to integrate their desires and our thoughtful design elements.
Embracing the small footprint of the kitchen we structured the space with a dropped Rist white oak wood ceiling feature with black pendant accent lighting. The kitchen also features waterfall edge quartz counters, a walk-in pantry, Wolf professional appliances and the clients must have high-end wine fridge.
The kitchen seamlessly flows through to the dining room and open concept living room featuring a concrete fireplace with a white oak beam to keep them warm and cozy through the winter season.
The staircase includes thoughtful recessed step lights with the black metal railing pairing perfectly with the layered linens and whites of the home.
The master bath features soft gloss Zellige Artisanal tile with a natural edge giving that hand-made feel. The backlit shower niche has a miter edge tile.
Vanity wall sconces added the finishing touch on this space.
 birdRock Project Studio Inc.
This design was for a light-hearted couple who were relocating from the coast to Kelowna and were excited to be involved in the design process. We worked together to integrate their desires and our thoughtful design elements.
Embracing the small footprint of the kitchen we structured the space with a dropped Rist white oak wood ceiling feature with black pendant accent lighting. The kitchen also features waterfall edge quartz counters, a walk-in pantry, Wolf professional appliances and the clients must have high-end wine fridge.
The kitchen seamlessly flows through to the dining room and open concept living room featuring a concrete fireplace with a white oak beam to keep them warm and cozy through the winter season.
The staircase includes thoughtful recessed step lights with the black metal railing pairing perfectly with the layered linens and whites of the home.
The master bath features soft gloss Zellige Artisanal tile with a natural edge giving that hand-made feel. The backlit shower niche has a miter edge tile.
Vanity wall sconces added the finishing touch on this space.
 birdRock Project Studio Inc.
This design was for a light-hearted couple who were relocating from the coast to Kelowna and were excited to be involved in the design process. We worked together to integrate their desires and our thoughtful design elements.
Embracing the small footprint of the kitchen we structured the space with a dropped Rist white oak wood ceiling feature with black pendant accent lighting. The kitchen also features waterfall edge quartz counters, a walk-in pantry, Wolf professional appliances and the clients must have high-end wine fridge.
The kitchen seamlessly flows through to the dining room and open concept living room featuring a concrete fireplace with a white oak beam to keep them warm and cozy through the winter season.
The staircase includes thoughtful recessed step lights with the black metal railing pairing perfectly with the layered linens and whites of the home.
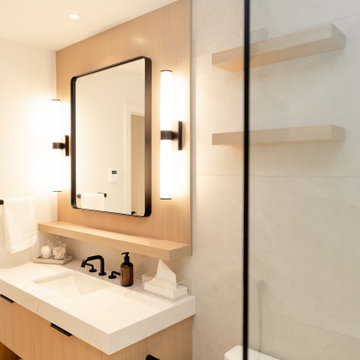
The master bath features soft gloss Zellige Artisanal tile with a natural edge giving that hand-made feel. The backlit shower niche has a miter edge tile.
Vanity wall sconces added the finishing touch on this space.

Sponsored
Columbus, OH
Free consultation for landscape design!

Peabody Landscape Group
Columbus' Reliable Landscape Design & Contracting
 birdRock Project Studio Inc.
This design was for a light-hearted couple who were relocating from the coast to Kelowna and were excited to be involved in the design process. We worked together to integrate their desires and our thoughtful design elements.
Embracing the small footprint of the kitchen we structured the space with a dropped Rist white oak wood ceiling feature with black pendant accent lighting. The kitchen also features waterfall edge quartz counters, a walk-in pantry, Wolf professional appliances and the clients must have high-end wine fridge.
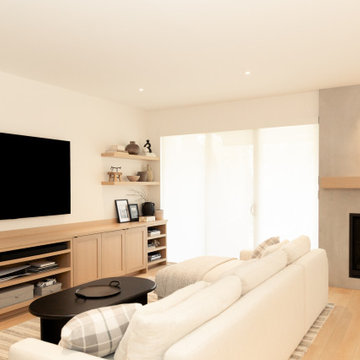
The kitchen seamlessly flows through to the dining room and open concept living room featuring a concrete fireplace with a white oak beam to keep them warm and cozy through the winter season.
The staircase includes thoughtful recessed step lights with the black metal railing pairing perfectly with the layered linens and whites of the home.
The master bath features soft gloss Zellige Artisanal tile with a natural edge giving that hand-made feel. The backlit shower niche has a miter edge tile.
Vanity wall sconces added the finishing touch on this space.
 birdRock Project Studio Inc.
This design was for a light-hearted couple who were relocating from the coast to Kelowna and were excited to be involved in the design process. We worked together to integrate their desires and our thoughtful design elements.
Embracing the small footprint of the kitchen we structured the space with a dropped Rist white oak wood ceiling feature with black pendant accent lighting. The kitchen also features waterfall edge quartz counters, a walk-in pantry, Wolf professional appliances and the clients must have high-end wine fridge.
The kitchen seamlessly flows through to the dining room and open concept living room featuring a concrete fireplace with a white oak beam to keep them warm and cozy through the winter season.
The staircase includes thoughtful recessed step lights with the black metal railing pairing perfectly with the layered linens and whites of the home.
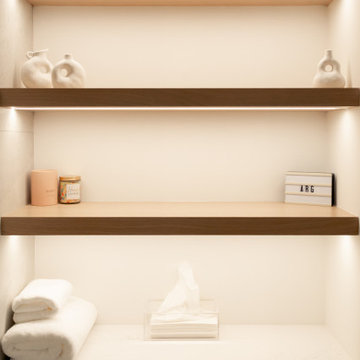
The master bath features soft gloss Zellige Artisanal tile with a natural edge giving that hand-made feel. The backlit shower niche has a miter edge tile.
Vanity wall sconces added the finishing touch on this space.
 birdRock Project Studio Inc.
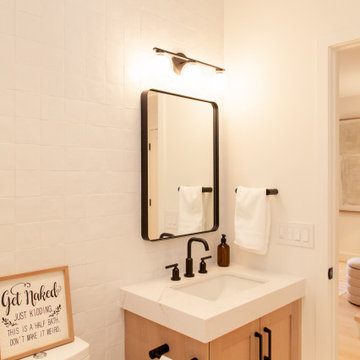
This design was for a light-hearted couple who were relocating from the coast to Kelowna and were excited to be involved in the design process. We worked together to integrate their desires and our thoughtful design elements.
Embracing the small footprint of the kitchen we structured the space with a dropped Rist white oak wood ceiling feature with black pendant accent lighting. The kitchen also features waterfall edge quartz counters, a walk-in pantry, Wolf professional appliances and the clients must have high-end wine fridge.
The kitchen seamlessly flows through to the dining room and open concept living room featuring a concrete fireplace with a white oak beam to keep them warm and cozy through the winter season.
The staircase includes thoughtful recessed step lights with the black metal railing pairing perfectly with the layered linens and whites of the home.
The master bath features soft gloss Zellige Artisanal tile with a natural edge giving that hand-made feel. The backlit shower niche has a miter edge tile.
Vanity wall sconces added the finishing touch on this space.
 birdRock Project Studio Inc.
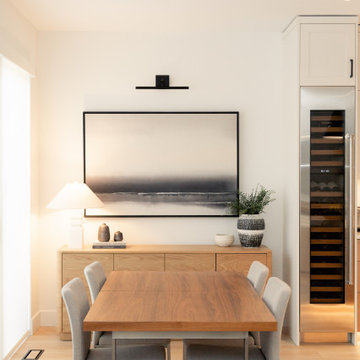
This design was for a light-hearted couple who were relocating from the coast to Kelowna and were excited to be involved in the design process. We worked together to integrate their desires and our thoughtful design elements.
Embracing the small footprint of the kitchen we structured the space with a dropped Rist white oak wood ceiling feature with black pendant accent lighting. The kitchen also features waterfall edge quartz counters, a walk-in pantry, Wolf professional appliances and the clients must have high-end wine fridge.
The kitchen seamlessly flows through to the dining room and open concept living room featuring a concrete fireplace with a white oak beam to keep them warm and cozy through the winter season.
The staircase includes thoughtful recessed step lights with the black metal railing pairing perfectly with the layered linens and whites of the home.
The master bath features soft gloss Zellige Artisanal tile with a natural edge giving that hand-made feel. The backlit shower niche has a miter edge tile.
Vanity wall sconces added the finishing touch on this space.
Sponsored
Columbus, OH
Free consultation for landscape design!
Peabody Landscape Group
Columbus' Reliable Landscape Design & Contracting
 birdRock Project Studio Inc.
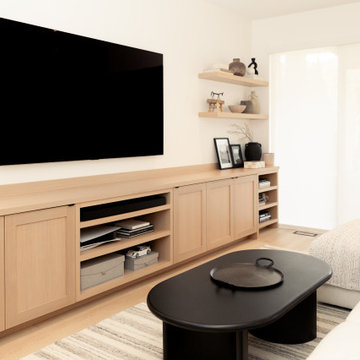
This design was for a light-hearted couple who were relocating from the coast to Kelowna and were excited to be involved in the design process. We worked together to integrate their desires and our thoughtful design elements.
Embracing the small footprint of the kitchen we structured the space with a dropped Rist white oak wood ceiling feature with black pendant accent lighting. The kitchen also features waterfall edge quartz counters, a walk-in pantry, Wolf professional appliances and the clients must have high-end wine fridge.
The kitchen seamlessly flows through to the dining room and open concept living room featuring a concrete fireplace with a white oak beam to keep them warm and cozy through the winter season.
The staircase includes thoughtful recessed step lights with the black metal railing pairing perfectly with the layered linens and whites of the home.
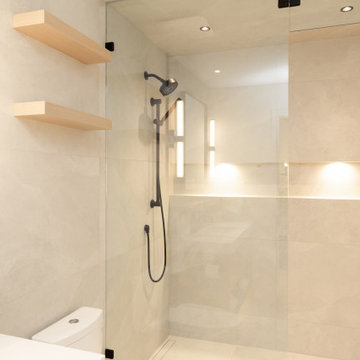
The master bath features soft gloss Zellige Artisanal tile with a natural edge giving that hand-made feel. The backlit shower niche has a miter edge tile.
Vanity wall sconces added the finishing touch on this space.
 birdRock Project Studio Inc.
This design was for a light-hearted couple who were relocating from the coast to Kelowna and were excited to be involved in the design process. We worked together to integrate their desires and our thoughtful design elements.
Embracing the small footprint of the kitchen we structured the space with a dropped Rist white oak wood ceiling feature with black pendant accent lighting. The kitchen also features waterfall edge quartz counters, a walk-in pantry, Wolf professional appliances and the clients must have high-end wine fridge.
The kitchen seamlessly flows through to the dining room and open concept living room featuring a concrete fireplace with a white oak beam to keep them warm and cozy through the winter season.
The staircase includes thoughtful recessed step lights with the black metal railing pairing perfectly with the layered linens and whites of the home.
The master bath features soft gloss Zellige Artisanal tile with a natural edge giving that hand-made feel. The backlit shower niche has a miter edge tile.
Vanity wall sconces added the finishing touch on this space.
 birdRock Project Studio Inc.
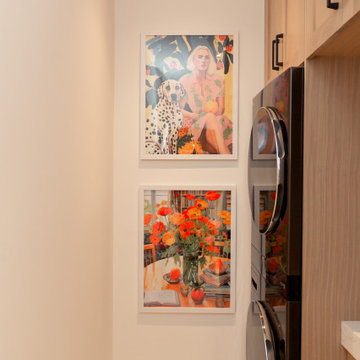
This design was for a light-hearted couple who were relocating from the coast to Kelowna and were excited to be involved in the design process. We worked together to integrate their desires and our thoughtful design elements.
Embracing the small footprint of the kitchen we structured the space with a dropped Rist white oak wood ceiling feature with black pendant accent lighting. The kitchen also features waterfall edge quartz counters, a walk-in pantry, Wolf professional appliances and the clients must have high-end wine fridge.
The kitchen seamlessly flows through to the dining room and open concept living room featuring a concrete fireplace with a white oak beam to keep them warm and cozy through the winter season.
The staircase includes thoughtful recessed step lights with the black metal railing pairing perfectly with the layered linens and whites of the home.
The master bath features soft gloss Zellige Artisanal tile with a natural edge giving that hand-made feel. The backlit shower niche has a miter edge tile.
Vanity wall sconces added the finishing touch on this space.
4