
Search results for "Coat storage" in Home Design Ideas

 LDa Architecture & Interiors
TEAM:
Architect: LDa Architecture & Interiors
Builder (Kitchen/ Mudroom Addition): Shanks Engineering & Construction
Builder (Master Suite Addition): Hampden Design
Photographer: Greg Premru


 Dynamic Woodworking
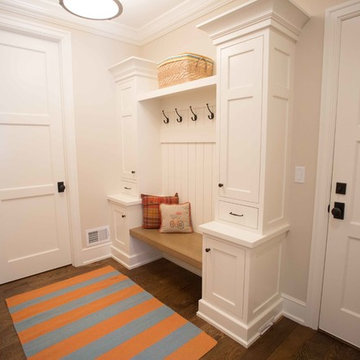
Mid-sized transitional dark wood floor mudroom photo in San Diego with beige walls and a white front door
Find the right local pro for your project

 Emerick Architects
Upon entering the penthouse the light and dark contrast continues. The exposed ceiling structure is stained to mimic the 1st floor's "tarred" ceiling. The reclaimed fir plank floor is painted a light vanilla cream. And, the hand plastered concrete fireplace is the visual anchor that all the rooms radiate off of. Tucked behind the fireplace is an intimate library space.
Photo by Lincoln Barber

 Jared Nelson
Millcreek Cabinet and Design constructed only the cabinetry. We do not have other information regarding the other finishes such as flooring, wall color, and counters; they were selected by the designer or homeowner.
 Mabbott Seidel Architecture
Ofer Wolberger

Minimalist light wood floor mudroom photo in New York with gray walls
Minimalist light wood floor mudroom photo in New York with gray walls


 Lehigh River Kitchens
Andrew Ball Photography
Small transitional single-wall porcelain tile and gray floor mudroom photo in New York with an undermount sink, recessed-panel cabinets, white cabinets, quartz countertops, gray walls, a side-by-side washer/dryer, white countertops and a white front door
Small transitional single-wall porcelain tile and gray floor mudroom photo in New York with an undermount sink, recessed-panel cabinets, white cabinets, quartz countertops, gray walls, a side-by-side washer/dryer, white countertops and a white front door

 Distinctive Design Studio
Example of a transitional gray floor and wainscoting single front door design in Milwaukee with beige walls and a dark wood front door
 DiMauro Architects, Inc.
Architect: Ron DiMauro Architects
Interior Designer: Taste Design
Photography: Robyn Ivy
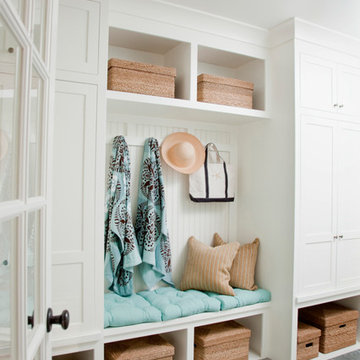
Inspiration for a coastal mudroom remodel in Providence with white walls and a glass front door
Inspiration for a coastal mudroom remodel in Providence with white walls and a glass front door

 Esslinger Design Company
Functional Mudroom & Laundry Combo
Utility room - mid-sized transitional ceramic tile and gray floor utility room idea in Chicago with an undermount sink, shaker cabinets, white cabinets, granite countertops, gray walls and a stacked washer/dryer
Utility room - mid-sized transitional ceramic tile and gray floor utility room idea in Chicago with an undermount sink, shaker cabinets, white cabinets, granite countertops, gray walls and a stacked washer/dryer
 TZS Design
Traditional custom kitchen
Photo by Marcel Page Photography

Large elegant single-wall dark wood floor eat-in kitchen photo in Chicago with a farmhouse sink, glass-front cabinets, white cabinets, quartzite countertops, white backsplash, subway tile backsplash, stainless steel appliances and an island
Large elegant single-wall dark wood floor eat-in kitchen photo in Chicago with a farmhouse sink, glass-front cabinets, white cabinets, quartzite countertops, white backsplash, subway tile backsplash, stainless steel appliances and an island

 Vivid Interior Design - Danielle Loven
Interior Design: Vivid Interior
Builder: Hendel Homes
Photography: LandMark Photography
Example of a mid-sized classic slate floor mudroom design in Minneapolis with beige walls and a medium wood front door
Example of a mid-sized classic slate floor mudroom design in Minneapolis with beige walls and a medium wood front door

 DGI Design x Build
Photo credit: Dustin Halleck

Inspiration for a mid-sized farmhouse porcelain tile and gray floor mudroom remodel in Chicago with white walls
Inspiration for a mid-sized farmhouse porcelain tile and gray floor mudroom remodel in Chicago with white walls
 Coats Homes

Example of a large trendy enclosed medium tone wood floor and green floor family room library design in Dallas with white walls

 Austin Homes and Remodeling

Inspiration for a mid-sized timeless ceramic tile hallway remodel in Austin with beige walls


 Clark & Co Homes
Doug Petersen Photography

Inspiration for a large transitional galley porcelain tile and gray floor dedicated laundry room remodel in Boise with an undermount sink, shaker cabinets, white cabinets, multicolored walls, quartz countertops, a side-by-side washer/dryer and white countertops
Inspiration for a large transitional galley porcelain tile and gray floor dedicated laundry room remodel in Boise with an undermount sink, shaker cabinets, white cabinets, multicolored walls, quartz countertops, a side-by-side washer/dryer and white countertops
 Aspekt7 Construction Inc.

Example of a mid-sized classic wooden u-shaped wood railing staircase design with painted risers

 Tim Brown Architecture
Casey Fry
Inspiration for a huge country galley concrete floor utility room remodel in Austin with blue cabinets, quartz countertops, blue walls, a side-by-side washer/dryer and shaker cabinets
Inspiration for a huge country galley concrete floor utility room remodel in Austin with blue cabinets, quartz countertops, blue walls, a side-by-side washer/dryer and shaker cabinets
37