
Search results for "Cobblestone patio" in Home Design Ideas

 Randy Trainor
A love of gardening and a desire for a Mediterranean-type terrace were the impetus for this quiet oasis located behind a house on a busy street corner. Through levelling a large area by terracing the sloping lot and taming the landscape using flagstones with a brick border and cobblestone edging, we were able to create a multifunctional space perfect for entertaining. The bar/cooking area, the dining area and the conversation area happily coexist with the surrounding gardens and beautiful fountain to create this wonderful haven for the homeowners.

 Fratantoni Interior Designers
Beautiful Luxury Cabin by Fratantoni Interior Designers.
For more inspiring images and home decor tips follow us on Pinterest, Instagram, Facebook and Twitter!!!

 Pierce Hill Design, ltd.
New outdoor space enclosed by an addition includes a built-in grill and gardens set above the retaining wall surrounding this bluestone patio.
Design and photo copyright Pierce hill design,ltd. All rights reserved.
Find the right local pro for your project
 Fratantoni Interior Designers
Beautiful Luxury Cabin by Fratantoni Interior Designers.
For more inspiring images and home decor tips follow us on Pinterest, Instagram, Facebook and Twitter!!!
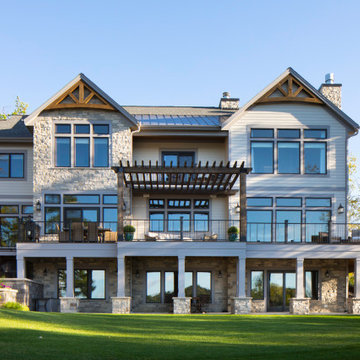
 Highland Builders LLC
This transitional 3 story lake side home has timber accents and a pergola over the wrap around deck with a walk out covered patio to enjoy lake sunsets. Tall transom windows for open concept views and to bring in the natural light. This one of a kind custom home features an intimate fire pit and a lounge with a climate control wine cellar.
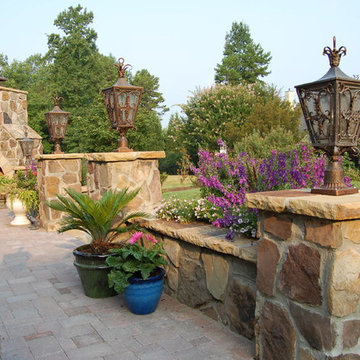


 CB Conlin Landscapes Inc.
Mortared cobblestone curbing with compacted decomposed granite walkway. Pachysandra, hydrangea and alpine currant fill in the landscape beds. The design is planned around the mature white horsechestnut tree


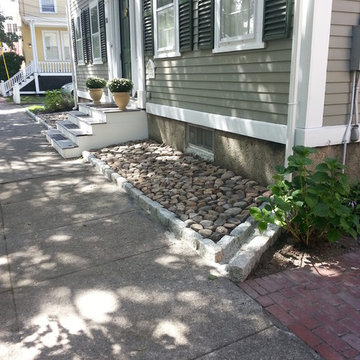
 Fratantoni Interior Designers
Beautiful Luxury Cabin by Fratantoni Interior Designers.
For more inspiring images and home decor tips follow us on Pinterest, Instagram, Facebook and Twitter!!!
 Fratantoni Interior Designers
Beautiful Luxury Cabin by Fratantoni Interior Designers.
For more inspiring images and home decor tips follow us on Pinterest, Instagram, Facebook and Twitter!!!
 Fratantoni Interior Designers
Beautiful Luxury Cabin by Fratantoni Interior Designers.
For more inspiring images and home decor tips follow us on Pinterest, Instagram, Facebook and Twitter!!!

 Everclear Pools & Spas
This beautiful outdoor living area boasts a 650 SF pool with three 2' sheer descents, a 100 SF separate spa with a 6' sheer descent, a 14' fire line, 2 fire bowls, a fire pit, an outdoor tv with custom made tv wall, cobblestone perimeter on the paver patio, and an outdoor kitchen.

 RMC/Romi Masonry Construction, LLC
driveway pavers in cobblestone fashion
Inspiration for a huge traditional white and full sun three-story and front yard wood and brick driveway.
Inspiration for a huge traditional white and full sun three-story and front yard wood and brick driveway.


 Boxleaf Design, Inc.
Situated in old Palo Alto, CA, this historic 1905 Craftsman style home now has a stunning landscape to match its custom hand-crafted interior. Our firm had a blank slate with the landscape, and carved out a number of spaces that this young and vibrant family could use for gathering, entertaining, dining, gardening and general relaxation. Mature screen planting, colorful perennials, citrus trees, ornamental grasses, and lots of depth and texture are found throughout the many planting beds. In effort to conserve water, the main open spaces were covered with a foot friendly, decorative gravel. Giving the family a great space for large gatherings, all while saving water.

 yardscapes Inc.
Front entry with new circle paver driveway. Boulder retaining walls and bluestone accent walkway. Variety of plantings
David Kopfmann
Inspiration for a huge farmhouse partial sun front yard stone driveway in Minneapolis.
Inspiration for a huge farmhouse partial sun front yard stone driveway in Minneapolis.

 Lynch Landscape and Tree Service, Inc.
The cobblestones and colorful plantings help grab your eye and really enhance the entry sequence to this home
Transitional entryway photo in Boston
Transitional entryway photo in Boston
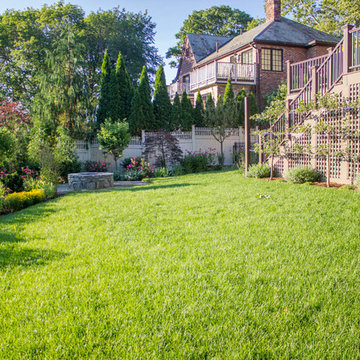




 Murray Masonry & More, Corp.
Brendan Murray
This is an example of a traditional porch design in Boston.
This is an example of a traditional porch design in Boston.

105