
Search results for "Cockpit windows" in Home Design Ideas

 Ideal Home Renovations
Example of a mid-sized trendy gray two-story wood gable roof design in New York
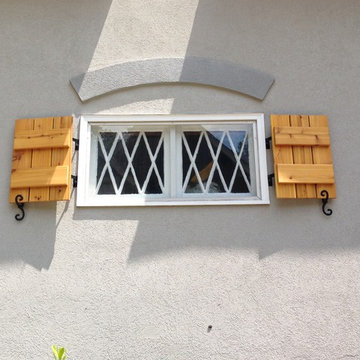


 Lisa Roy Architectural Designs
Unusual chandelier highlighting the focal point of the master bath tub
Photo by Lisa Roy
Example of a mid-sized transitional home design design in Toronto with glass countertops and beige walls
Example of a mid-sized transitional home design design in Toronto with glass countertops and beige walls
Find the right local pro for your project

 ELYSIAN
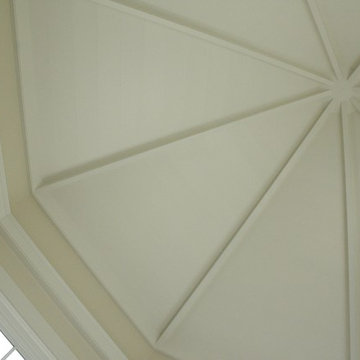
CTSR LLC was contracted as part of the ground-up building team for this residence. CTSR LLC was responsible for framing and interior carpentry including but not limited to interior trim, interior wall and ceiling paneling.



Sponsored
Columbus, OH

Wannemacher Interiors
Customized Award-Winning Interior Design Solutions in Franklin Cnty OH

 Cabinet Discounters, Inc.
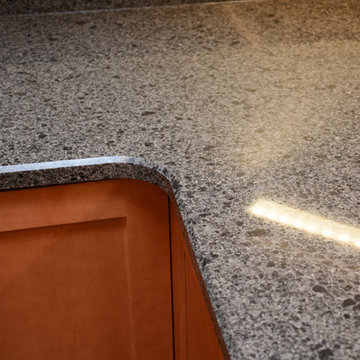
This new kitchen features Brighton Cabinetry with a Maple Butterscotch finish and Shaker door style. The countertops are Cambria Williston quartz.
Dan Krotz, Cabinet Discounters, Inc.
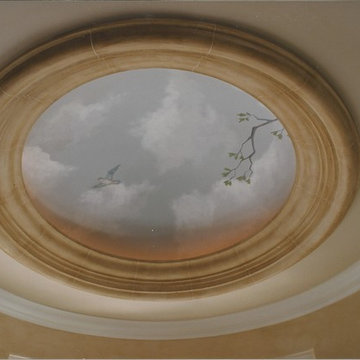
 Johnson Interiors & More, Inc.
Entry Dome Ceiling - with faux sky and clouds
Example of a classic entryway design in San Diego
Example of a classic entryway design in San Diego
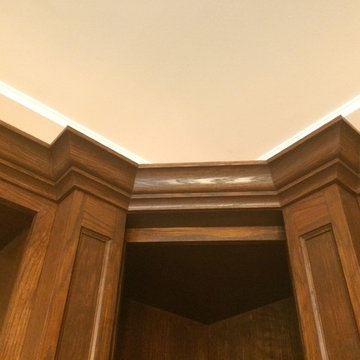
 Follow The Grain Carpentry
4'' oak colonial crown moulding
Family room - craftsman family room idea in Toronto
Family room - craftsman family room idea in Toronto
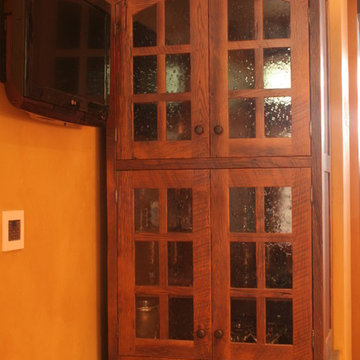
 Mingo Mountain Woodworking Inc
To achieve this rustic look, we milled up reclaimed oak from old barn siding. Our cabinetry complemented the recycled floor, doors, and trim in this north Idaho lake home.



Sponsored
Columbus, OH
Free consultation for landscape design!

Peabody Landscape Group
Columbus' Reliable Landscape Design & Contracting







Sponsored
Sunbury, OH

J.Holderby - Renovations
Franklin County's Leading General Contractors - 2X Best of Houzz!
 Northfield Fireplace & Grills
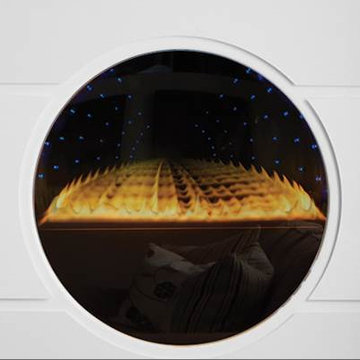
Forget what you think you know about fire. The world’s slimmest see-through fireplace is here. With levitating flames. Patented technology. And the ability to go nearly anywhere. It’s a new kind of fire. And it’s come full circle.
29,500 BTUs
32-inch circular viewing area
See-Through or Mirrored models available
Versatile installation options in any 2” x 6” wall
More than 8 finishing panel combinations



23