
Search results for "Code stair" in Home Design Ideas

 Jim Burton Architects
This project, in the Phinney Ridge neighborhood of Seattle, added a backyard office / guest room above an existing garage and workshop. The owners wanted their new cottage to match the style of the existing house.
There were several challenges. The garage was nonconforming on the rear and side, i.e. the existing structure was too close to the property lines. The new second story had to conform to the setback requirements, so on both the side and back it had to be offset from the garage walls below. The design balances this asymmetry by means of a “false front” on the north side of the garage, through which the stairs to the new upstairs DADU are accessed.
The existing garage had some structural issues, and had to be reinforced to support its new upper story.
The site was small, and the buildable area limited – for this reason the backyard cottage had to be very compact. And because it was limited by code to 800 s.f., including the existing garage and new exterior stairs, there wasn’t much space to work with. In the end the design met the owners’ goals, and is functioning well as a home office (and occasional guest bedroom). Incidentally the limited size also helped keep the project within a tight budget. The total square footage is 658 s.f. (378 s.f. garage, 280 s.f. upper unit).
By the way “Carriage House” originally meant a small outbuilding to house horse-drawn carriages. Today it generally means an accessory structure which contains a garage below, and a living unit above.
The City of Seattle is considering changes to the Land Use Code to facilitate the construction of accessory dwelling units (ADUs) in single-family zones: http://www.seattle.gov/council/adu-eis
 CLB Architects
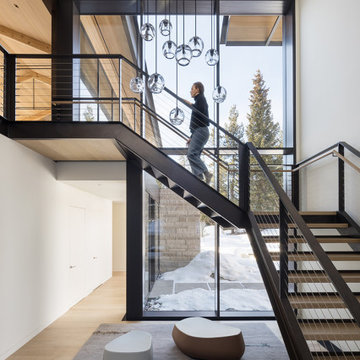
The open, vaulted entry to the home is a serene passageway bookended with glass walls. The area is furnished with ottomans reminiscent of the pebbles and boulders found in the courtyard, which is visible when entering the home. A minimal steel staircase fills the atrium, ascending to the open, second level pavilion.
Architecture and Interior Design by CLB – Jackson, Wyoming – Bozeman, Montana.
 GauthierDeLaPlante
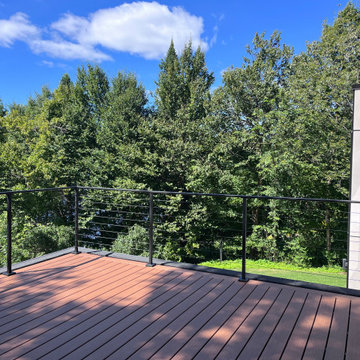
Modern cable railing project completed in Quebec, Canada. This custom installation features marine-grade 316 stainless steel cables for maximum durability in harsh weather conditions, including snow and freeze-thaw cycles. Designed to preserve the view while providing safety and code compliance, this system offers a clean, contemporary look perfect for decks, patios, and outdoor living spaces.
Find the right local pro for your project

 ZeroEnergy Design
 (ZED) created this modern home for a progressive family in the desirable community of Lexington.
Thoughtful Land Connection. The residence is carefully sited on the infill lot so as to create privacy from the road and neighbors, while cultivating a side yard that captures the southern sun. The terraced grade rises to meet the house, allowing for it to maintain a structured connection with the ground while also sitting above the high water table. The elevated outdoor living space maintains a strong connection with the indoor living space, while the stepped edge ties it back to the true ground plane. Siting and outdoor connections were completed by ZED in collaboration with landscape designer Soren Deniord Design Studio.
Exterior Finishes and Solar. The exterior finish materials include a palette of shiplapped wood siding, through-colored fiber cement panels and stucco. A rooftop parapet hides the solar panels above, while a gutter and site drainage system directs rainwater into an irrigation cistern and dry wells that recharge the groundwater.
Cooking, Dining, Living. Inside, the kitchen, fabricated by Henrybuilt, is located between the indoor and outdoor dining areas. The expansive south-facing sliding door opens to seamlessly connect the spaces, using a retractable awning to provide shade during the summer while still admitting the warming winter sun. The indoor living space continues from the dining areas across to the sunken living area, with a view that returns again to the outside through the corner wall of glass.
Accessible Guest Suite. The design of the first level guest suite provides for both aging in place and guests who regularly visit for extended stays. The patio off the north side of the house affords guests their own private outdoor space, and privacy from the neighbor. Similarly, the second level master suite opens to an outdoor private roof deck.
Light and Access. The wide open interior stair with a glass panel rail leads from the top level down to the well insulated basement. The design of the basement, used as an away/play space, addresses the need for both natural light and easy access. In addition to the open stairwell, light is admitted to the north side of the area with a high performance, Passive House (PHI) certified skylight, covering a six by sixteen foot area. On the south side, a unique roof hatch set flush with the deck opens to reveal a glass door at the base of the stairwell which provides additional light and access from the deck above down to the play space.
Energy. Energy consumption is reduced by the high performance building envelope, high efficiency mechanical systems, and then offset with renewable energy. All windows and doors are made of high performance triple paned glass with thermally broken aluminum frames. The exterior wall assembly employs dense pack cellulose in the stud cavity, a continuous air barrier, and four inches exterior rigid foam insulation. The 10kW rooftop solar electric system provides clean energy production. The final air leakage testing yielded 0.6 ACH 50 - an extremely air tight house, a testament to the well-designed details, progress testing and quality construction. When compared to a new house built to code requirements, this home consumes only 19% of the energy.
Architecture & Energy Consulting: ZeroEnergy Design
Landscape Design: Soren Deniord Design
Paintings: Bernd Haussmann Studio
Photos: Eric Roth Photography
 GauthierDeLaPlante
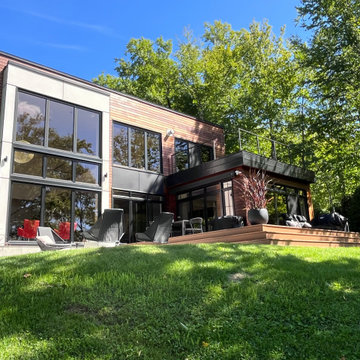
Modern cable railing project completed in Quebec, Canada. This custom installation features marine-grade 316 stainless steel cables for maximum durability in harsh weather conditions, including snow and freeze-thaw cycles. Designed to preserve the view while providing safety and code compliance, this system offers a clean, contemporary look perfect for decks, patios, and outdoor living spaces.
 GauthierDeLaPlante
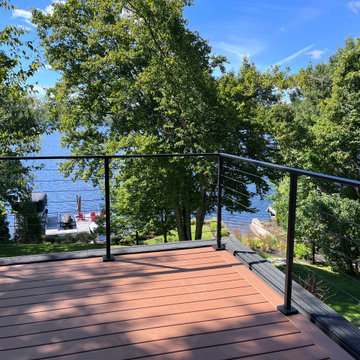
Modern cable railing project completed in Quebec, Canada. This custom installation features marine-grade 316 stainless steel cables for maximum durability in harsh weather conditions, including snow and freeze-thaw cycles. Designed to preserve the view while providing safety and code compliance, this system offers a clean, contemporary look perfect for decks, patios, and outdoor living spaces.
 GauthierDeLaPlante
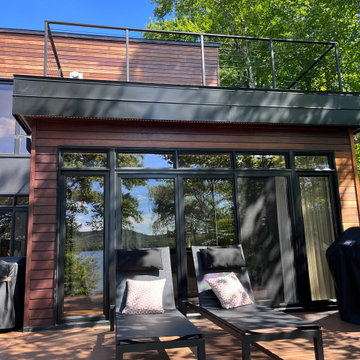
Modern cable railing project completed in Quebec, Canada. This custom installation features marine-grade 316 stainless steel cables for maximum durability in harsh weather conditions, including snow and freeze-thaw cycles. Designed to preserve the view while providing safety and code compliance, this system offers a clean, contemporary look perfect for decks, patios, and outdoor living spaces.


 ZeroEnergy Design
 (ZED) created this modern home for a progressive family in the desirable community of Lexington.
Thoughtful Land Connection. The residence is carefully sited on the infill lot so as to create privacy from the road and neighbors, while cultivating a side yard that captures the southern sun. The terraced grade rises to meet the house, allowing for it to maintain a structured connection with the ground while also sitting above the high water table. The elevated outdoor living space maintains a strong connection with the indoor living space, while the stepped edge ties it back to the true ground plane. Siting and outdoor connections were completed by ZED in collaboration with landscape designer Soren Deniord Design Studio.
Exterior Finishes and Solar. The exterior finish materials include a palette of shiplapped wood siding, through-colored fiber cement panels and stucco. A rooftop parapet hides the solar panels above, while a gutter and site drainage system directs rainwater into an irrigation cistern and dry wells that recharge the groundwater.
Cooking, Dining, Living. Inside, the kitchen, fabricated by Henrybuilt, is located between the indoor and outdoor dining areas. The expansive south-facing sliding door opens to seamlessly connect the spaces, using a retractable awning to provide shade during the summer while still admitting the warming winter sun. The indoor living space continues from the dining areas across to the sunken living area, with a view that returns again to the outside through the corner wall of glass.
Accessible Guest Suite. The design of the first level guest suite provides for both aging in place and guests who regularly visit for extended stays. The patio off the north side of the house affords guests their own private outdoor space, and privacy from the neighbor. Similarly, the second level master suite opens to an outdoor private roof deck.
Light and Access. The wide open interior stair with a glass panel rail leads from the top level down to the well insulated basement. The design of the basement, used as an away/play space, addresses the need for both natural light and easy access. In addition to the open stairwell, light is admitted to the north side of the area with a high performance, Passive House (PHI) certified skylight, covering a six by sixteen foot area. On the south side, a unique roof hatch set flush with the deck opens to reveal a glass door at the base of the stairwell which provides additional light and access from the deck above down to the play space.
Energy. Energy consumption is reduced by the high performance building envelope, high efficiency mechanical systems, and then offset with renewable energy. All windows and doors are made of high performance triple paned glass with thermally broken aluminum frames. The exterior wall assembly employs dense pack cellulose in the stud cavity, a continuous air barrier, and four inches exterior rigid foam insulation. The 10kW rooftop solar electric system provides clean energy production. The final air leakage testing yielded 0.6 ACH 50 - an extremely air tight house, a testament to the well-designed details, progress testing and quality construction. When compared to a new house built to code requirements, this home consumes only 19% of the energy.
Architecture & Energy Consulting: ZeroEnergy Design
Landscape Design: Soren Deniord Design
Paintings: Bernd Haussmann Studio
Photos: Eric Roth Photography
 GauthierDeLaPlante
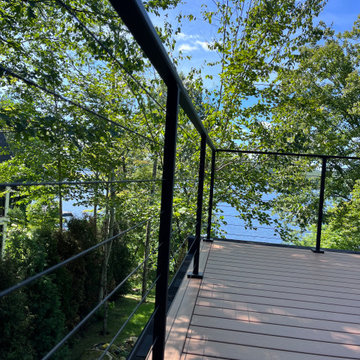
Modern cable railing project completed in Quebec, Canada. This custom installation features marine-grade 316 stainless steel cables for maximum durability in harsh weather conditions, including snow and freeze-thaw cycles. Designed to preserve the view while providing safety and code compliance, this system offers a clean, contemporary look perfect for decks, patios, and outdoor living spaces.
 GauthierDeLaPlante
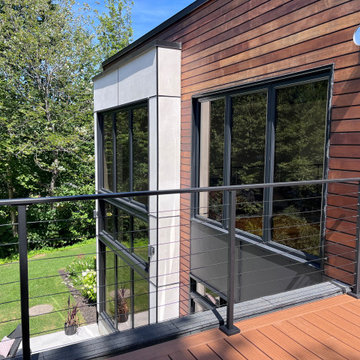
Modern cable railing project completed in Quebec, Canada. This custom installation features marine-grade 316 stainless steel cables for maximum durability in harsh weather conditions, including snow and freeze-thaw cycles. Designed to preserve the view while providing safety and code compliance, this system offers a clean, contemporary look perfect for decks, patios, and outdoor living spaces.
 GauthierDeLaPlante
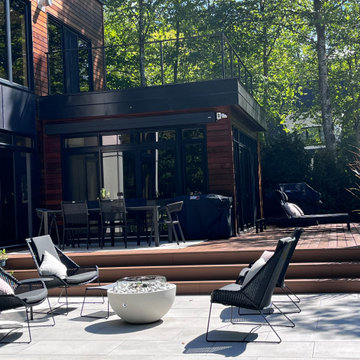
Modern cable railing project completed in Quebec, Canada. This custom installation features marine-grade 316 stainless steel cables for maximum durability in harsh weather conditions, including snow and freeze-thaw cycles. Designed to preserve the view while providing safety and code compliance, this system offers a clean, contemporary look perfect for decks, patios, and outdoor living spaces.
 GauthierDeLaPlante
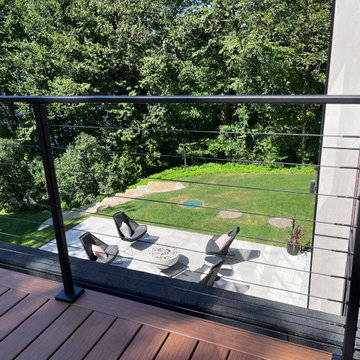
Modern cable railing project completed in Quebec, Canada. This custom installation features marine-grade 316 stainless steel cables for maximum durability in harsh weather conditions, including snow and freeze-thaw cycles. Designed to preserve the view while providing safety and code compliance, this system offers a clean, contemporary look perfect for decks, patios, and outdoor living spaces.

 ODS Architecture
Rear facade is an eight-foot addition to the existing home which matched the line of the adjacent neighbor per San Francisco planning codes. Facing a large uphill backyard the new addition houses an open kitchen below with large sliding glass pocket door while above is an enlarged master bedroom suite. Combination of stucco and wood breaks up the facade as do the new Fleetwood aluminum windows.



 GauthierDeLaPlante
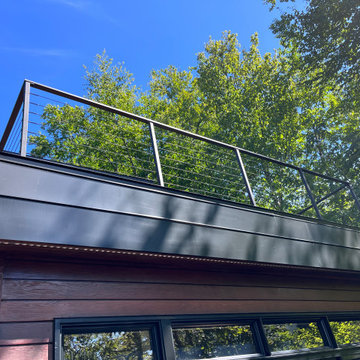
Modern cable railing project completed in Quebec, Canada. This custom installation features marine-grade 316 stainless steel cables for maximum durability in harsh weather conditions, including snow and freeze-thaw cycles. Designed to preserve the view while providing safety and code compliance, this system offers a clean, contemporary look perfect for decks, patios, and outdoor living spaces.
 GauthierDeLaPlante
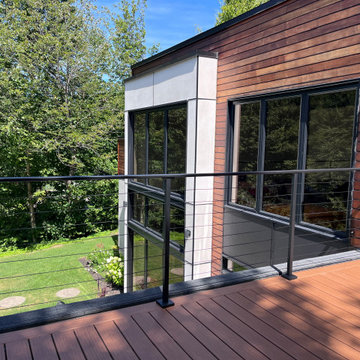
Modern cable railing project completed in Quebec, Canada. This custom installation features marine-grade 316 stainless steel cables for maximum durability in harsh weather conditions, including snow and freeze-thaw cycles. Designed to preserve the view while providing safety and code compliance, this system offers a clean, contemporary look perfect for decks, patios, and outdoor living spaces.
 GauthierDeLaPlante
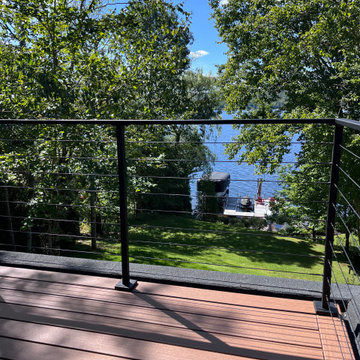
Modern cable railing project completed in Quebec, Canada. This custom installation features marine-grade 316 stainless steel cables for maximum durability in harsh weather conditions, including snow and freeze-thaw cycles. Designed to preserve the view while providing safety and code compliance, this system offers a clean, contemporary look perfect for decks, patios, and outdoor living spaces.

 GauthierDeLaPlante
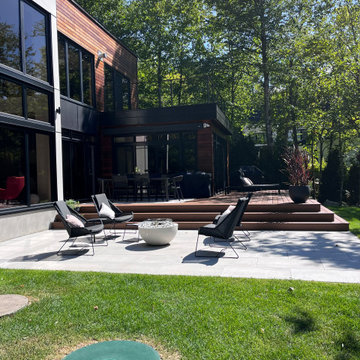
Modern cable railing project completed in Quebec, Canada. This custom installation features marine-grade 316 stainless steel cables for maximum durability in harsh weather conditions, including snow and freeze-thaw cycles. Designed to preserve the view while providing safety and code compliance, this system offers a clean, contemporary look perfect for decks, patios, and outdoor living spaces.
 GauthierDeLaPlante
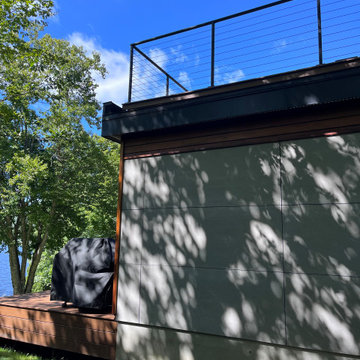
Modern cable railing project completed in Quebec, Canada. This custom installation features marine-grade 316 stainless steel cables for maximum durability in harsh weather conditions, including snow and freeze-thaw cycles. Designed to preserve the view while providing safety and code compliance, this system offers a clean, contemporary look perfect for decks, patios, and outdoor living spaces.
 GauthierDeLaPlante
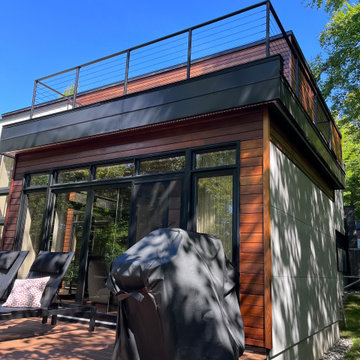
Modern cable railing project completed in Quebec, Canada. This custom installation features marine-grade 316 stainless steel cables for maximum durability in harsh weather conditions, including snow and freeze-thaw cycles. Designed to preserve the view while providing safety and code compliance, this system offers a clean, contemporary look perfect for decks, patios, and outdoor living spaces.
52