
Search results for "Code subject" in Home Design Ideas

 Precision Stone Design
Suitable for any vertical or horizontal surfaces for residential and commercial application.
Natural counter tops made of selected semi precious gem stones and hand crafted by our experienced craftsmen.
Call us at 312-427-8663 or email us at sales@precisionstonedesigns.com for pricing on your next custom project.

 360 Yardware
Our client had high-quality exterior hardware on the rest of her home, and when it came time to outfit the new trash and recycling enclosure, she wanted something of the same quality. She chose a Dark Bronze Contemporary Latch with Square Handle for its style and longevity. The latch looks contemporary while still being in touch with the traditional. In an installation like this, a client could choose to install just the latching side (the exposed side on the exterior of the enclosure).


Find the right local pro for your project



 Delpino Custom Homes
Photography by Colin Grey Voigt
Inspiration for a contemporary bathroom remodel in Charleston
Inspiration for a contemporary bathroom remodel in Charleston

 Soda Pop Design Inc.
Custom design by Cynthia Soda of Soda Pop Design Inc. in Toronto, Canada. Photography by Stephani Buchman Photography.
Construction by: Master Edge Homes Markham



 Ambiance Doors, Inc.
The door and glass are both made here in the USA, using high quality materials. Shown here in Primed Poplar. Sold in unfinished pine, primed poplar or custom hardwood.
1-3/8" Thick -
6"8, 7' x 8' Heights -
24", 28", 30", 32", 36"
Red & White Oak, Cherry, Maple, Knotty & Clear Alder, Hickory, Mahogany and many other species.
Our decorative glass doors are visually exciting alternatives to standard interior doors.

 Dallas Rugs
Dallas Rugs provided this hand knotted wool and silk rug to our interior design client, Barbara Gilbert Interiors. The photography is by Michael Hunter Photography. Please contact us at info@dallasrugs.com for more rug options. Please contact Barbara Gilbert Interiors for more information regarding other items in this photo. http://www.houzz.com/pro/barbaragilbertinteriors/barbara-gilbert-interiors

 Skylar Morgan Furniture + Design
Murphy Bed
Material: Solid Pecan
Large minimalist master medium tone wood floor bedroom photo in Atlanta with white walls
Large minimalist master medium tone wood floor bedroom photo in Atlanta with white walls


 US Cellar Systems
On this residential wine cellar refrigeration project, Wine Cellar Specialists utilized the room under the stairs. The slant ceiling and the tiny space were a challenge to them.
In order to achieve the optimum conditions needed by wine to age gracefully, Wine Cellar Specialists installed a reliable wine cooling unit by US Cellar Systems.
Learn more about the project: http://www.winecellarrefrigerationsystems.com/wine-cellar-specialist-us-cellar-systems-dealer-texas/
US Cellar Systems
2470 Brayton Ave.
Signal Hill, California 90755
(562) 513-3017
dan@uscellarsystems.com
Follow us on Facebook: https://www.facebook.com/USCellarSystems/
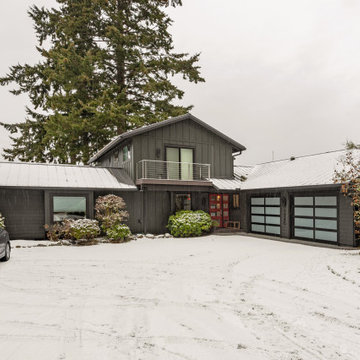
 McCabe By Design LLC
Our client purchased what had been a custom home built in 1973 on a high bank waterfront lot. They did their due diligence with respect to the septic system, well and the existing underground fuel tank but little did they know, they had purchased a house that would fit into the Three Little Pigs Story book.
The original idea was to do a thorough cosmetic remodel to bring the home up to date using all high durability/low maintenance materials and provide the homeowners with a flexible floor plan that would allow them to live in the home for as long as they chose to, not how long the home would allow them to stay safely. However, there was one structure element that had to change, the staircase.
The staircase blocked the beautiful water/mountain few from the kitchen and part of the dining room. It also bisected the second-floor master suite creating a maze of small dysfunctional rooms with a very narrow (and unsafe) top stair landing. In the process of redesigning the stairs and reviewing replacement options for the 1972 custom milled one inch thick cupped and cracked cedar siding, it was discovered that the house had no seismic support and that the dining/family room/hot tub room and been a poorly constructed addition and required significant structural reinforcement. It should be noted that it is not uncommon for this home to be subjected to 60-100 mile an hour winds and that the geographic area is in a known earthquake zone.
Once the structural engineering was complete, the redesign of the home became an open pallet. The homeowners top requests included: no additional square footage, accessibility, high durability/low maintenance materials, high performance mechanicals and appliances, water and energy efficient fixtures and equipment and improved lighting incorporated into: two master suites (one upstairs and one downstairs), a healthy kitchen (appliances that preserve fresh food nutrients and materials that minimize bacterial growth), accessible bathing and toileting, functionally designed closets and storage, a multi-purpose laundry room, an exercise room, a functionally designed home office, a catio (second floor balcony on the front of the home), with an exterior that was not just code compliant but beautiful and easy to maintain.
All of this was achieved and more. The finished project speaks for itself.

 J&S Painting Contractors And Home Improvement
Example of a large classic carpeted and gray floor basement design in DC Metro with gray walls and no fireplace

 User
UserAbstract style cow painting depicting a Holstein breed painted in a palette of aqua blue, golden yellows pinks and earthy browns.
Inspiration for a modern kitchen remodel in Richmond
Inspiration for a modern kitchen remodel in Richmond

 Matthew Cunningham Landscape Design LLC
Matthew Cunningham Landscape Design LLC
Example of a transitional home design design in Boston
Example of a transitional home design design in Boston

 Shannon Adamson Interior Design
This ski-in, ski-out condo features a strong Arts and Crafts influence. The interiors feature reclaimed oak floors, mortise-and-tenon carpentry, stone, and custom period details.

 Steve Lopes, Custom Metalwork Design & Fabrication
Detail of mesh screen.
Example of an eclectic closet design in Sacramento
Example of an eclectic closet design in Sacramento
8