
Search results for "Coding activities" in Home Design Ideas
 Lolly & Me
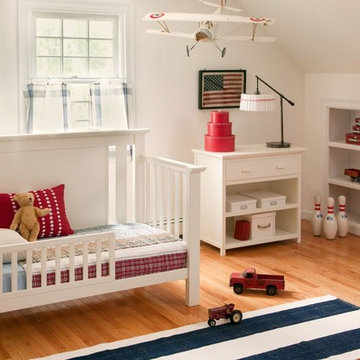
Lolly & Me Delaney Changing Table, White
This versatile changing table adds a touch of Cape Cod's coastal character to your nursery. Built to last your child a lifetime, it features extra thick tops with softly beveled edges and recessed panels. A deep drawer with a reinforced bottom provides sturdy storage, while two open shelves invite easy access to all your diapering needs. The changer includes a safety belt to keep even the most active baby secure. The paint and protective clear coat are applied by hand in three steps for extra durability. Rigorously tested to exceed US-safety standards, it comes with foot levelers and anti-tip hardware. When your toddler has outgrown the changer, its changing kit is easily removed to unveil a practical and stylish nightstand or accent table fit for any room in your home. In white, the Delaney lends a breezy beach air to any room. Pair it with the Delaney 4-in-1 convertible crib to complete the scene. User-friendly instructions eliminate assembly headaches so even the busiest parents can put it together. All our Lolly & Me products are created by two moms, dedicated to dressing up today's nursery with affordable style that's fresh, functional and safe.
- Certifications: JPMA, CPSIA, ASTM; USA-inspected
- Construction: solid New Zealand pine, yellow poplar, 5-ply birch and maple veneers, MDF, formaldehyde-free adhesives
- 3-step finish: hand-applied, rich paint color and protective clear coat
- Removable changer tray fits standard-size changer pad (32' x 16' x 1')
- Assembled dimensions: 33" H x 34.4" W x 17.5" D
- Care: clean with mild soap and water
- Warranty: one year for all manufacturing defects
 AS-Built Studio

A new Home in Leschi, Seattle, designed for a couple who enjoy cooking, entertaining and a
variety of water recreation.
This new home is situated in a very active
neighborhood. Visual and sound features are used to
create a calm, and privacy from the street, while large windows and bi
-
folding doors open to
views of the beautiful gardens and the lake.
Program includes a wine cellar with a refurbished bank
-
safe door,
radiant floors, rain harvesting
system that feeds the water feature and garden irrigation, custom designed steel staircase and
other artisanal touches.
to maximize the value of such prime property, the house is oriented for optimal lake views and
designed to the maximum height and lot coverage allowable by code. Permitting involved
obtaining a height variance, as well as a complex ECA exemption.
 Gappsi
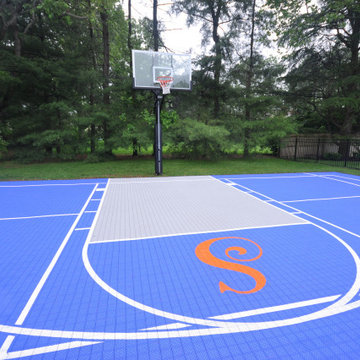
This basketball court was installed in Syosset Long Island NY by Gappsi. Starting with the location to best fit the 30 x 60 court and the swimming pool area within the already landscaped yard. The construction of the base for the court consists of 6 inches of recycled concrete base and 2 inches of compacted asphalt. It was then sealed, with a 6 x 9 masonry border around the edges. A full size adjustable hoop was also installed. Mateflex tiles modular outdoor flooring tiles were installed over the asphalt, stretched, and then secured all around the perimeter to create an expandable and contracting court floor. A combination of blue and gray colors are selected for the tiles with white striping to outline the Basketball and the pickle ball court., a complete key, a 3-point line, and a capital "S" is printed in the center of the court that stands for the owner's last name. Volleyball/pickle ball lines are also marked on the tile and the adjustable net was installed in the middle of the court.
The court was installed in a section of the backyard that was not utilized by the homeowner for any other use. The basketball court fit perfectly and turned this area into a very active sports area for the whole family to enjoy. The Mateflex tiles are the best in the industry. They are manufactured in 12 x 12 inch tiles that are then divided into 16 individual 3 x 3 sections attached to each other with an expansion joint system allowing the court to flex and prevent the tiles from warping in hot and cold weather situation. Gappsi provides basketball and many other types of sports court installations such as bocce courts, putting greens, shuffle boards, and many others for residential and commercial use in Syosset, NY 11773 and 11791 zip code areas.
Find the right local pro for your project
 Thayer Street Associates, Inc.
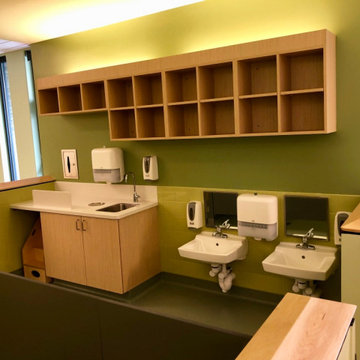
Educare Springfield is the first lab school in Massachusetts that is part of a nationwide Educare Learning Network for best practices to help the most vulnerable children enter kindergarten ready to learn. Thayer Street Millwork fabricated all the casework for this project which also included the interactive play scapes, ramps, ball drop wall display, and pegboard wall in the Activity Area. The Reception Desk also was designed to capture a child’s attention with its sliding morse code blocks integrated within the front of the desk.
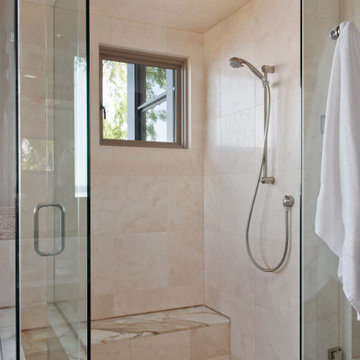 AS-Built Studio
A new Home in Leschi, Seattle, designed for a couple who enjoy cooking, entertaining and a
variety of water recreation.
This new home is situated in a very active
neighborhood. Visual and sound features are used to
create a calm, and privacy from the street, while large windows and bi
-
folding doors open to
views of the beautiful gardens and the lake.
Program includes a wine cellar with a refurbished bank
-
safe door,
radiant floors, rain harvesting
system that feeds the water feature and garden irrigation, custom designed steel staircase and
other artisanal touches.
to maximize the value of such prime property, the house is oriented for optimal lake views and
designed to the maximum height and lot coverage allowable by code. Permitting involved
obtaining a height variance, as well as a complex ECA exemption.
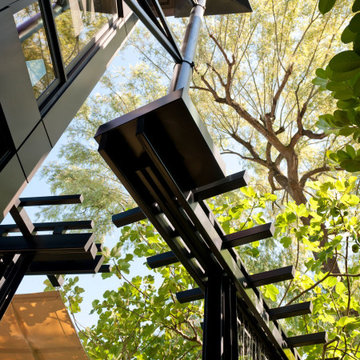 AS-Built Studio
A new Home in Leschi, Seattle, designed for a couple who enjoy cooking, entertaining and a
variety of water recreation.
This new home is situated in a very active
neighborhood. Visual and sound features are used to
create a calm, and privacy from the street, while large windows and bi
-
folding doors open to
views of the beautiful gardens and the lake.
Program includes a wine cellar with a refurbished bank
-
safe door,
radiant floors, rain harvesting
system that feeds the water feature and garden irrigation, custom designed steel staircase and
other artisanal touches.
to maximize the value of such prime property, the house is oriented for optimal lake views and
designed to the maximum height and lot coverage allowable by code. Permitting involved
obtaining a height variance, as well as a complex ECA exemption.

 Pineapple House Interior Design
Living rooms, like any room, are more likely to be used if they host activities. Placing a television in an environment helps guarantee that the space will be enjoyed. In more formal locations, televisions are generally (cleverly) hidden so they don't distract from the room's elegance. Other great "anchors" in formal living spaces include a piano and fireplace, which set the stage for comfortable seating during concerts and conversations.
Scott Moore Photography
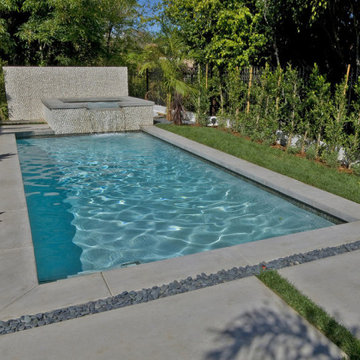
 THE EDEN GROUP
Located in the heart of Century City and West Los Angeles, this residence was designed to portray Spanish style fused with a modern touch of elegance. The space measures 4,800 sqft on a spacious lot which includes a swimming pool giving our client a resort-like tranquil experience. High ceilings and spacious floor plans are always a challenge especially in a seismically active zone. Our structural engineering team designed beams and other members that meet the Los Angeles Building Code while staying within construction budget provided by the client. Grading activities were minimal and stormwater drainage was captured through various components which directed all rainwater effectively into the street. Whether you are an avid cook utilizing the gourmet kitchen or a businessperson working from your home office, this residence offers all the amenities needed to enjoy the space you live in.
 AS-Built Studio
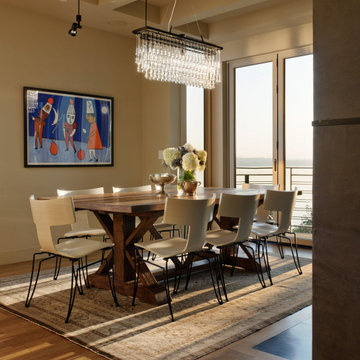
A new Home in Leschi, Seattle, designed for a couple who enjoy cooking, entertaining and a
variety of water recreation.
This new home is situated in a very active
neighborhood. Visual and sound features are used to
create a calm, and privacy from the street, while large windows and bi
-
folding doors open to
views of the beautiful gardens and the lake.
Program includes a wine cellar with a refurbished bank
-
safe door,
radiant floors, rain harvesting
system that feeds the water feature and garden irrigation, custom designed steel staircase and
other artisanal touches.
to maximize the value of such prime property, the house is oriented for optimal lake views and
designed to the maximum height and lot coverage allowable by code. Permitting involved
obtaining a height variance, as well as a complex ECA exemption.

 AS-Built Studio
A new Home in Leschi, Seattle, designed for a couple who enjoy cooking, entertaining and a
variety of water recreation.
This new home is situated in a very active
neighborhood. Visual and sound features are used to
create a calm, and privacy from the street, while large windows and bi
-
folding doors open to
views of the beautiful gardens and the lake.
Program includes a wine cellar with a refurbished bank
-
safe door,
radiant floors, rain harvesting
system that feeds the water feature and garden irrigation, custom designed steel staircase and
other artisanal touches.
to maximize the value of such prime property, the house is oriented for optimal lake views and
designed to the maximum height and lot coverage allowable by code. Permitting involved
obtaining a height variance, as well as a complex ECA exemption.
 The Samuel Team at John R. Wood Properties
Rob Thiel Photographer
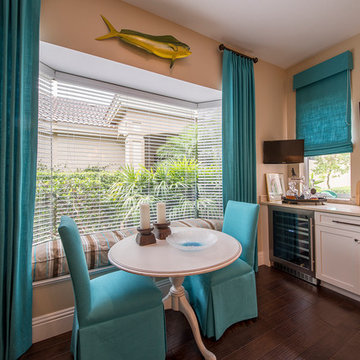
This home was completely renovated with stunning finishes, this Troon Lakes at Pelican Marsh home rivals new construction yet provides the ultra convenient location of Pelican Marsh.
All new features include hardwood floors throughout the main living area, new carpeting in all three bedrooms, a new open kitchen with Bosch stainless steel appliances, custom kitchen cabinet design, quartz countertops, an expanded island and a new built-in bar area with an integrated wine cooler. In addition, this home has all-new baseboards, light fixtures, ceiling fans and fresh paint throughout. All bathrooms have also been updated with new sinks, toilets, mirrors and hardware.
The outdoor area features intimate covered and uncovered entertaining areas, new travertine pavers, an outdoor kitchen, a new dipping pool/oversized spa, a brand new screen enclosure meeting the most current hurricane code and new plantings/landscape design.
This home is situated on a unique corner lot that allows for maximum privacy while still enjoying a lake view.
Pelican Marsh is one of the most desired communities in Naples with great amenities, including an active tennis program, fitness club, community center, bocce courts and more. The Pelican Marsh Golf Club membership/social dining club is optional.

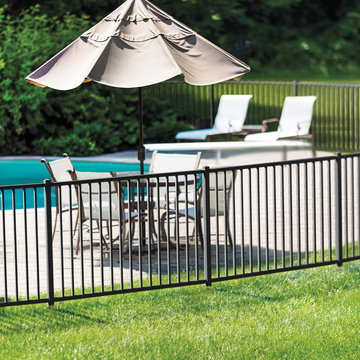
 The Fence Authority
The ActiveYards Marble style Haven Series aluminum fence in black will enhance any backyard. This fence meets pool code, standing 60" high, and features arched gates.
Photo: Morgan Cottle
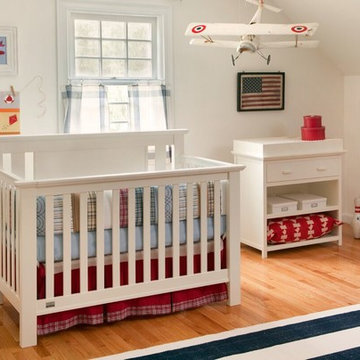 Lolly & Me
Lolly & Me Delaney Changing Table, White
This versatile changing table adds a touch of Cape Cod's coastal character to your nursery. Built to last your child a lifetime, it features extra thick tops with softly beveled edges and recessed panels. A deep drawer with a reinforced bottom provides sturdy storage, while two open shelves invite easy access to all your diapering needs. The changer includes a safety belt to keep even the most active baby secure. The paint and protective clear coat are applied by hand in three steps for extra durability. Rigorously tested to exceed US-safety standards, it comes with foot levelers and anti-tip hardware. When your toddler has outgrown the changer, its changing kit is easily removed to unveil a practical and stylish nightstand or accent table fit for any room in your home. In white, the Delaney lends a breezy beach air to any room. Pair it with the Delaney 4-in-1 convertible crib to complete the scene. User-friendly instructions eliminate assembly headaches so even the busiest parents can put it together. All our Lolly & Me products are created by two moms, dedicated to dressing up today's nursery with affordable style that's fresh, functional and safe.
- Certifications: JPMA, CPSIA, ASTM; USA-inspected
- Construction: solid New Zealand pine, yellow poplar, 5-ply birch and maple veneers, MDF, formaldehyde-free adhesives
- 3-step finish: hand-applied, rich paint color and protective clear coat
- Removable changer tray fits standard-size changer pad (32' x 16' x 1')
- Assembled dimensions: 33" H x 34.4" W x 17.5" D
- Care: clean with mild soap and water
- Warranty: one year for all manufacturing defects
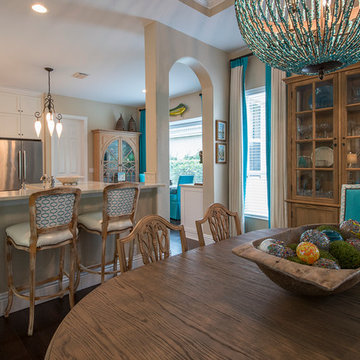 The Samuel Team at John R. Wood Properties
Rob Thiel Photographer
This home was completely renovated with stunning finishes, this Troon Lakes at Pelican Marsh home rivals new construction yet provides the ultra convenient location of Pelican Marsh.
All new features include hardwood floors throughout the main living area, new carpeting in all three bedrooms, a new open kitchen with Bosch stainless steel appliances, custom kitchen cabinet design, quartz countertops, an expanded island and a new built-in bar area with an integrated wine cooler. In addition, this home has all-new baseboards, light fixtures, ceiling fans and fresh paint throughout. All bathrooms have also been updated with new sinks, toilets, mirrors and hardware.
The outdoor area features intimate covered and uncovered entertaining areas, new travertine pavers, an outdoor kitchen, a new dipping pool/oversized spa, a brand new screen enclosure meeting the most current hurricane code and new plantings/landscape design.
This home is situated on a unique corner lot that allows for maximum privacy while still enjoying a lake view.
Pelican Marsh is one of the most desired communities in Naples with great amenities, including an active tennis program, fitness club, community center, bocce courts and more. The Pelican Marsh Golf Club membership/social dining club is optional.
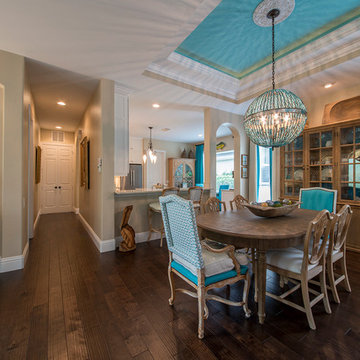 The Samuel Team at John R. Wood Properties
Rob Thiel Photographer
Completely renovated with stunning finishes, this Troon Lakes at Pelican Marsh home rivals new construction yet provides the ultra convenient location of Pelican Marsh.
All new features include hardwood floors throughout the main living area, new carpeting in all three bedrooms, a new open kitchen with Bosch stainless steel appliances, custom kitchen cabinet design, quartz countertops, an expanded island and a new built-in bar area with an integrated wine cooler. In addition, this home has all-new baseboards, light fixtures, ceiling fans and fresh paint throughout. All bathrooms have also been updated with new sinks, toilets, mirrors and hardware.
The outdoor area features intimate covered and uncovered entertaining areas, new travertine pavers, an outdoor kitchen, a new dipping pool/oversized spa, a brand new screen enclosure meeting the most current hurricane code and new plantings/landscape design.
This home is situated on a unique corner lot that allows for maximum privacy while still enjoying a lake view.
Pelican Marsh is one of the most desired communities in Naples with great amenities, including an active tennis program, fitness club, community center, bocce courts and more. The Pelican Marsh Golf Club membership/social dining club is optional.
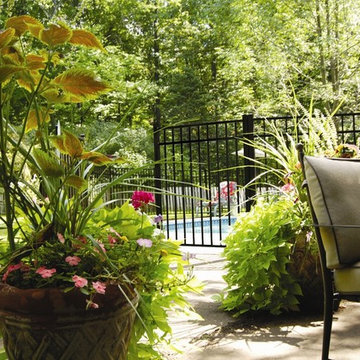 The Fence Authority
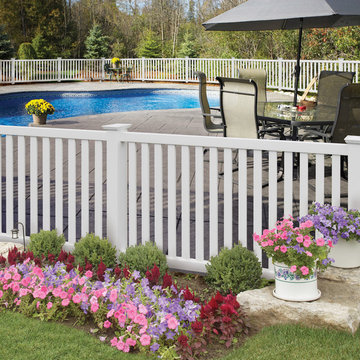
The style of this aluminum pool fence is Granite and is a very popular solution from ActiveYards. Reinforced with Corigin Technology, this pool fence is IRC pool code compliant and stands 54” tall.
 The Samuel Team at John R. Wood Properties
Rob Thiel Photographer
This home was completely renovated with stunning finishes, this Troon Lakes at Pelican Marsh home rivals new construction yet provides the ultra convenient location of Pelican Marsh.
All new features include hardwood floors throughout the main living area, new carpeting in all three bedrooms, a new open kitchen with Bosch stainless steel appliances, custom kitchen cabinet design, quartz countertops, an expanded island and a new built-in bar area with an integrated wine cooler. In addition, this home has all-new baseboards, light fixtures, ceiling fans and fresh paint throughout. All bathrooms have also been updated with new sinks, toilets, mirrors and hardware.
The outdoor area features intimate covered and uncovered entertaining areas, new travertine pavers, an outdoor kitchen, a new dipping pool/oversized spa, a brand new screen enclosure meeting the most current hurricane code and new plantings/landscape design.
This home is situated on a unique corner lot that allows for maximum privacy while still enjoying a lake view.
Pelican Marsh is one of the most desired communities in Naples with great amenities, including an active tennis program, fitness club, community center, bocce courts and more. The Pelican Marsh Golf Club membership/social dining club is optional.
 AS-Built Studio
A new Home in Leschi, Seattle, designed for a couple who enjoy cooking, entertaining and a
variety of water recreation.
This new home is situated in a very active
neighborhood. Visual and sound features are used to
create a calm, and privacy from the street, while large windows and bi
-
folding doors open to
views of the beautiful gardens and the lake.
Program includes a wine cellar with a refurbished bank
-
safe door,
radiant floors, rain harvesting
system that feeds the water feature and garden irrigation, custom designed steel staircase and
other artisanal touches.
to maximize the value of such prime property, the house is oriented for optimal lake views and
designed to the maximum height and lot coverage allowable by code. Permitting involved
obtaining a height variance, as well as a complex ECA exemption.
5