
Search results for "Coffee corner" in Home Design Ideas



 Dworsky Architecture
View of Living Room and Covered Deck
Living room - contemporary formal living room idea in Los Angeles with a ribbon fireplace
Living room - contemporary formal living room idea in Los Angeles with a ribbon fireplace
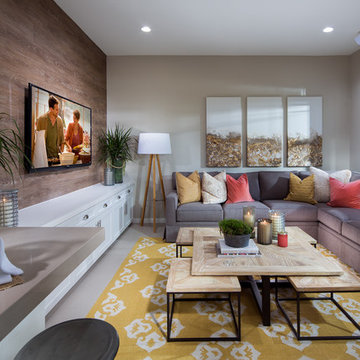
 William Lyon Homes
Plan 3 Family Room Aurora at Esencia in Rancho Mission Viejo, CA
Family room - mid-sized transitional open concept family room idea in Orange County with a wall-mounted tv
Family room - mid-sized transitional open concept family room idea in Orange County with a wall-mounted tv
Find the right local pro for your project

 DHD Architecture and Interior Design
This Lower Fifth Avenue Loft building is a corner property located in Manhattan’s Flatiron District. This Beaux-Arts style building was constructed in 1907 and converted to a residential Co-op in 1981. Our renovation combines two 5th-floor units into an expansive, light-filled haven with both classic and industrial details.
Design features include exposed columns, distressed wide plank oak floors, custom blackened steel and wire-glass partitions, restored original window casings, custom wainscoting, antique bronze hardware, and an elegant glossy coffered ceiling. The entry hall doubles as a gallery for the client’s extensive art collection, which is highlighted throughout the space against neutral tones. A quirky grouping of cookie jars pops in the eating nook, creating a feature visible from the living room.
Project Completion: August 2014
Architecture: DHD
Project Architect: Jill Diamant
Interior Designer: J.D. Ireland
Design Consultant: Kyle O’Donnell / Quoin Group Inc.
Photography: Bruce Katz
www.brucekatzphoto.com

 DESIGN 4 CORNERS
Jim Pelar of Linova Photography
Small eclectic open concept light wood floor living room photo in San Diego with white walls
Small eclectic open concept light wood floor living room photo in San Diego with white walls
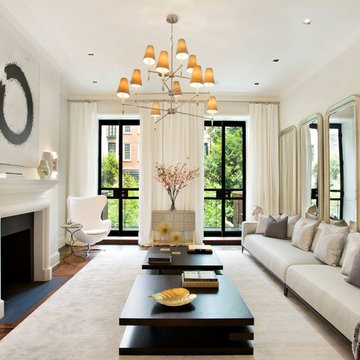
 Frank M. DeBono Construction Corp.
Example of a transitional formal dark wood floor living room design in New York with white walls and a standard fireplace

 NB Design Group, Inc
Example of a mid-sized trendy formal and open concept living room design in Seattle with white walls and a ribbon fireplace

Sponsored
Columbus, OH

Wannemacher Interiors
Customized Award-Winning Interior Design Solutions in Franklin Cnty OH

 Reisen Design Associates
Photo Credit: Eric Roth
Example of a large trendy open concept light wood floor living room design in Boston with white walls and a ribbon fireplace
Example of a large trendy open concept light wood floor living room design in Boston with white walls and a ribbon fireplace

 Prutting & Company Custom Builders
Photographer: Michael Biondo
Trendy formal light wood floor living room photo in New York with white walls, a corner fireplace and no tv
Trendy formal light wood floor living room photo in New York with white walls, a corner fireplace and no tv
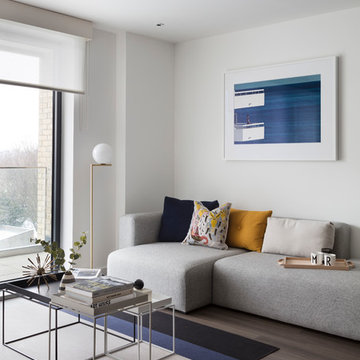
 Nathalie Priem Photography
Nathalie Priem
Inspiration for a contemporary brown floor living room remodel in London with white walls
Inspiration for a contemporary brown floor living room remodel in London with white walls

 AIBD - American Institute of Building Design
This custom home is derived from Chinese symbolism. The color red symbolizes luck, happiness and joy in the Chinese culture. The number 8 is the most prosperous number in Chinese culture. A custom 8 branch tree is showcased on an island in the pool and a red wall serves as the background for this piece of art. The home was designed in a L-shape to take advantage of the lake view from all areas of the home. The open floor plan features indoor/outdoor living with a generous lanai, three balconies and sliding glass walls that transform the home into a single indoor/outdoor space.
An ARDA for Custom Home Design goes to
Phil Kean Design Group
Designer: Phil Kean Design Group
From: Winter Park, Florida

 Susan Brook Interiors
Huge re-model including taking ceiling from a flat ceiling to a complete transformation. Bamboo custom cabinetry was given a grey stain, mixed with walnut strip on the bar and the island given a different stain. Huge amounts of storage from deep pan corner drawers, roll out trash, coffee station, built in refrigerator, wine and alcohol storage, appliance garage, pantry and appliance storage, the amounts go on and on. Floating shelves with a back that just grabs the eye takes this kitchen to another level. The clients are thrilled with this huge difference from their original space.

 Cantoni
Living room - large contemporary formal and open concept dark wood floor living room idea in Dallas with gray walls, no fireplace and a wall-mounted tv

Sponsored
Columbus, OH
Wannemacher Interiors
Customized Award-Winning Interior Design Solutions in Franklin Cnty OH
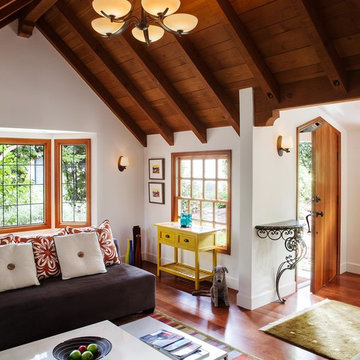
 suba | Suanne Bassett, Architect
Michele Lee Willson Photography
Inspiration for a small timeless open concept dark wood floor living room remodel in San Francisco with white walls
Inspiration for a small timeless open concept dark wood floor living room remodel in San Francisco with white walls
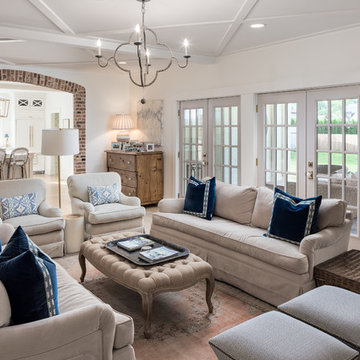
 CDP Architecture, LLC
Example of a large classic enclosed light wood floor and beige floor living room design in Nashville with white walls, a standard fireplace, a brick fireplace and a wall-mounted tv

 Elegant Woodwork & Construction Ltd.
Example of a trendy light wood floor and beige floor kitchen design in Calgary with quartz countertops, white backsplash, ceramic backsplash and white countertops

 The WhiteHouse Collection
Kraig Scattarella Photography
Mid-sized transitional open concept and formal dark wood floor living room photo in Portland with gray walls, a standard fireplace and a tv stand
Mid-sized transitional open concept and formal dark wood floor living room photo in Portland with gray walls, a standard fireplace and a tv stand

Sponsored
Sunbury, OH

J.Holderby - Renovations
Franklin County's Leading General Contractors - 2X Best of Houzz!
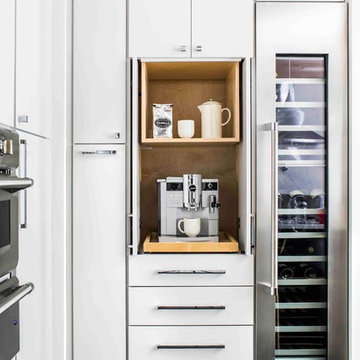

 LABLstudio
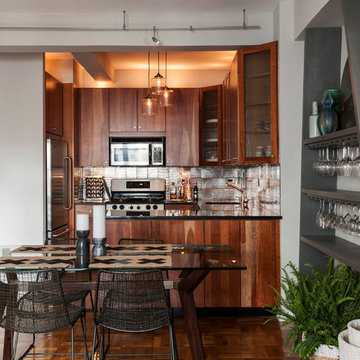
We wanted to give our client a masculine living room that emphasized the modern, clean lines of the architecture and also maximized space for entertaining. With a custom built-in, we were able to define with living and dining areas, provide ample storage, and set the stage for entertaining with wine + glass storage. Comfort was also key, so we selected cozy textures and warm woods all balanced with the large scale art pieces.
Photos by Matthew Williams
 Becker Morgan Group, Inc.
Studio C. | Cheryl Nemazie
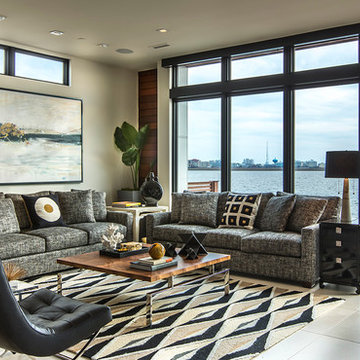
Mid-sized trendy open concept gray floor living room photo in Other with gray walls and no fireplace
Mid-sized trendy open concept gray floor living room photo in Other with gray walls and no fireplace
13