
Search results for "Coffee increases" in Home Design Ideas
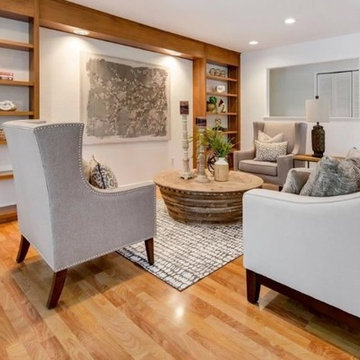
 Janze Company Staging and Design
Staging is the art of enhancing the visual appeal of your home, to increase its market value, attract a larger pool of potential buyers and getting you an offer in the shortest amount of time.
My stagings are intentionally designed to be warm and inviting while showcasing features and create a "wow" impression at the moment a prospective buyer enters the home.
Serving the San Francisco East Bay Area.

 12/12 Architects & Planners
This 1990s brick home had decent square footage and a massive front yard, but no way to enjoy it. Each room needed an update, so the entire house was renovated and remodeled, and an addition was put on over the existing garage to create a symmetrical front. The old brown brick was painted a distressed white.
The 500sf 2nd floor addition includes 2 new bedrooms for their teen children, and the 12'x30' front porch lanai with standing seam metal roof is a nod to the homeowners' love for the Islands. Each room is beautifully appointed with large windows, wood floors, white walls, white bead board ceilings, glass doors and knobs, and interior wood details reminiscent of Hawaiian plantation architecture.
The kitchen was remodeled to increase width and flow, and a new laundry / mudroom was added in the back of the existing garage. The master bath was completely remodeled. Every room is filled with books, and shelves, many made by the homeowner.
Project photography by Kmiecik Imagery.
 The Corner Cabinet
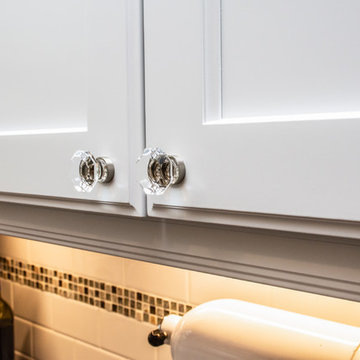
The kitchen in this craftsman style home in Wellesley, Massachusetts needed a refresh and update. The homeowner, Susan, wanted a quality cabinet with a white paint finish. Her goals were a clean line design, to increase storage, and to add a place to sit as well as a landing spot to aid with entertaining.
The Decora Cabinetry in Treyburn Maple White paint constructed in all plywood is a perfect choice. Susan chose Decora's #27 outside edge profile on the doors and drawer fronts as a beautiful extra detail.
The Silestone Copper Mist quartz countertop adds elegance to the room. The mineral-rich shade with copper tones blends beautifully with the flooring and woodwork throughout the home.
Design Credit: Rosanne LaCava
Cabinet Installation Credit: Matt Sharrah
Counter Installation Credit: Divine Stoneworks
Photo Credit: Nicola Richard
Find the right local pro for your project
 Centsable Designs
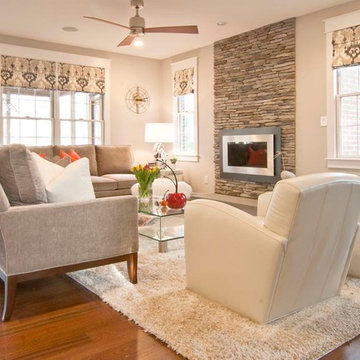
This family was enlarged by removing load bearing wall to increase its size from 14'W'x12'D, to 24'Wx18'D. Wood burning fireplace was replaced with gas, and a stacked stone wall with an 84"Wx20"D low to the floor stone hearth, placed asymmetrical to the stone wall. Two large sofa's with leather swivel chairs to view TV on end wall (not shown), now makes this room great for entertaining.

 Universal Appliance and Kitchen Center
Miele 30" Convection Oven | H6880BP
Available at Universal Appliance and Kitchen Center | uakc.com
Features:
M Touch controls are both easy-to-operate and navigate. An intuitive swipe of the screen will quickly lead you to your desired selection
Self Clean Oven
19 Operating Modes including Moisture Plus (plumbed only) increases the humidity in the oven optimizing the cooking of a variety of foods
MasterChef Plus - fully functional automatic programs to create 14 different types of bread at home
MasterChef menu offers over 100 food types to cook to perfection
Wireless Roast Probe for safe. easy handling and perfect roasting results
Favorites - up to 20 recipes
Sabbath Program
CleanGlass Door
TwinPower Fans provide optimum and even distribution of hot air
Soft Open and Soft Close for an easier handling
The simple yet sleek Silhouette handle seems to float enhancing its modern design lines
Model Overview:
Width: 30"
Design: PureLine
Finish: Clean Touch Steel
Dimensions: 29 13/16"W x 28 5/8"H x 23 3/4"D
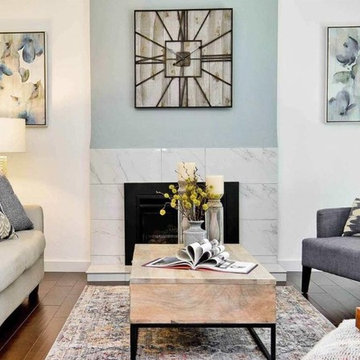 Janze Company Staging and Design
Staging is the art of enhancing the visual appeal of your home, to increase its market value, attract a larger pool of potential buyers and getting you an offer in the shortest amount of time.
My stagings are intentionally designed to be warm and inviting while showcasing features and create a "wow" impression at the moment a prospective buyer enters the home.
Serving the San Francisco East Bay area.
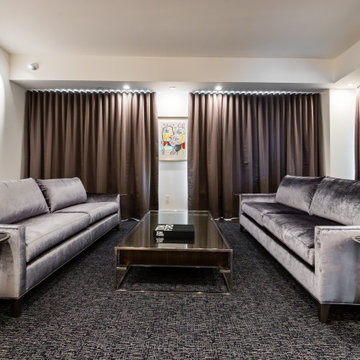
 The Renowned Group
Minimizing Angled Walls The entire downstairs has exposed concrete, which we maintained. The Travis at Katy Trail is an angled building—resulting in the walls in the condo to be angeled. The Renowned Renovation team worked hard to make the angle disappear.
To do this, we created an illusion with an angled ceiling. Originally, the home had drop-down ceiling, which we reframed. We redesigned the plumbing and electrical wiring to fit our needs. Additionally, we installed a sprinkler system throughout the first floor to increase safety in the home. We used linear slot-vents, on a 98-degree angle, to create a more modern look. This design allowed us to embrace the angel of the walls, which helps to minimize it.

Sponsored
Sunbury, OH

J.Holderby - Renovations
Franklin County's Leading General Contractors - 2X Best of Houzz!

 Centoni Restoration & Development, Inc.
The newly remodeled first floor created a sunny and inviting open living space with high end appliances, perfect for family dinners. An open kitchen opens to the living area, perfect for gatherings. The redesigned floor plan optimized flow and increased usable storage.
 The Renowned Group
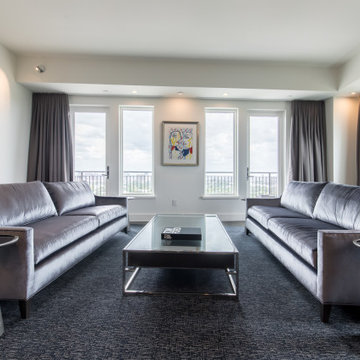
Minimizing Angled Walls The entire downstairs has exposed concrete, which we maintained. The Travis at Katy Trail is an angled building—resulting in the walls in the condo to be angeled. The Renowned Renovation team worked hard to make the angle disappear.
To do this, we created an illusion with an angled ceiling. Originally, the home had drop-down ceiling, which we reframed. We redesigned the plumbing and electrical wiring to fit our needs. Additionally, we installed a sprinkler system throughout the first floor to increase safety in the home. We used linear slot-vents, on a 98-degree angle, to create a more modern look. This design allowed us to embrace the angel of the walls, which helps to minimize it.
 Burhani Design Architects
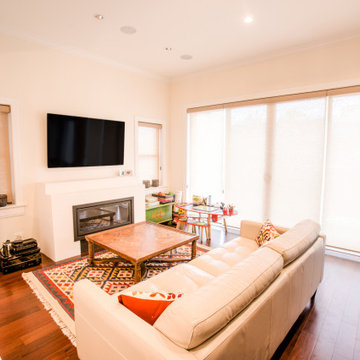
Interior Rehab/Renovation and Rear addition for a Multi-unit residential building in the historic Little Italy neighborhood. We converted this vintage 2 flat into a lovely private residence for the owners duplexing the 1st & 2nd floors. We also designed a separate "In-Law" unit at the gardel level for rentals.
We also added a "living" Green roof which increased thermal efficiency and reduced energy costs for the owners. Probably the 1st and only Green roof in the Little Italy neighborhood for a private residence.
Overall a very positive and sustainable renovation adding tons of Value for the client and great for the environment.
 12/12 Architects & Planners

This 1990s brick home had decent square footage and a massive front yard, but no way to enjoy it. Each room needed an update, so the entire house was renovated and remodeled, and an addition was put on over the existing garage to create a symmetrical front. The old brown brick was painted a distressed white.
The 500sf 2nd floor addition includes 2 new bedrooms for their teen children, and the 12'x30' front porch lanai with standing seam metal roof is a nod to the homeowners' love for the Islands. Each room is beautifully appointed with large windows, wood floors, white walls, white bead board ceilings, glass doors and knobs, and interior wood details reminiscent of Hawaiian plantation architecture.
The kitchen was remodeled to increase width and flow, and a new laundry / mudroom was added in the back of the existing garage. The master bath was completely remodeled. Every room is filled with books, and shelves, many made by the homeowner.
Project photography by Kmiecik Imagery.
 Burhani Design Architects
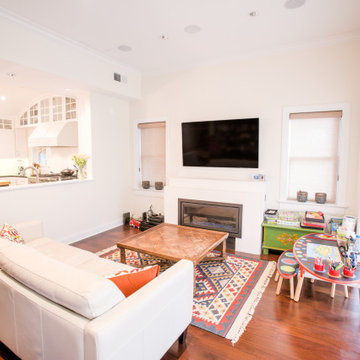
Interior Rehab/Renovation and Rear addition for a Multi-unit residential building in the historic Little Italy neighborhood. We converted this vintage 2 flat into a lovely private residence for the owners duplexing the 1st & 2nd floors. We also designed a separate "In-Law" unit at the gardel level for rentals.
We also added a "living" Green roof which increased thermal efficiency and reduced energy costs for the owners. Probably the 1st and only Green roof in the Little Italy neighborhood for a private residence.
Overall a very positive and sustainable renovation adding tons of Value for the client and great for the environment.
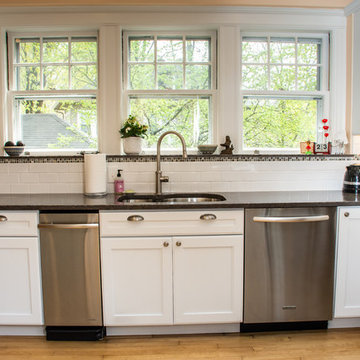 The Corner Cabinet
The kitchen in this craftsman style home in Wellesley, Massachusetts needed a refresh and update. The homeowner, Susan, wanted a quality cabinet with a white paint finish. Her goals were a clean line design, to increase storage, and to add a place to sit as well as a landing spot to aid with entertaining.
The Decora Cabinetry in Treyburn Maple White paint constructed in all plywood is a perfect choice. Susan chose Decora's #27 outside edge profile on the doors and drawer fronts as a beautiful extra detail.
The Silestone Copper Mist quartz countertop adds elegance to the room. The mineral-rich shade with copper tones blends beautifully with the flooring and woodwork throughout the home.
Design Credit: Rosanne LaCava
Cabinet Installation Credit: Matt Sharrah
Counter Installation Credit: Divine Stoneworks
Photo Credit: Nicola Richard
Sponsored
Sunbury, OH
J.Holderby - Renovations
Franklin County's Leading General Contractors - 2X Best of Houzz!
 Universal Appliance and Kitchen Center
Miele 30" ContourLine Stainless Steel | H6780BP
Available at Universal Appliance and Kitchen Center | uakc.com
Features:
M Touch controls are both easy-to-operate and navigate. An intuitive swipe of the screen will quickly lead you to your desired selection
Self Clean Oven
19 Operating Modes including Moisture Plus (plumbed only) increases the humidity in the oven optimizing the cooking of a variety of foods
MasterChef Plus - fully fu nctional automatic programs to create 14 different types of bread at home
MasterChef menu offers over 100 food types to cook to perfection
Wireless Roast Probe for safe. easy handling and perfect roasting results
Favorites - up to 20 recipes
Sabbath Program
CleanGlass Door
TwinPower Fans provide optimum and even distribution of hot air
Soft Open and Soft Close for an easier handling
ComfortSwivel Handle moves with the motion of your wrist, creating a more ergonomic feel when opening and closing the oven door
Model Overview:
Width: 30"
Design: ContourLine
Finish: Clean Touch Steel
Dimensions: 29 13/16"W x 28 5/8"H x 23 3/4"D

 Longjin Craft
The Art of Wholesale Artificial Grass Potted Plants The demand is skyrocketing. A recent report shows a staggering 35% increase in the wholesale market for artificial potted plants in the last two years. How did we get here? DIY enthusiasts and retail designers alike are gravitating toward artificial options like never before. For instance, a pop-up shop in Austin showcased Longjin Craft’s artificial pampas grass, achieving record sales within the first week. Just imagine the impact such products can have on urban spaces where natural greenery struggles to thrive. Quality varies significantly. Some manufacturers cut corners, using inferior materials that fade or crumble within months. In stark contrast, premium brands such as Longjin Craft utilize advanced UV-resistant technology, ensuring durability and vibrant colors. The weight of high-quality polymer can feel surprising when comparing. Light as a feather? Not exactly. Some high-end options weigh substantially more, signifying their robust build. Trends and Innovations in the Market What’s trending? Sustainability, of course! Buyers are more eco-conscious. Reports indicate over 50% of consumers prefer brands that highlight their sustainability practices. Enter the world of recyclable artificial plants. Brands are innovating, shifting materials from merely synthetic to environmentally friendly composites. How can you not be impressed by this shift? The future looks greener—ironically speaking. Retailers are embracing unique selling propositions to set their brands apart. Take, for example, customizable potted plant arrangements. Imagine a landscape designer creating a bespoke setup featuring various plant species, with artificial variants like those from Longjin Craft fitting seamlessly into the surroundings. It’s a game-changer, keeping costs down while making spaces visually stunning. Practical Applications in Design Interior design is evolving. From coffee shops to luxury hotels, artificial potted grass is popping up everywhere. One case study revealed that a Southern California cafe increased customer dwell time by 25% after introducing strategically placed artificial plants. Imagine sipping your latte surrounded by lush greenery—all without the maintenance headaches. Commercial settings also benefit massively. Large office complexes are opting for artificial potted plants to create inviting environments. The rationale? Reduces maintenance costs and boosts employee morale. Can you believe a single office could save thousands annually by replacing natural greenery with artificial options? Longjin Craft has increasingly become a go-to choice for these installations, thanks to their reputation for striking aesthetics and quality.

 H-1 Construction, LLC
Large island style medium tone wood floor living room library photo in Hawaii with white walls, no fireplace and a wall-mounted tv
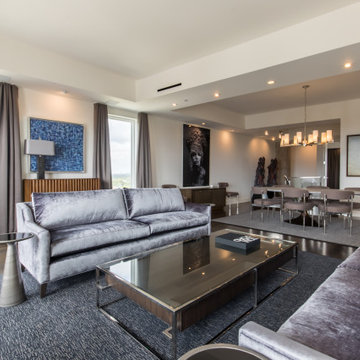 The Renowned Group
Minimizing Angled Walls The entire downstairs has exposed concrete, which we maintained. The Travis at Katy Trail is an angled building—resulting in the walls in the condo to be angeled. The Renowned Renovation team worked hard to make the angle disappear.
To do this, we created an illusion with an angled ceiling. Originally, the home had drop-down ceiling, which we reframed. We redesigned the plumbing and electrical wiring to fit our needs. Additionally, we installed a sprinkler system throughout the first floor to increase safety in the home. We used linear slot-vents, on a 98-degree angle, to create a more modern look. This design allowed us to embrace the angel of the walls, which helps to minimize it.


 Decora at The Home Depot
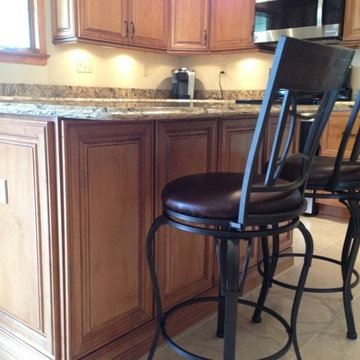
Adding an island in your kitchen will increase your counter space and provide extra seating.
Mid-sized l-shaped eat-in kitchen photo in Other with light wood cabinets, stainless steel appliances and an island
Mid-sized l-shaped eat-in kitchen photo in Other with light wood cabinets, stainless steel appliances and an island
 SGA Companies
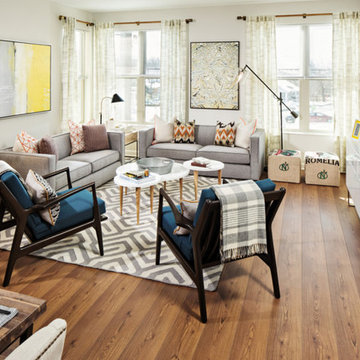
SGA designed this 140,000 sq ft building, completed in 2015, to provide 150 residential units, 6,000 sq ft of retail space, and parking. The building is comprised of four levels and a penthouse with a roof garden, and two levels of below-grade parking. The building was designed with environmentally friendly principles in mind in the interest of reducing its impact on the community. A green roof system reduces the heat effect on the neighborhood as well as the impact on the storm water sewer system, while increasing the building’s energy efficiency.
 Easton Homes Inc.
See more of this home on www.eastonhomesinc.com
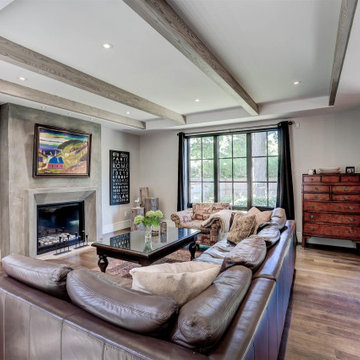
Living room - mid-sized transitional open concept medium tone wood floor and brown floor living room idea in Toronto with gray walls, a standard fireplace, a stone fireplace and a tv stand
Living room - mid-sized transitional open concept medium tone wood floor and brown floor living room idea in Toronto with gray walls, a standard fireplace, a stone fireplace and a tv stand
13