
Search results for "Coffee table and side tables" in Home Design Ideas

 WECSELMAN DESIGN
Deborah Wecselman Design, Inc
Inspiration for a large contemporary formal and open concept dark wood floor and beige floor living room remodel in Miami with white walls, no fireplace and no tv
Inspiration for a large contemporary formal and open concept dark wood floor and beige floor living room remodel in Miami with white walls, no fireplace and no tv

 Pearson Design Group
Inspiration for a huge contemporary open concept concrete floor living room remodel with beige walls, a two-sided fireplace, a stone fireplace and a tv stand

 Thompson Custom Homes
Transitional dark wood floor and black floor family room photo in Houston with white walls
Find the right local pro for your project

 Ballard + Mensua Architecture
The original Living Room was slightly longer, with a closed in rear porch off of the back of it and a covered side porch. We kept the original mantle, but added a new marble surround, added new plaster and trim, new flooring and opened up the room to the new sitting room beyond. Additionally, we enclosed the side porch.

 Aha Development Group, Inc.
Photo by Adam Dubich Photography
Inspiration for a timeless travertine floor family room remodel in Orange County
Inspiration for a timeless travertine floor family room remodel in Orange County

 Marissa Cramer Interiors
Amy Bartlam
Inspiration for a contemporary open concept light wood floor and beige floor living room remodel in Los Angeles with white walls and a wall-mounted tv
Inspiration for a contemporary open concept light wood floor and beige floor living room remodel in Los Angeles with white walls and a wall-mounted tv

 Stephanie Sullivan Interior Designs
Living room - mid-sized transitional formal and enclosed carpeted and beige floor living room idea in Austin with white walls and no tv



 User
Aaron Leitz
Example of a classic medium tone wood floor living room design in San Francisco with gray walls
Example of a classic medium tone wood floor living room design in San Francisco with gray walls

 Molly Ray Young
Formal living room with lavender ceiling photographed by Rett Peek
Living room - mid-sized traditional formal and enclosed medium tone wood floor living room idea in Little Rock with no tv and white walls
Living room - mid-sized traditional formal and enclosed medium tone wood floor living room idea in Little Rock with no tv and white walls

 Azzul Aqua Studio
Inspiration for a mid-sized eclectic open concept living room remodel in Austin with white walls and no fireplace

 Soda Pop Design Inc.
Custom design by Cynthia Soda of Soda Pop Design Inc. in Toronto, Canada. Photography by Stephani Buchman Photography.
Living room - large transitional open concept medium tone wood floor living room idea in Toronto with no fireplace, a wall-mounted tv and white walls
Living room - large transitional open concept medium tone wood floor living room idea in Toronto with no fireplace, a wall-mounted tv and white walls

Family room - mid-sized transitional dark wood floor family room idea in Miami with brown walls and no fireplace

 Collins DuPont Design Group
Photography - Lori Hamilton
Designer - Alina Dolan
Transitional dark wood floor family room photo in Miami with beige walls
Transitional dark wood floor family room photo in Miami with beige walls

Sponsored
Columbus, OH

Wannemacher Interiors
Customized Award-Winning Interior Design Solutions in Franklin Cnty OH

 Smiley Renovations, LLC
Greg Hadley
Inspiration for a transitional dark wood floor living room remodel in DC Metro with beige walls and a corner fireplace
Inspiration for a transitional dark wood floor living room remodel in DC Metro with beige walls and a corner fireplace


 Kerstin Dieterich Designs, LLC
The master bed room is painted in an elegant grey tone to add a little drama.
Photo credit- Alicia Garcia
Staging- one two six design
Example of a large transitional master light wood floor and brown floor bedroom design in San Francisco with gray walls and no fireplace
Example of a large transitional master light wood floor and brown floor bedroom design in San Francisco with gray walls and no fireplace
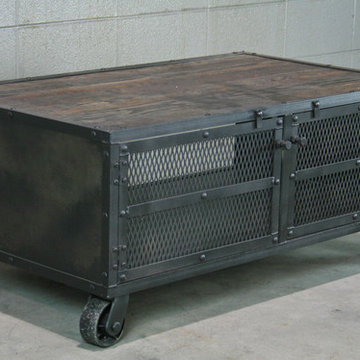
 Combine 9 Design, LLC
Here is one of our modern industrial style coffee tables. As you can see it is built on industrial casters, which really add to the industrial feel of the table. If interested, we can weld the casters in place to keep the table stationary (at no additional charge). It can be built in any size you need, but the one shown has measurements of 40” x 20” x 18” high. The rivets shown in the photo add to the industrial look, but it can be built without them if you choose. This unit can be built with straight legs instead of casters and doors on both sides (as opposed to open in the back).
This particular one has a beautiful reclaimed wood top. We usually have several types of reclaimed wood for you to choose from, and will always have colors in light, dark and one in between. Be sure to let us know your choice at the time of your order.
See our other pieces at www.combine9.com
__________________________________________________________________
Price for one as shown $1,250
* All rights reserved; Combine 9 Design, LLC, 2015

Sponsored
Delaware, OH

Buckeye Basements, Inc.
Central Ohio's Basement Finishing ExpertsBest Of Houzz '13-'21

 Turtle Beach Construction & Remodeling
Brantley Photography
Trendy formal living room photo in Miami with beige walls, a ribbon fireplace and a metal fireplace
Trendy formal living room photo in Miami with beige walls, a ribbon fireplace and a metal fireplace

 OROA - Furniture
Inspiration for a mid-sized transitional formal and open concept carpeted living room remodel in Miami with yellow walls

 Colordrunk Designs
Iran Watson
Family room - mid-sized transitional open concept dark wood floor and brown floor family room idea in Atlanta with blue walls, a standard fireplace, a tile fireplace and a tv stand
Family room - mid-sized transitional open concept dark wood floor and brown floor family room idea in Atlanta with blue walls, a standard fireplace, a tile fireplace and a tv stand
135